
8715 Vintner WayIndianapolis, IN 46256
Mortgage Calculator
Monthly Payment (Est.)
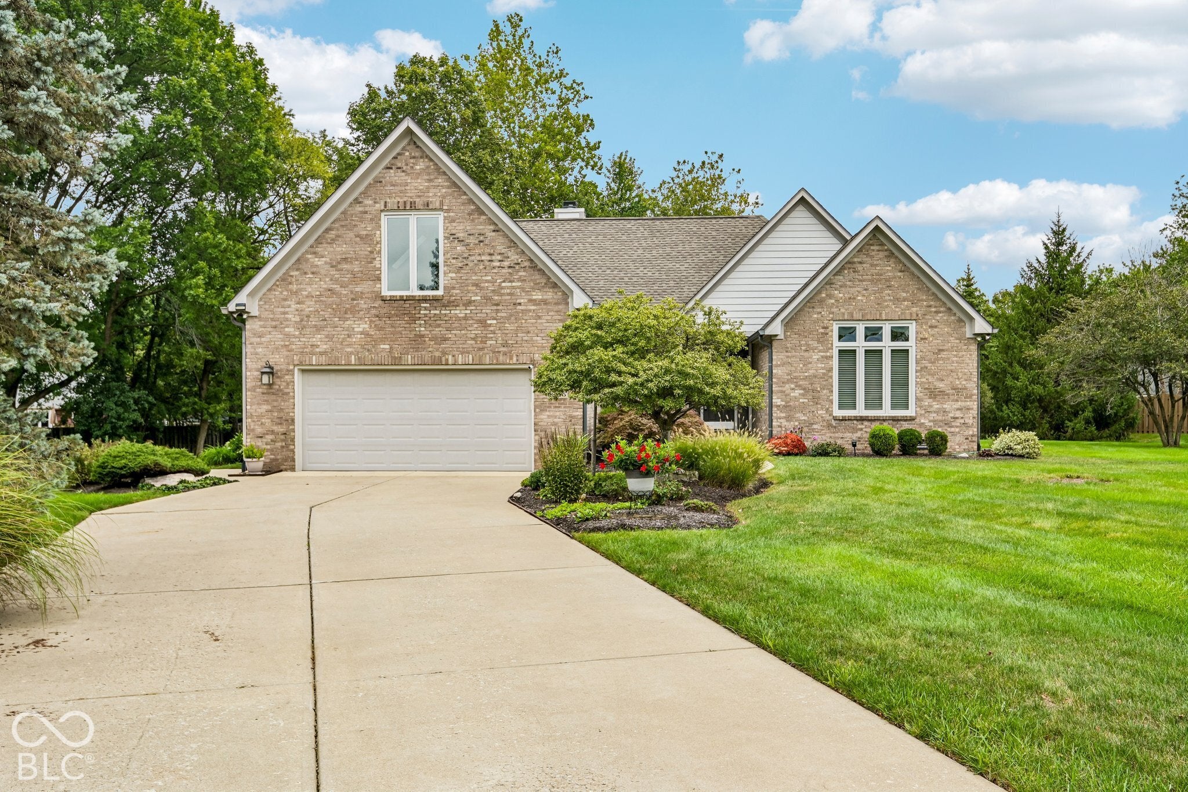
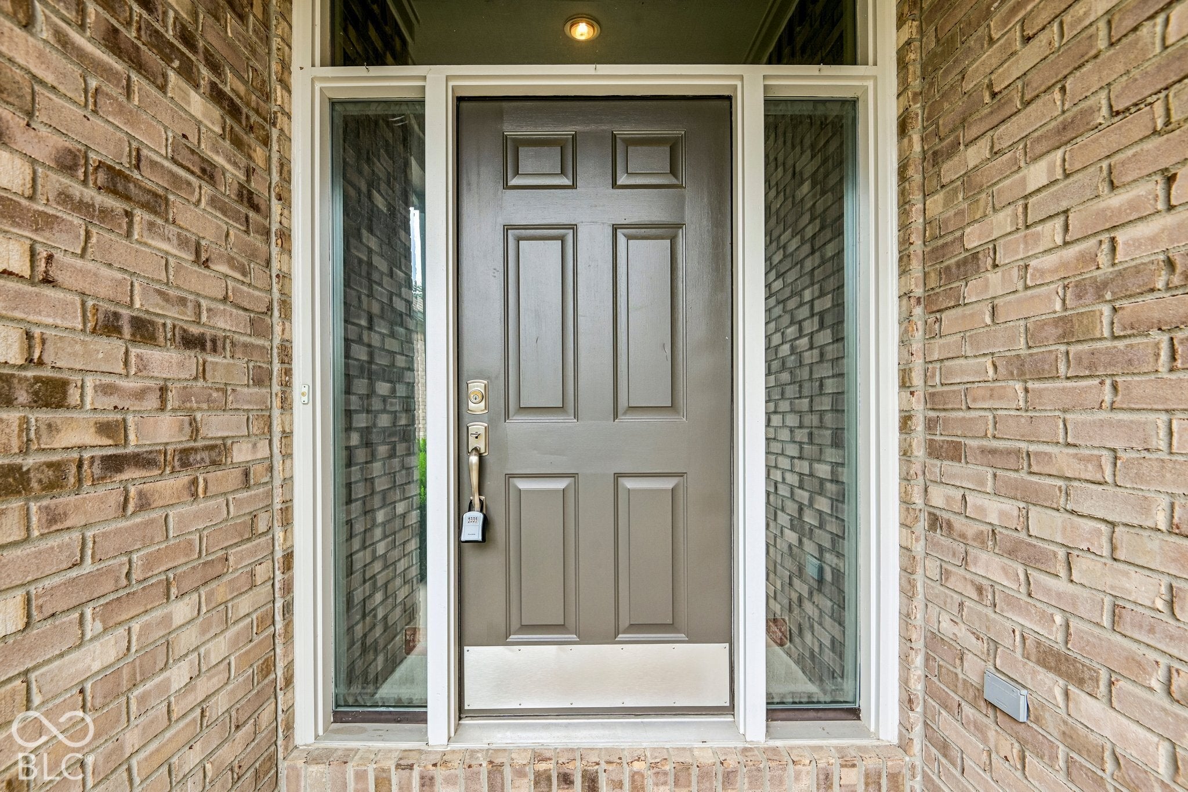
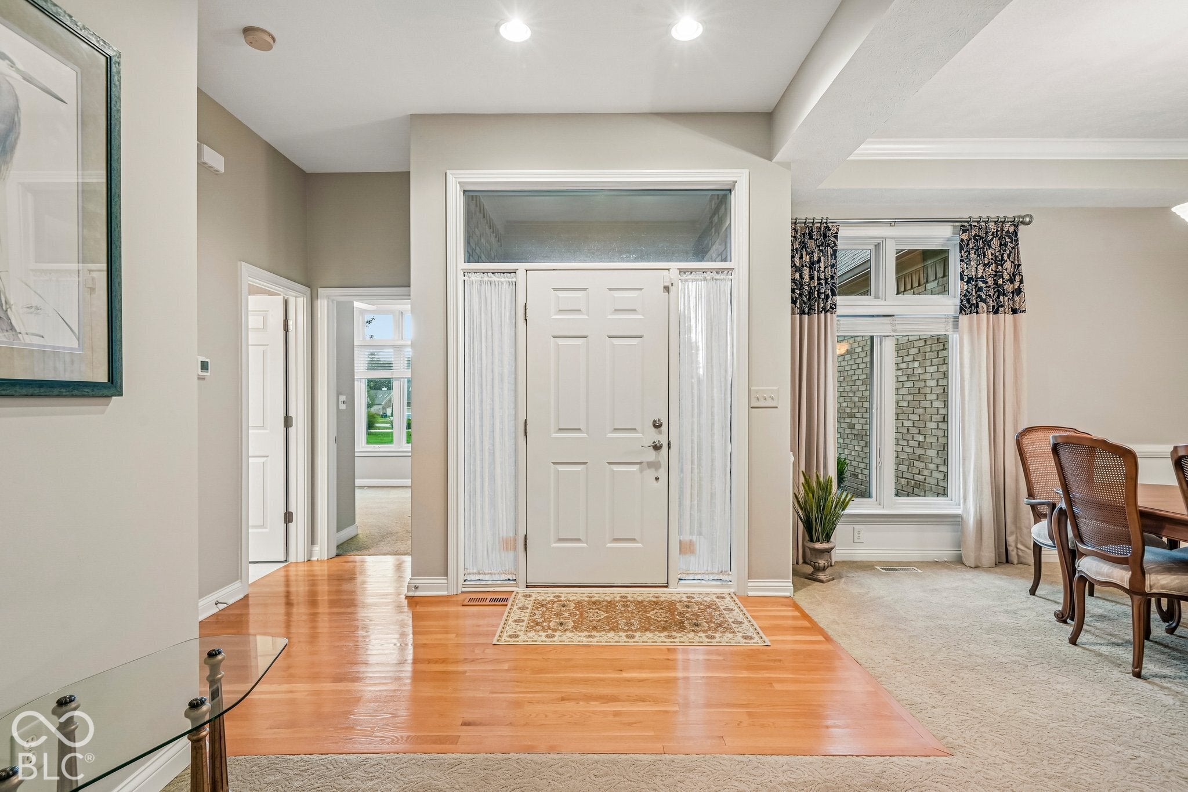
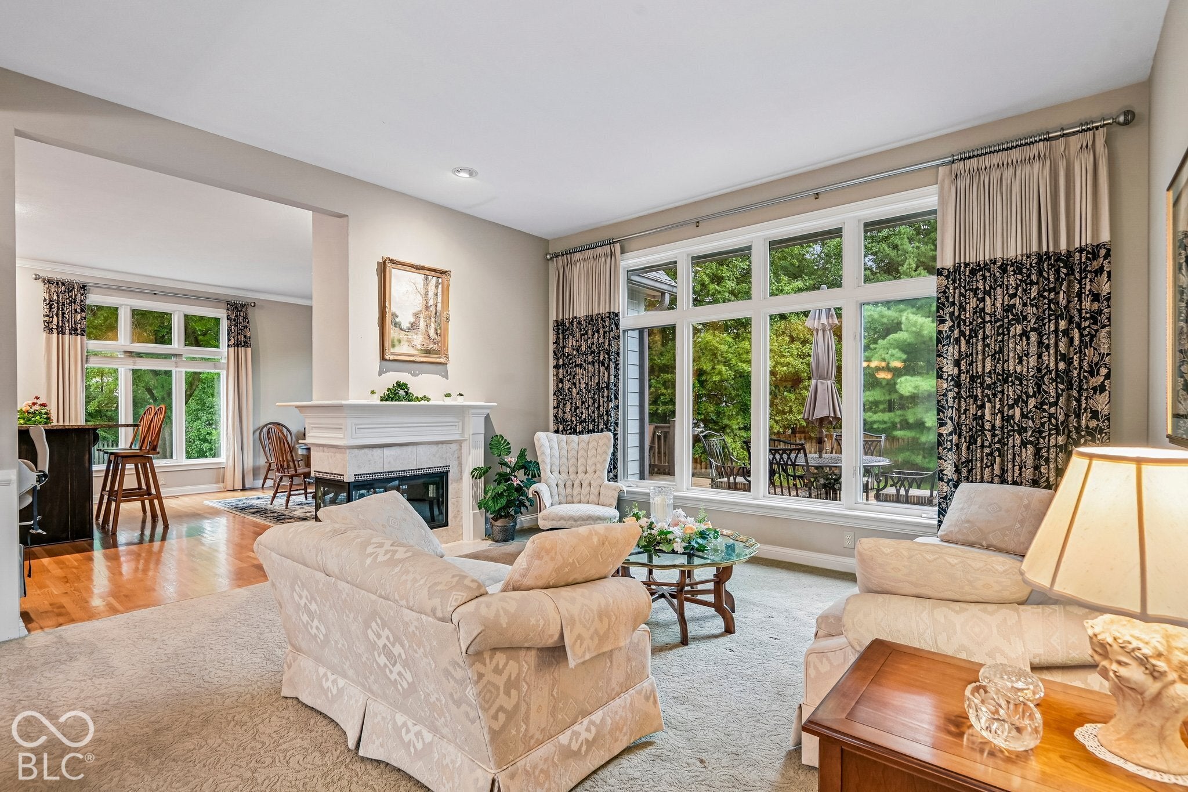
Enter an interest rate to see your estimated monthly payment.Welcome to this Pristine All Brick Abode in highly coveted Vineyards of Fall Creek! The Floor Plan coupled with a Maintenance Free Community provides Easy Living! Just grab your cocktail and pop-a-squat on this expansive rear deck where you can enjoy the 1/2 acre Brown County type setting fantastically manicured for you and with mature trees and a brand new fence providing privacy! The home has a great floor plan and is a confident buy with great bones as well, like a fully encapsulated crawl space, brand NEW water heater & softener, and the HVAC is just 6-yrs old! Inside you'll find plenty of flexible living space including a Dual-Sided Fireplace framing the Great Room and Breakfast Room. There are tons of large windows throughout for lots of natural daylight in every room and high ceiling heights so you can breathe. The Kitchen is open to the Breakfast/Hearth Room and features Granite Countertops, tiled backsplash and matching Stainless Steel appliances including a 5-burner gas Oven/Range. The center island provides an additional casual eating space to go with the formal dining room. The Main Level Primary Bedroom has its own access to the back deck and a bathroom with dual sinks and walk-in closet - plus a huge soaker tub & separate shower! Also on the first floor is a guest bedroom, full bath and laundry room with utility tub and cabinets. Upstairs features a Family Room with skylight windows and 1/2 bath - its a great spot to catch a movie, enjoy a craft room or host your home office. The upstairs area continues with a large bedroom and full bath with more skylights and privacy. The walk-in closet leads to HUGE walk-in storage space - go buy some more stuff - you got room! Plus a 21' x 21' garage with insulated overhead door!
| 15 hours ago | Listing first seen on site | |
| 16 hours ago | Listing updated with changes from the MLS® |

Listings courtesy of Metropolitan Indianapolis Board of REALTORS® as distributed by MLS GRID. All information is provided exclusively for consumers’ personal, non-commercial use, and may not be used for any purpose other than to identify prospective properties that a consumer may be interested in purchasing. All information is believed to be reliable but is not guaranteed and should be independently verified.
Based on information submitted to the MLS GRID as of 2026-09-25 04:18 AM UTC. All data is obtained from various sources and may not have been verified by broker or MLS GRID. Supplied Open House Information is subject to change without notice. All information should be independently reviewed and verified for accuracy. Properties may or may not be listed by the office/agent presenting the information.
Copyright © 2026 Metropolitan Indianapolis Board of REALTORS®. All rights reserved.