
4926 Pembridge DriveIndianapolis, IN 46254
Mortgage Calculator
Monthly Payment (Est.)
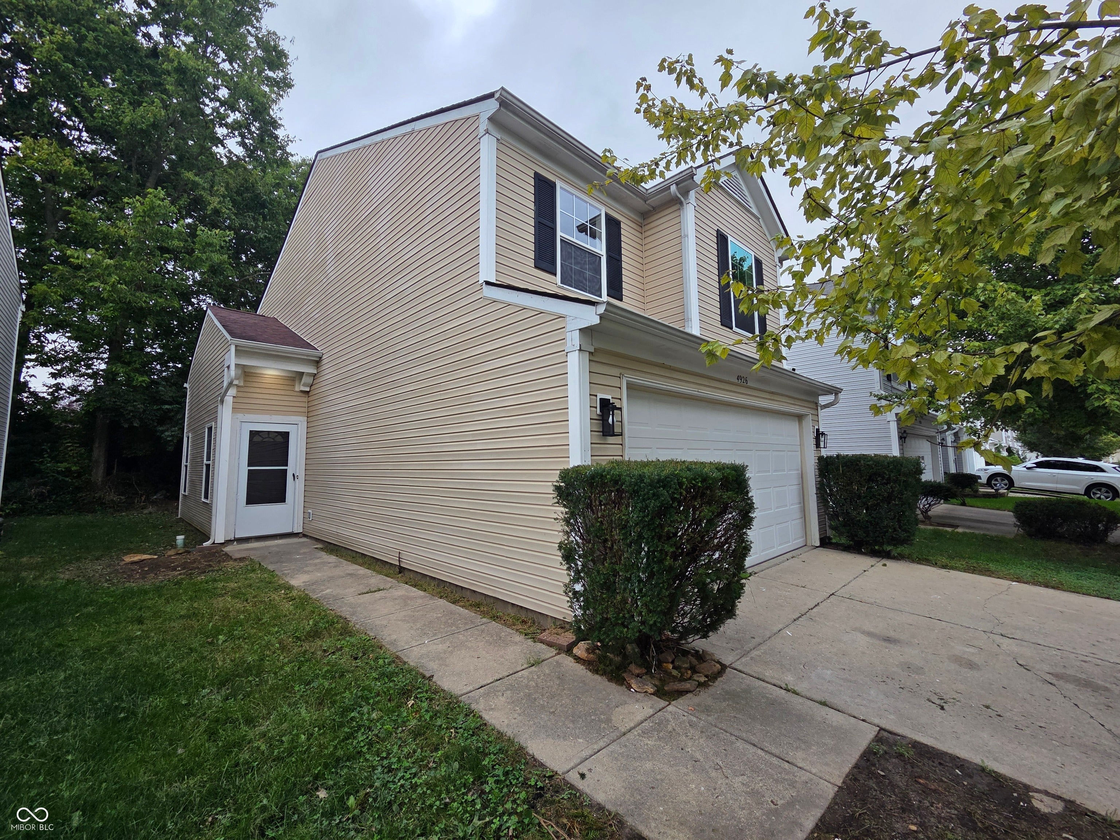
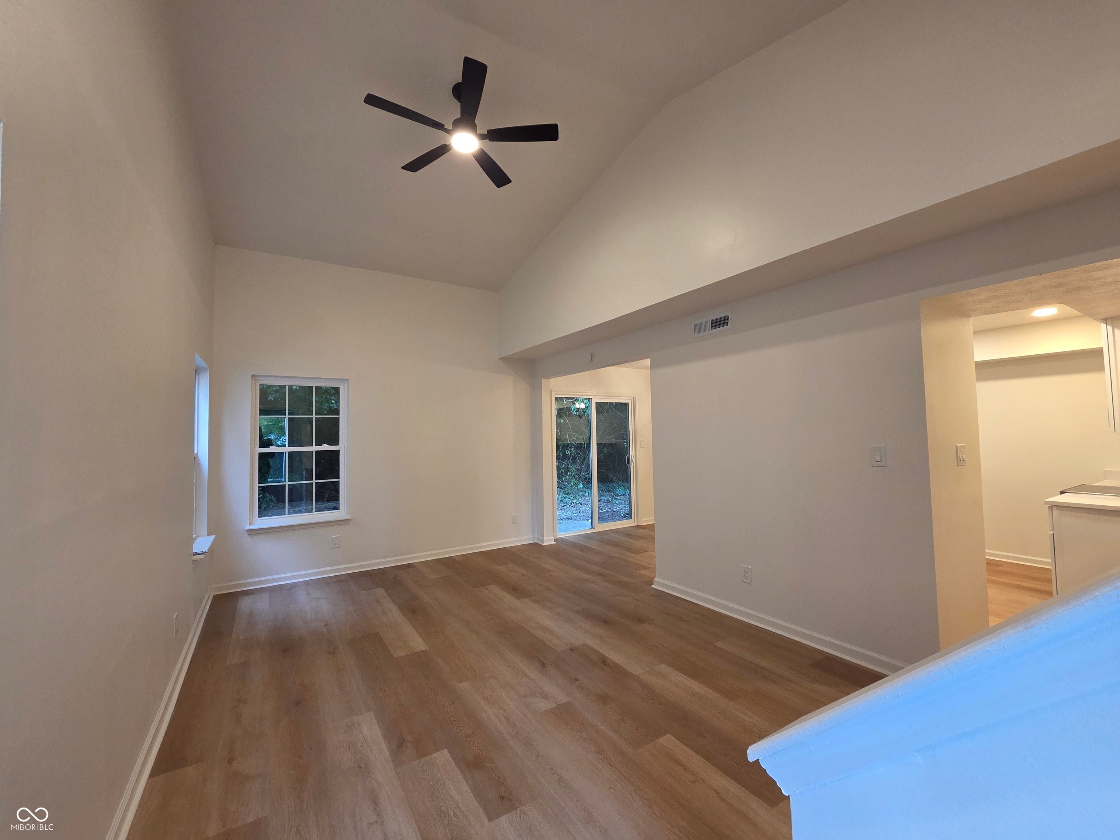
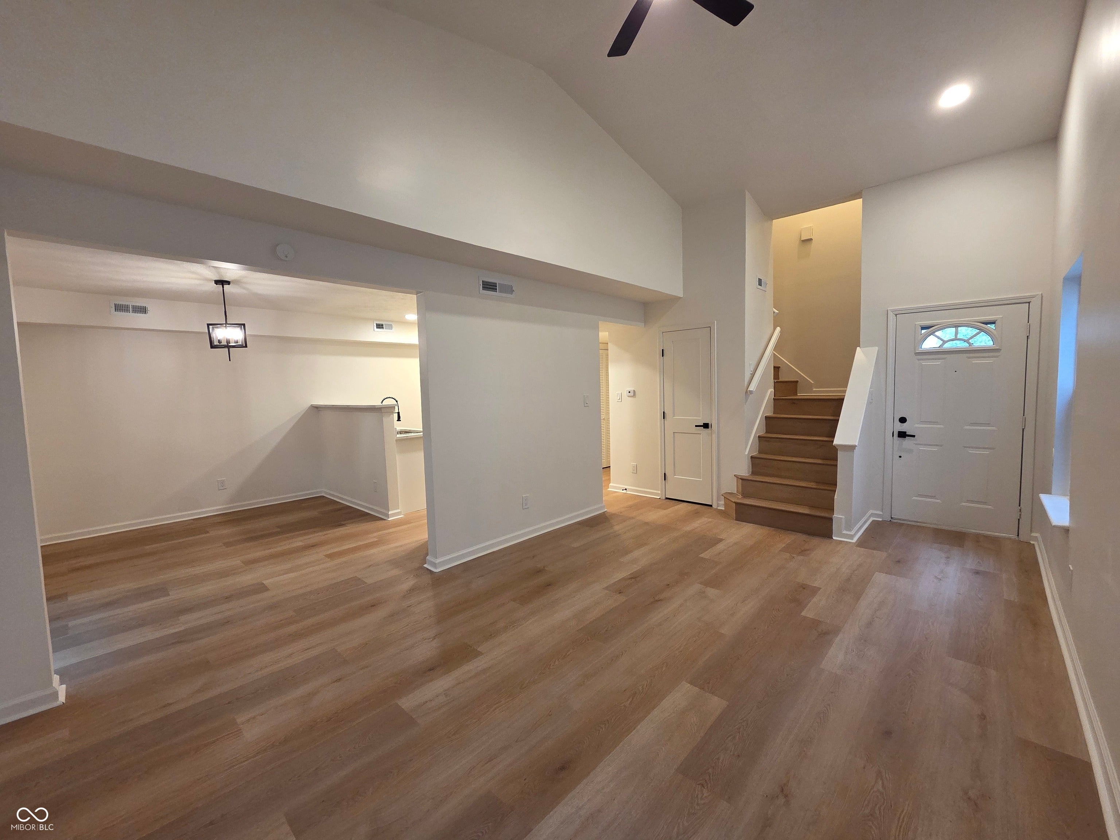
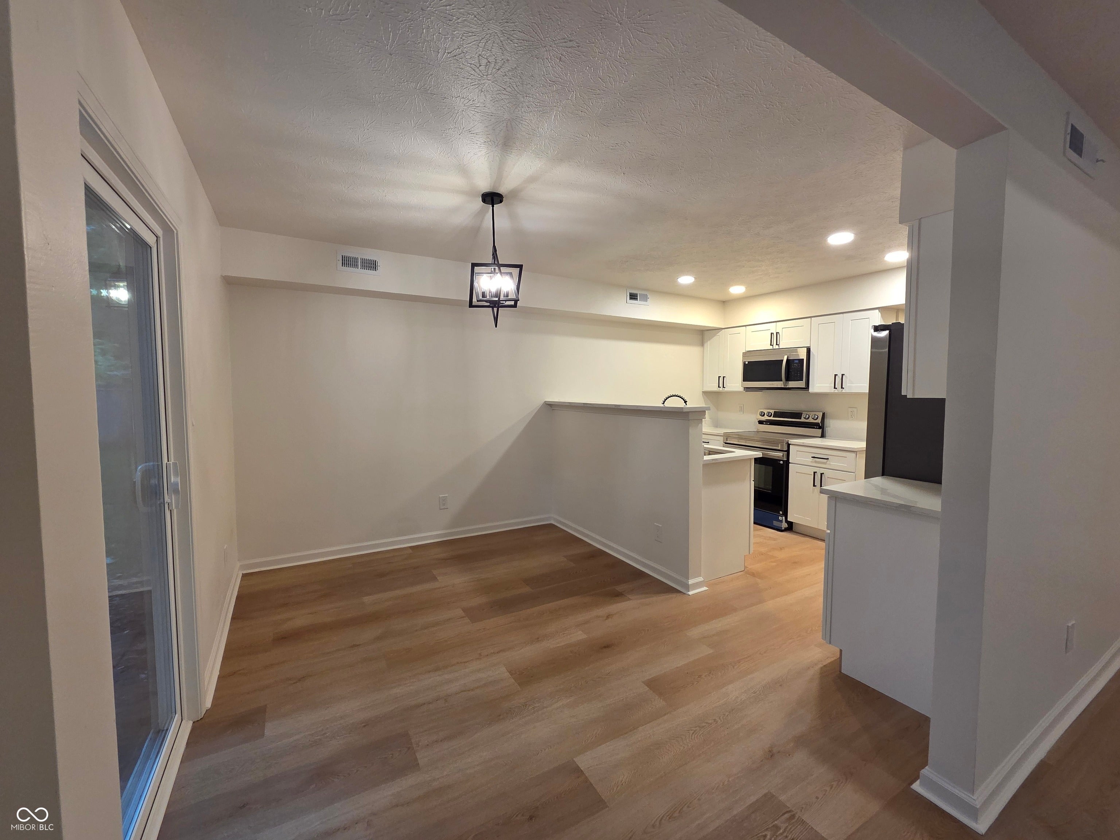
Enter an interest rate to see your estimated monthly payment.Beautifully Renovated 3-Bedroom Home - Move-In Ready! Welcome home to this beautifully renovated 3-bedroom, 2-full-bath home featuring modern finishes, thoughtful upgrades, and a fresh, inviting feel throughout! Step inside to discover brand-new vinyl plank flooring, vaulted ceilings, and bright, open living spaces. The stunning updated kitchen features new shaker-style soft-close cabinetry, elegant quartz countertops, brand-new stainless-steel appliances, and stylish black hardware. Both full bathrooms have been beautifully updated with elegant tilework, quartz countertops, and soft-close vanities. One features a beautifully tiled walk-in shower, while the other offers a bathtub with a tiled surround. Enjoy generous storage throughout, a spacious two-car attached garage, and a functional layout designed for everyday living. Conveniently located near Eagle Creek Park, shopping, dining, and I-465, this home offers easy access to outdoor recreation and everyday essentials. Beautifully updated and ready for its next owner. Schedule your private showing today!
| 3 days ago | Listing first seen on site | |
| 3 days ago | Listing updated with changes from the MLS® |

Listings courtesy of Metropolitan Indianapolis Board of REALTORS® as distributed by MLS GRID. All information is provided exclusively for consumers’ personal, non-commercial use, and may not be used for any purpose other than to identify prospective properties that a consumer may be interested in purchasing. All information is believed to be reliable but is not guaranteed and should be independently verified.
Based on information submitted to the MLS GRID as of 2026-09-26 06:42 AM UTC. All data is obtained from various sources and may not have been verified by broker or MLS GRID. Supplied Open House Information is subject to change without notice. All information should be independently reviewed and verified for accuracy. Properties may or may not be listed by the office/agent presenting the information.
Copyright © 2026 Metropolitan Indianapolis Board of REALTORS®. All rights reserved.