
2372 Shadowbrook DrivePlainfield, IN 46168
Mortgage Calculator
Monthly Payment (Est.)
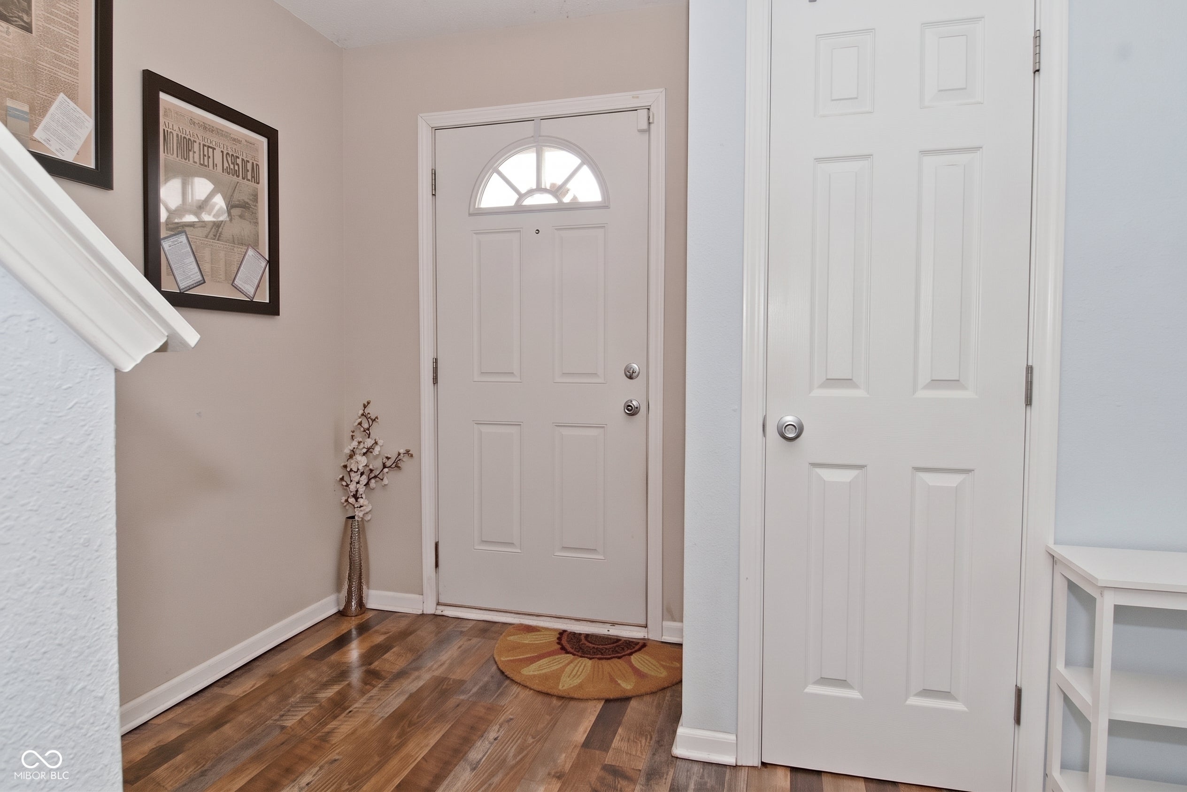
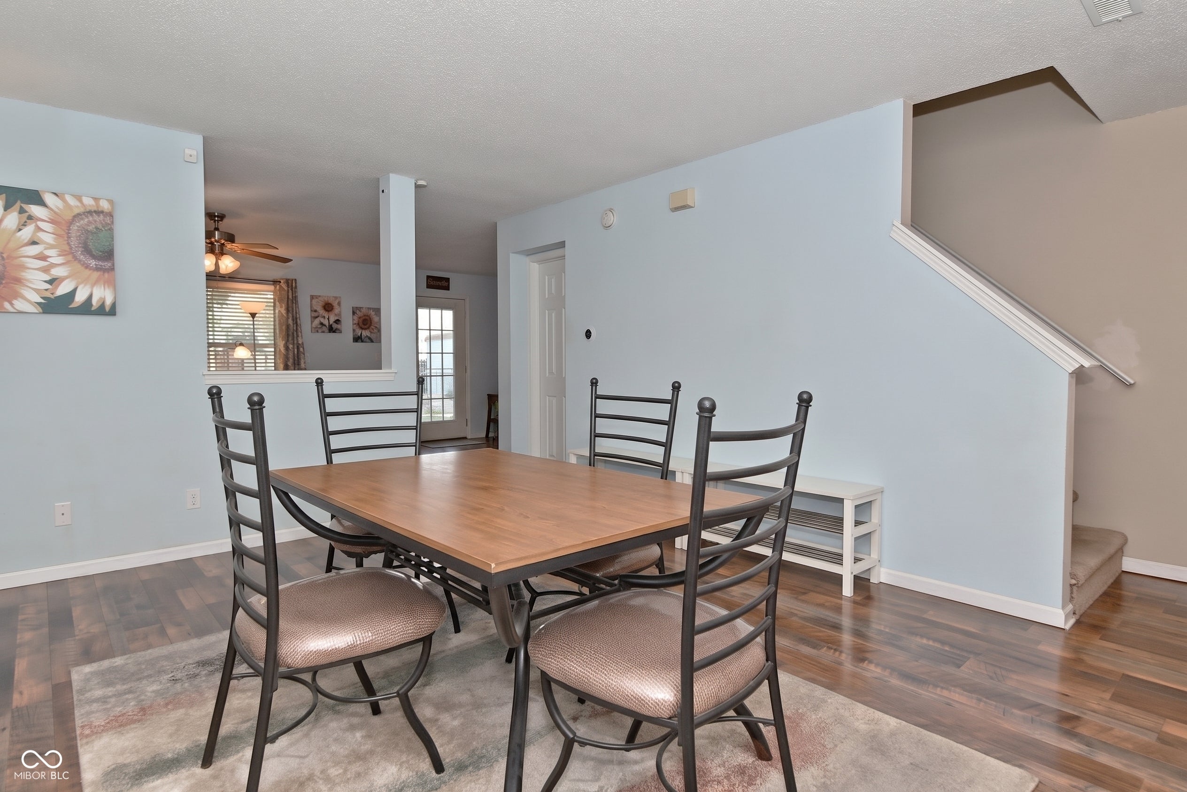
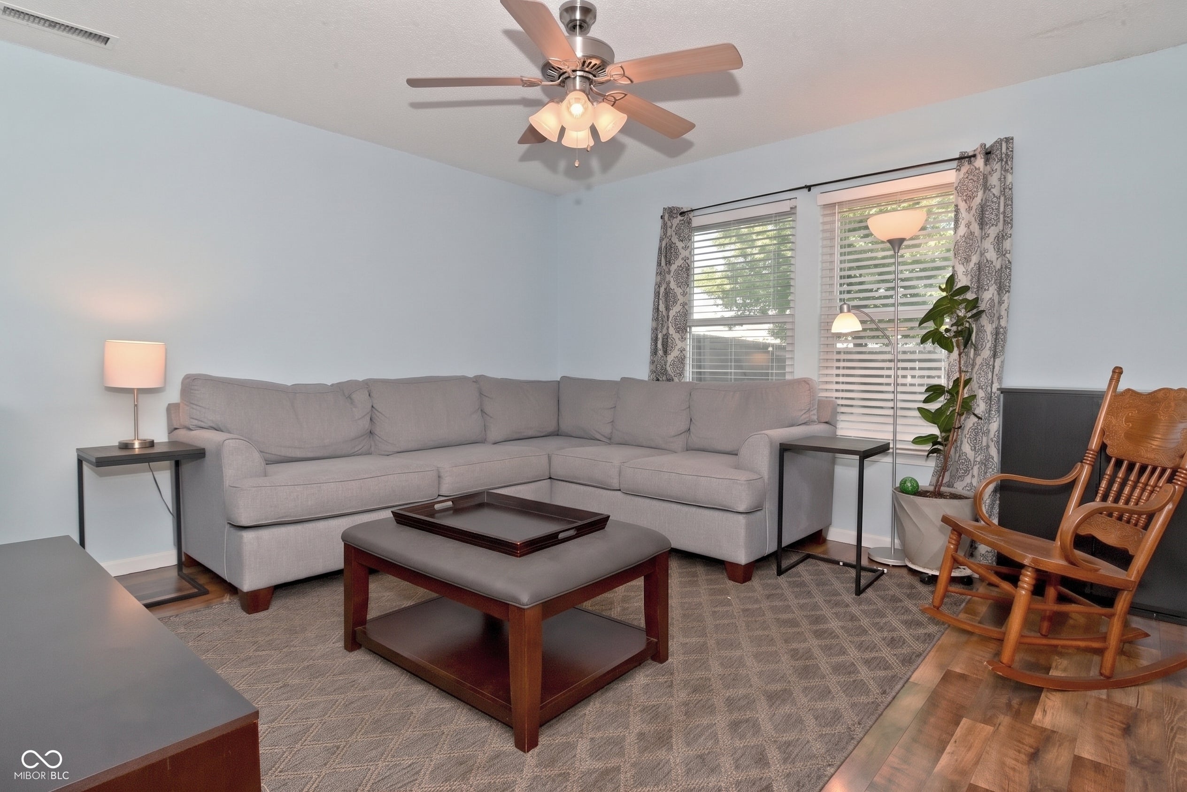
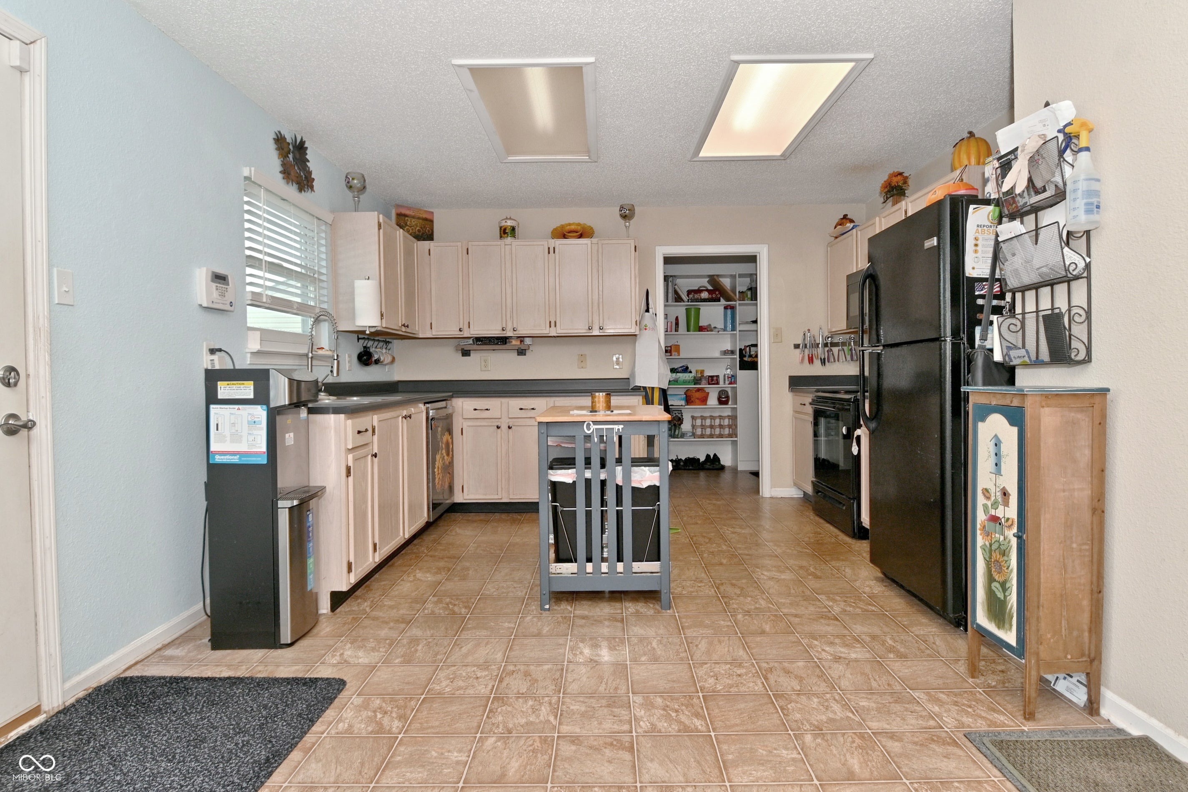
Enter an interest rate to see your estimated monthly payment.Welcome home to this spacious 2-story home in Westmere Subdivision, offering 1,980 square feet, 3 bedrooms, 2.5 baths, and plenty of room to spread out! Laminate hardwood flooring flows through the eat-in Kitchen, Living Room, and Dining Room. Upstairs, all three bedrooms are conveniently located near the Laundry Room-no hauling baskets up and down the stairs! The washer and dryer stay with the home. A large Loft provides additional flexible living space, and walk-in closets offer generous storage. Enter the home from the spacious 2-car Garage through the Mudroom/Pantry making everyday organization easy. The Pantry is especially impressive, filled with custom-made shelving and drawers for exceptional storage. The privacy-fenced backyard has even more to offer, including a mini barn with workshop, raised garden, and beautiful shade from a red maple tree. The rain barrel, rain chain, and compost bin all stay, making it easy to continue enjoying the established garden space. Major updates provide added peace of mind, including a NEW ROOF (2025), water heater approximately 2 years old, brand new microwave, and newer windows in most rooms. And the location is hard to beat! A large neighborhood park sits directly across the street, complete with a playground, basketball court, and pavilion-almost like having an extension of your own backyard. Westmere also offers a second, smaller playground near the back entrance of the neighborhood as well as access to the nearby walking trails. With nearly 2,000 square feet, flexible living space, abundant storage, an inviting backyard, neighborhood amenities just steps away, and big-ticket updates already completed, this Westmere home has so much to offer!
| 3 days ago | Listing first seen on site | |
| 3 days ago | Listing updated with changes from the MLS® |

Listings courtesy of Metropolitan Indianapolis Board of REALTORS® as distributed by MLS GRID. All information is provided exclusively for consumers’ personal, non-commercial use, and may not be used for any purpose other than to identify prospective properties that a consumer may be interested in purchasing. All information is believed to be reliable but is not guaranteed and should be independently verified.
Based on information submitted to the MLS GRID as of 2026-09-26 06:42 AM UTC. All data is obtained from various sources and may not have been verified by broker or MLS GRID. Supplied Open House Information is subject to change without notice. All information should be independently reviewed and verified for accuracy. Properties may or may not be listed by the office/agent presenting the information.
Copyright © 2026 Metropolitan Indianapolis Board of REALTORS®. All rights reserved.