
Save
Ask
Tour
Hide
$248,900
44 Days On Site
403 S Main StreetEdinburgh, IN 46124
For Sale|Single Family Residence|Active
3
Beds
2
Total Baths
2
Full Baths
2,089
SqFt
$119
/SqFt
1981
Built
Subdivision:
No Subdivision
County:
Johnson
Listing courtesy of Runnebohm Realty, LLC (317) 512-9835
Call Now: 1(812) 343-4938
Is this the listing for you? We can help make it yours.
1(812) 343-4938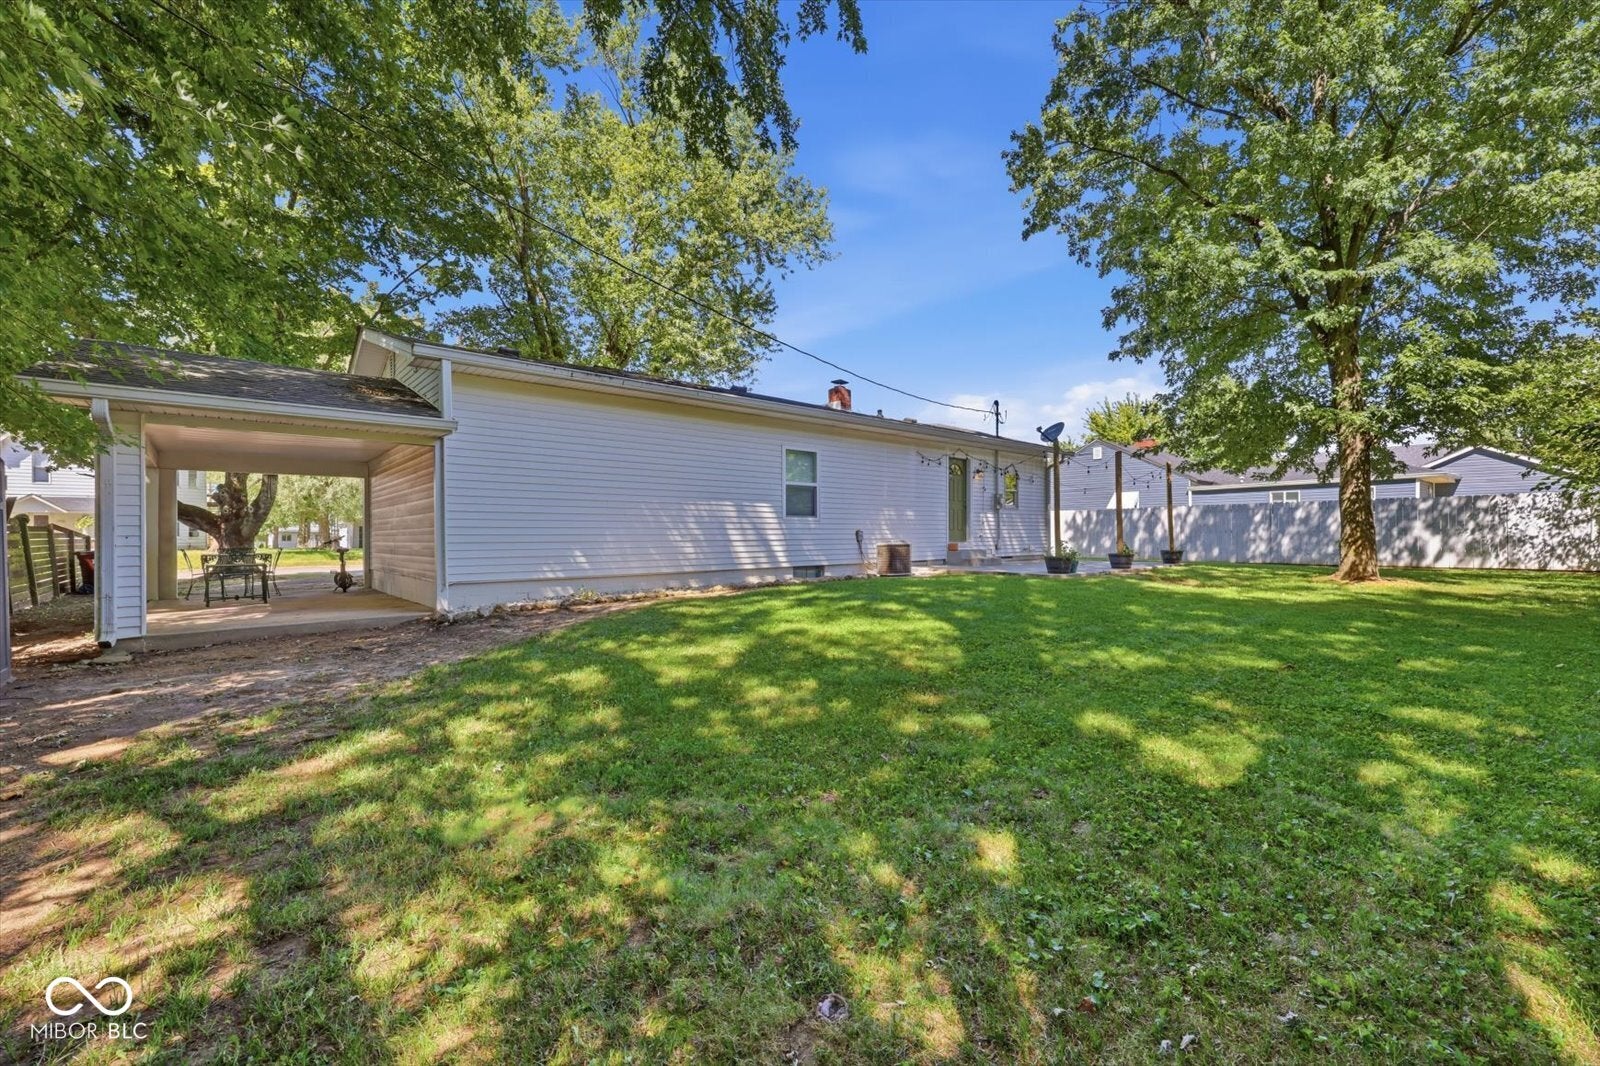
Save
Ask
Tour
Hide
Mortgage Calculator
Monthly Payment (Est.)
Enter an interest rate to see your estimated monthly payment.Calculator powered by Showcase IDX, a Constellation1 Company. Copyright ©2026 Information is deemed reliable but not guaranteed.
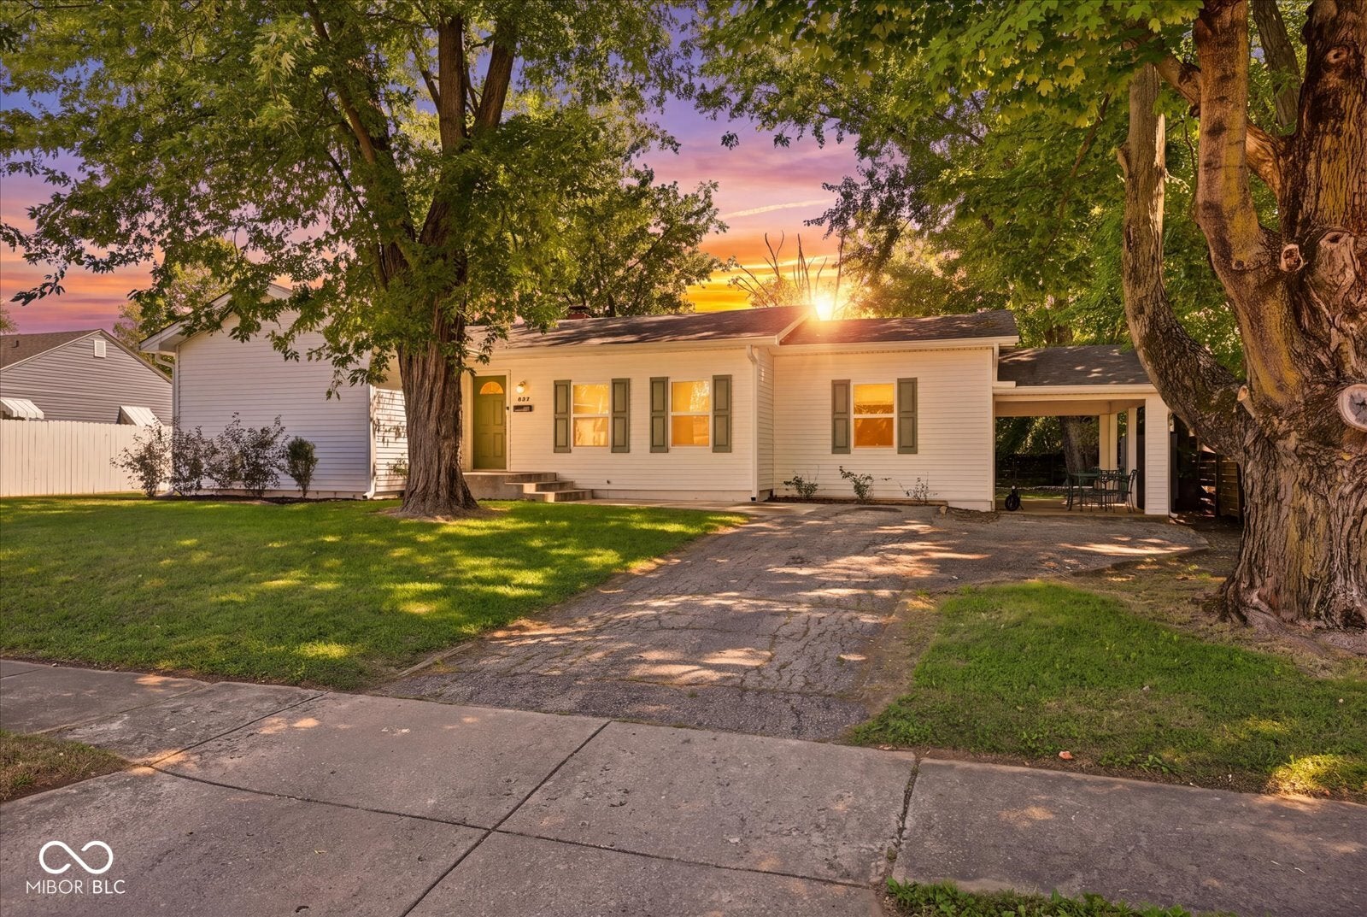
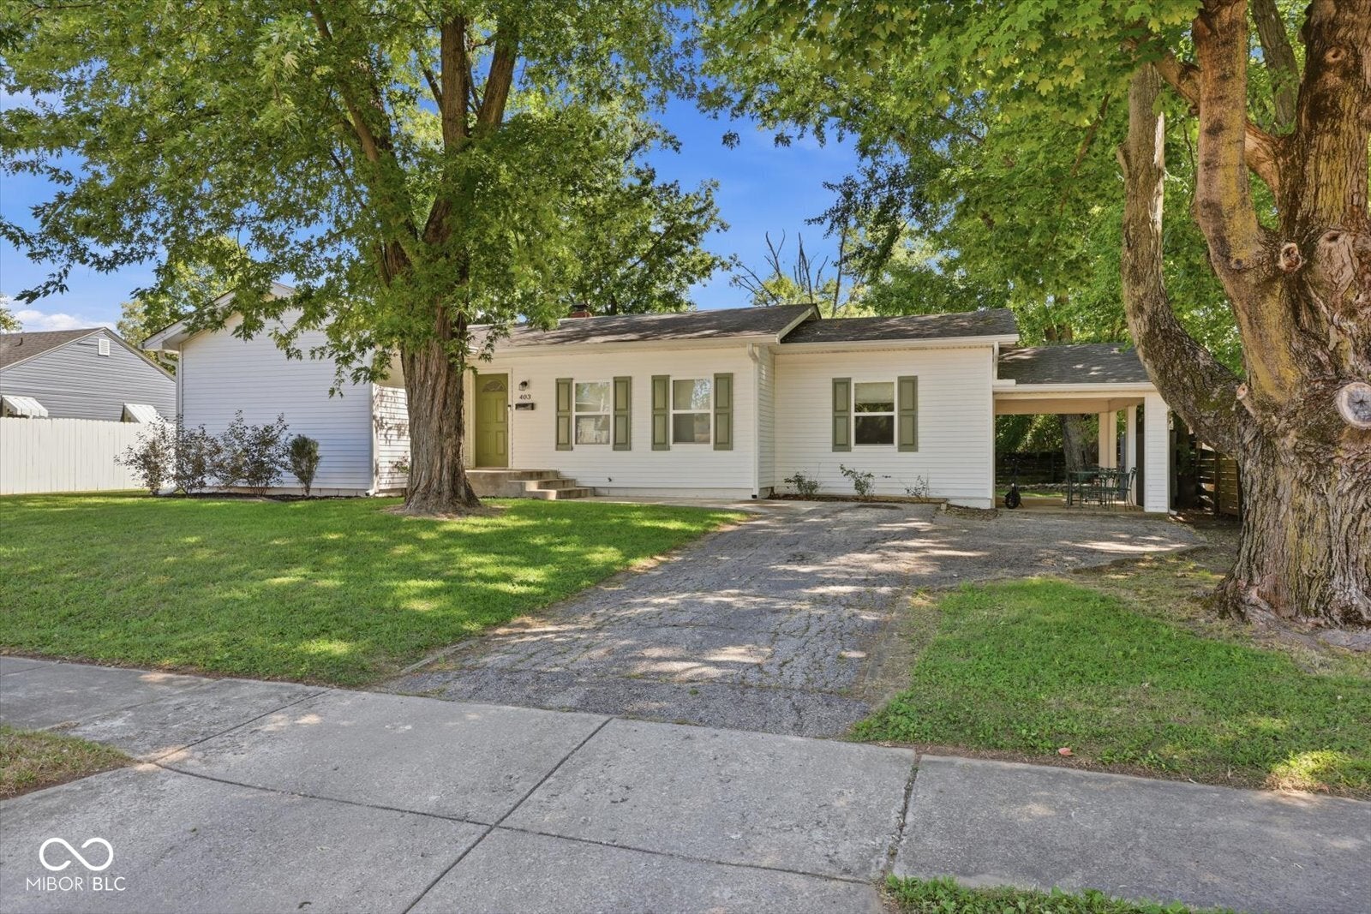
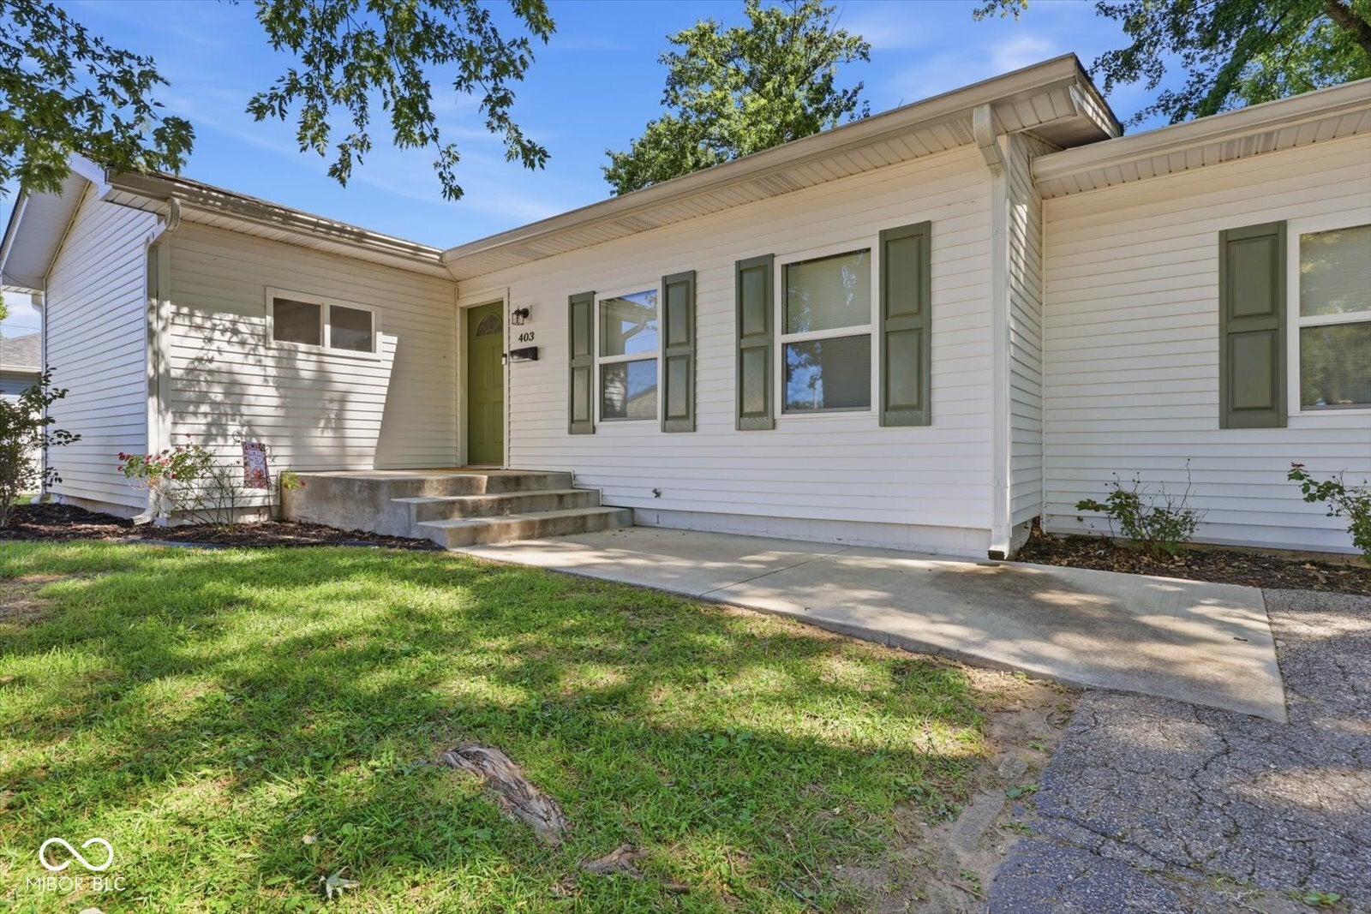
Cute, updated, and ready for its next owner! This 3bedroom, 2bath ranch offers a bright modern kitchen with white cabinetry, stainless-steel appliances, beautiful countertops, and warm flooring throughout. Arched doorways add character, while the spacious basement gives you plenty of room for storage, hobbies, or future possibilities. Outside, screams welcome with the mature trees, roomy backyard, covered patio, paved driveway, and attached carport. Affordable, adorable, and absolutely worth a look, this one may be exactly what you've been waiting for!
Save
Ask
Tour
Hide
Listing Snapshot
Price
$248,900
Days On Site
44 Days
Bedrooms
3
Inside Area (SqFt)
2,089 sqft
Total Baths
2
Full Baths
2
Partial Baths
N/A
Lot Size
0.2 Acres
Year Built
1981
MLS Number
22125550
Status
Active
Property Tax
N/A
HOA/Condo/Coop Fees
N/A
Sq Ft Source
Plans
Friends & Family
Recent Activity
| 7 days ago | Price changed to $248,900 | |
| 7 days ago | Listing updated with changes from the MLS | |
| a month ago | Listing first seen on site |
General Features
Acres
0.2
Foundation
Block
Levels
One
Parking
AttachedCarportConcrete
Property Condition
Updated/Remodeled
Property Sub Type
Single Family Residence
Security
Smoke Detector(s)
SqFt Below
921
SqFt Total
2484
Style
Cape CodRanch
Water Source
Public
Interior Features
Appliances
DishwasherDryerGas Water HeaterElectric OvenRefrigeratorWasherWater HeaterWater Softener Rented
Basement
DaylightPartially FinishedStorage Space
Cooling
Central Air
Heating
Forced Air
Interior
Walk-In Closet(s)
Main Level Bedrooms
3
Save
Ask
Tour
Hide
Exterior Features
Construction Details
Vinyl Siding
Fencing
FullPartial
View
Trees/Woods
Waterview
Trees/Woods
Community Features
MLS Area
4109 - Johnson - Blue River
School District
Edinburgh Community School Corp
Township
Blue River
Horse Property
None
Schools
School District
Edinburgh Community School Corp
Elementary School
East Side Elementary School
Middle School
Edinburgh Comm Middle School
High School
Edinburgh Community High School
Listing courtesy of Runnebohm Realty, LLC (317) 512-9835

Listings courtesy of Metropolitan Indianapolis Board of REALTORS® as distributed by MLS GRID. All information is provided exclusively for consumers’ personal, non-commercial use, and may not be used for any purpose other than to identify prospective properties that a consumer may be interested in purchasing. All information is believed to be reliable but is not guaranteed and should be independently verified.
Based on information submitted to the MLS GRID as of 2026-10-26 12:00 AM UTC. All data is obtained from various sources and may not have been verified by broker or MLS GRID. Supplied Open House Information is subject to change without notice. All information should be independently reviewed and verified for accuracy. Properties may or may not be listed by the office/agent presenting the information.
Copyright © 2026 Metropolitan Indianapolis Board of REALTORS®. All rights reserved.
Listings courtesy of Metropolitan Indianapolis Board of REALTORS® as distributed by MLS GRID. All information is provided exclusively for consumers’ personal, non-commercial use, and may not be used for any purpose other than to identify prospective properties that a consumer may be interested in purchasing. All information is believed to be reliable but is not guaranteed and should be independently verified.
Based on information submitted to the MLS GRID as of 2026-10-26 12:00 AM UTC. All data is obtained from various sources and may not have been verified by broker or MLS GRID. Supplied Open House Information is subject to change without notice. All information should be independently reviewed and verified for accuracy. Properties may or may not be listed by the office/agent presenting the information.
Copyright © 2026 Metropolitan Indianapolis Board of REALTORS®. All rights reserved.
Neighborhood & Commute
Source: Walkscore
Disclosure: Community information and market data powered by Constellation Data Labs. Information is deemed reliable but not guaranteed.
Save
Ask
Tour
Hide