
662 Gemini DriveJamestown, IN 46147

Mortgage Calculator
Monthly Payment (Est.)
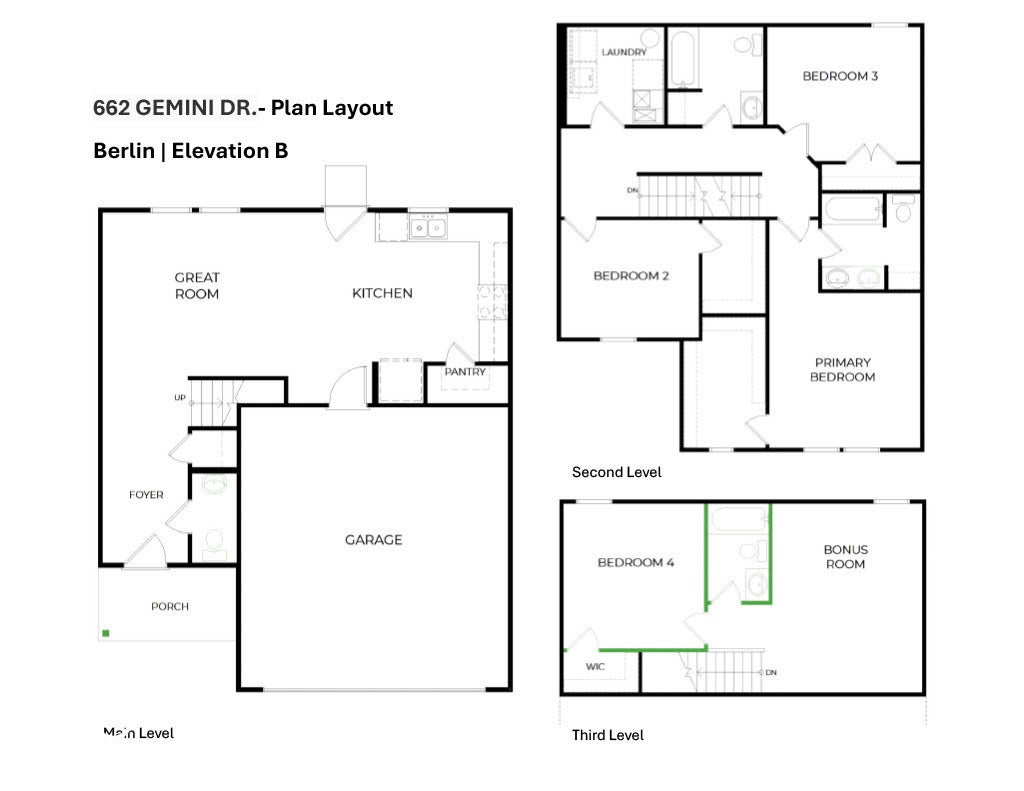
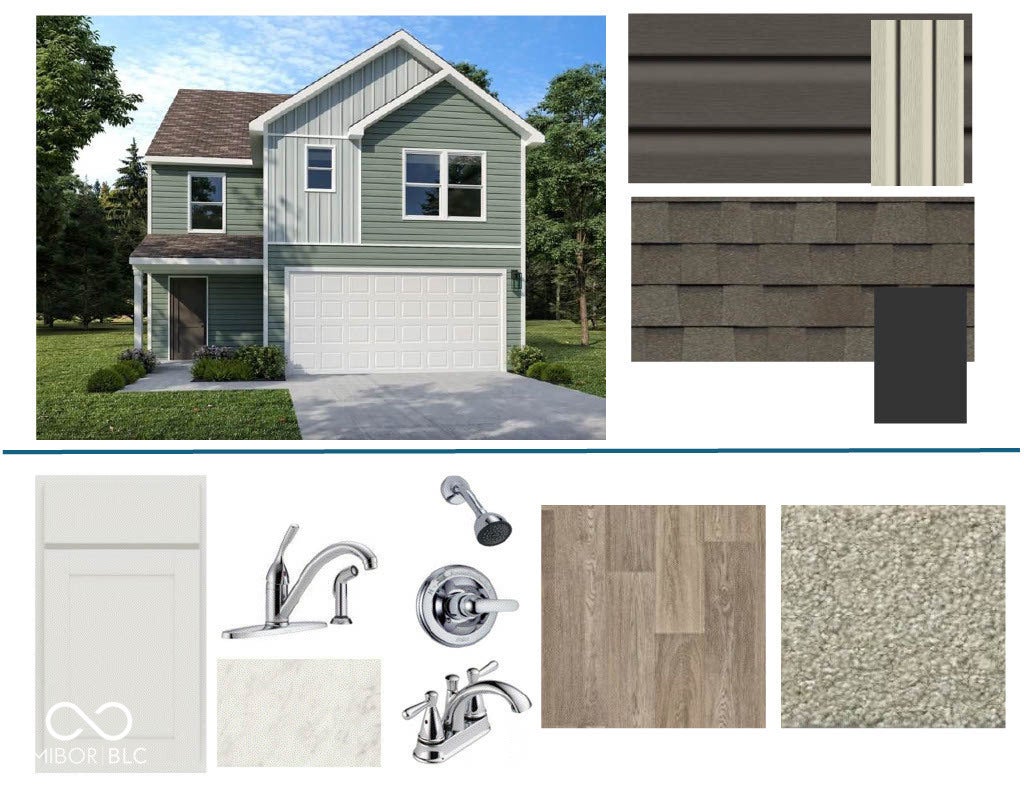
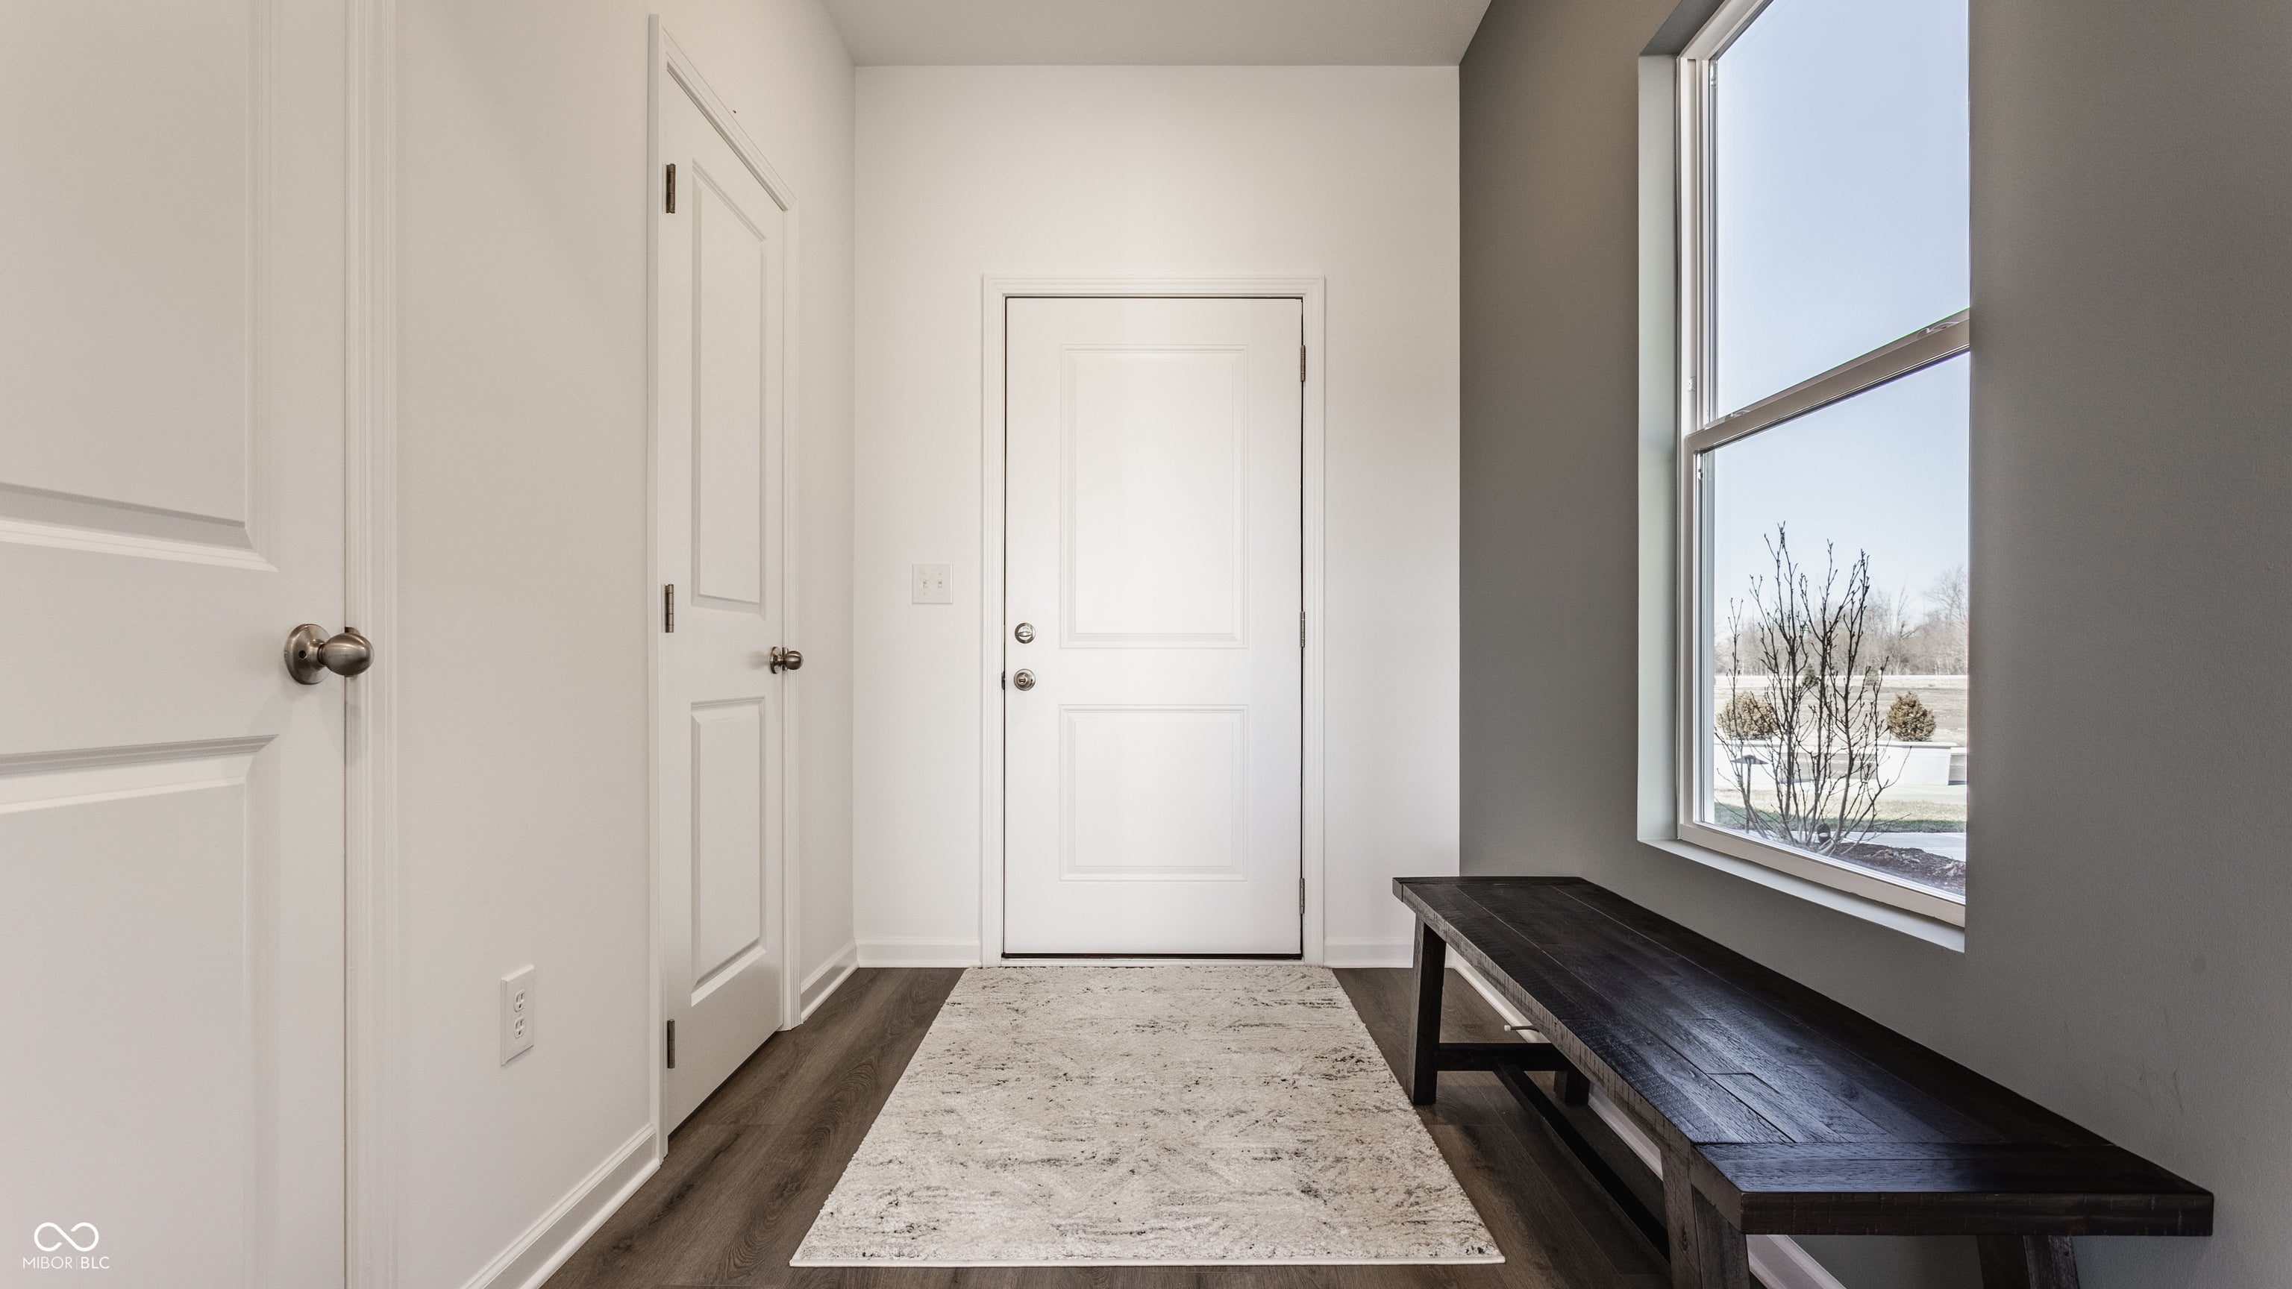
Enter an interest rate to see your estimated monthly payment.Photos are of the same floor plan; finishes and features may vary. This brand-new Arbor home offers the opportunity to enjoy new construction in a desirable Boone County location with anticipated completion in mid-December 2026, backed by a builder warranty and thoughtfully designed for modern living. The popular Berlin floor plan features a spacious three-story layout with an open-concept main level that seamlessly connects the kitchen and great room, creating an inviting space for both everyday living and entertaining. A generously sized kitchen with pantry overlooks the main gathering area, allowing for easy interaction with family and guests. Upstairs, the private primary bedroom suite offers a peaceful retreat with a spacious walk-in closet and en-suite bath, while additional bedrooms and a full hall bath provide flexibility for family, guests, a home office, or hobbies. The third-floor layout adds exceptional versatility with a loft, fourth bedroom, and full bath, creating an ideal space for guests, multigenerational living, recreation, or private workspace. Additional features include the Arrival Elevate package, ceiling fan pre-wires in the great room and all bedrooms, and a water softener bypass rough-in. Residents enjoy a peaceful Boone County setting with convenient access to Lebanon, Whitestown, Brownsburg, Danville, and I-465, along with nearby parks, trails, shopping, dining, and community events. Learn more about this exciting new home opportunity before it's gone!
| yesterday | Listing first seen on site | |
| yesterday | Listing updated with changes from the MLS® |

Listings courtesy of Metropolitan Indianapolis Board of REALTORS® as distributed by MLS GRID. All information is provided exclusively for consumers’ personal, non-commercial use, and may not be used for any purpose other than to identify prospective properties that a consumer may be interested in purchasing. All information is believed to be reliable but is not guaranteed and should be independently verified.
Based on information submitted to the MLS GRID as of 2026-09-25 05:31 AM UTC. All data is obtained from various sources and may not have been verified by broker or MLS GRID. Supplied Open House Information is subject to change without notice. All information should be independently reviewed and verified for accuracy. Properties may or may not be listed by the office/agent presenting the information.
Copyright © 2026 Metropolitan Indianapolis Board of REALTORS®. All rights reserved.