
13899 Rue Charlot LaneMcCordsville, IN 46055

Mortgage Calculator
Monthly Payment (Est.)
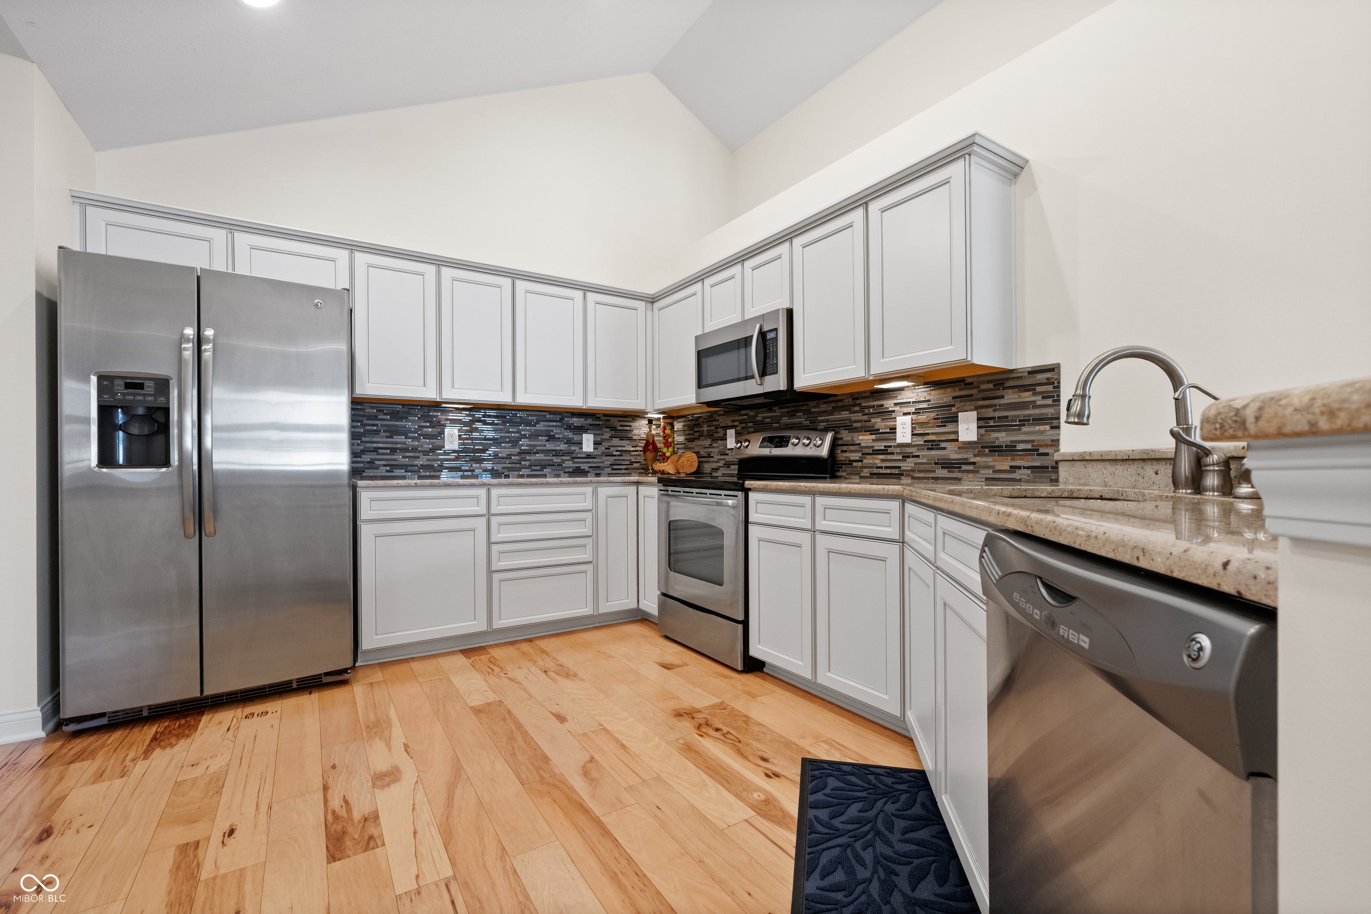
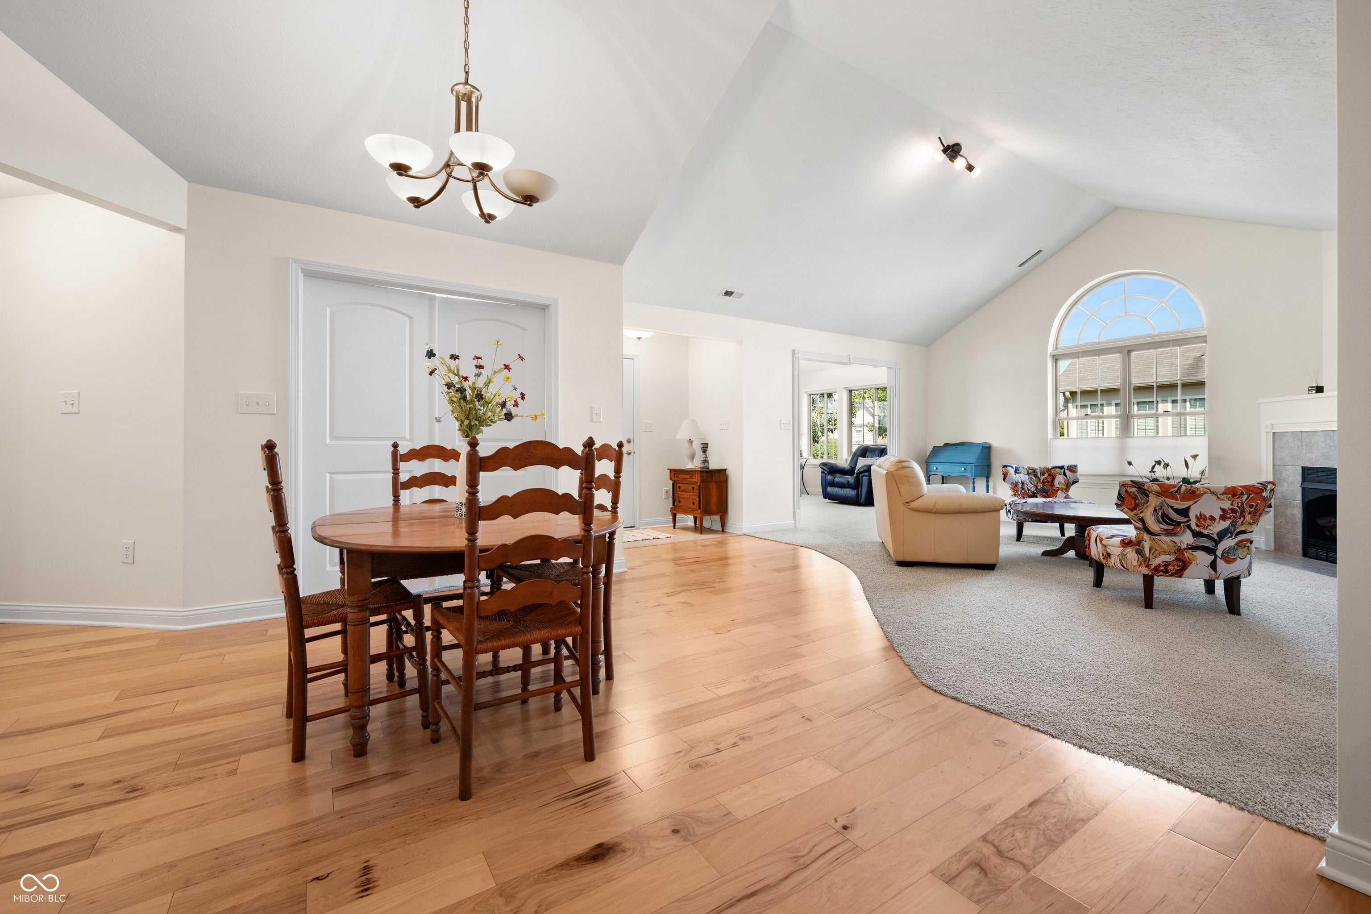
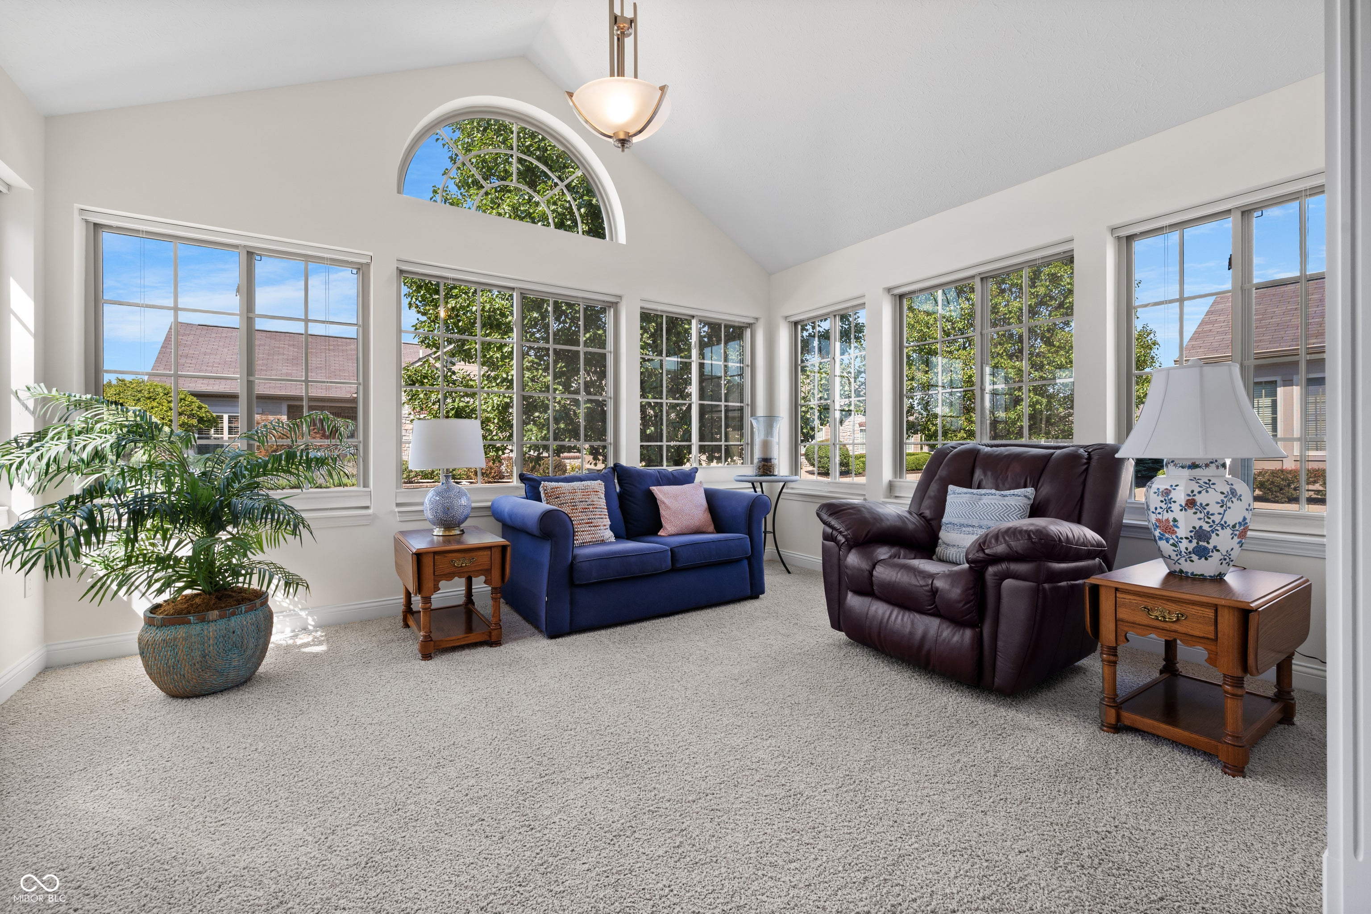
Enter an interest rate to see your estimated monthly payment.Located just minutes from Geist Reservoir off of E 96th St and Olio Rd you'll find this low-maintenance beautifully designed 2-bedroom, 2-bath paired villa, offering the privacy and comfort of sharing just one common wall. The spacious, open layout features a welcoming kitchen that overlooks the living room, making it easy to cook, entertain, and stay connected. The granite countertops in the kitchen give it the perfect luxury feeling. Just beyond the main living space, a bright sunroom provides the perfect spot for morning coffee, reading, or an additional sitting area. The primary suite features a private bath with a double vanity and stand-up shower, while the second full bathroom offers a tiled tub/shower combination. The den is a lovely space for an in-home office or library! A two-car attached garage adds plenty of convenience and storage. With comfortable living spaces that have been freshly painted, a BRAND NEW furnace, a functional layout, and easy-care villa living, this home is ready to welcome its next owner!
| 2 weeks ago | Price changed to $354,900 | |
| 2 weeks ago | Listing updated with changes from the MLS® | |
| a month ago | Listing first seen on site |

Listings courtesy of Metropolitan Indianapolis Board of REALTORS® as distributed by MLS GRID. All information is provided exclusively for consumers’ personal, non-commercial use, and may not be used for any purpose other than to identify prospective properties that a consumer may be interested in purchasing. All information is believed to be reliable but is not guaranteed and should be independently verified.
Based on information submitted to the MLS GRID as of 2026-10-15 04:23 AM UTC. All data is obtained from various sources and may not have been verified by broker or MLS GRID. Supplied Open House Information is subject to change without notice. All information should be independently reviewed and verified for accuracy. Properties may or may not be listed by the office/agent presenting the information.
Copyright © 2026 Metropolitan Indianapolis Board of REALTORS®. All rights reserved.