Save
Ask
Tour
Hide
Share
$690,000
1 Day On Site

7203 Lakeside Drive
Indianapolis, IN 46278

For Sale|Single Family Residence|Active
4
Beds
3
Total Baths
2
Full Baths
1
Partial Bath
3,609
SqFt
$191
/SqFt
1939
Built
Subdivision:
Lakeside
County:
Marion
Listing courtesy of BluPrint Real Estate Group (317) 332-3339
Call Now: 1(812) 343-4938
Is this the listing for you? We can help make it yours.
1(812) 343-4938
Upcoming Open Houses
Sun, Sep 27, 12:00 PM - 2:00 PM
7203 Lakeside Drive7203 Lakeside Drive7203 Lakeside Drive7203 Lakeside Drive
Save
Ask
Tour
Hide
Share

Mortgage Calculator

Monthly Payment (Est.)

Enter an interest rate to see your estimated monthly payment.
Calculator powered by Showcase IDX, a Constellation1 Company. Copyright ©2026 Information is deemed reliable but not guaranteed.

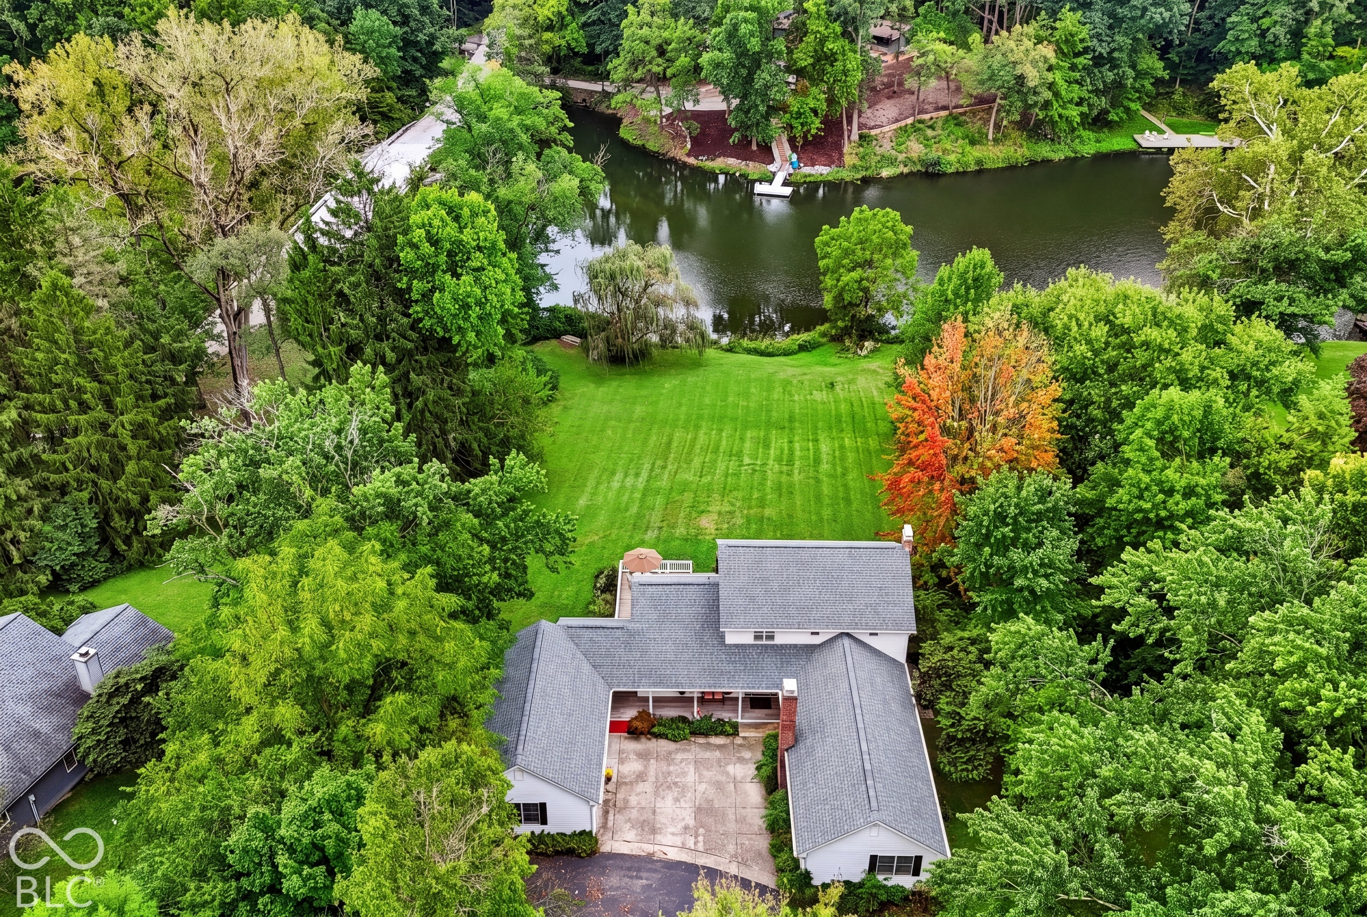
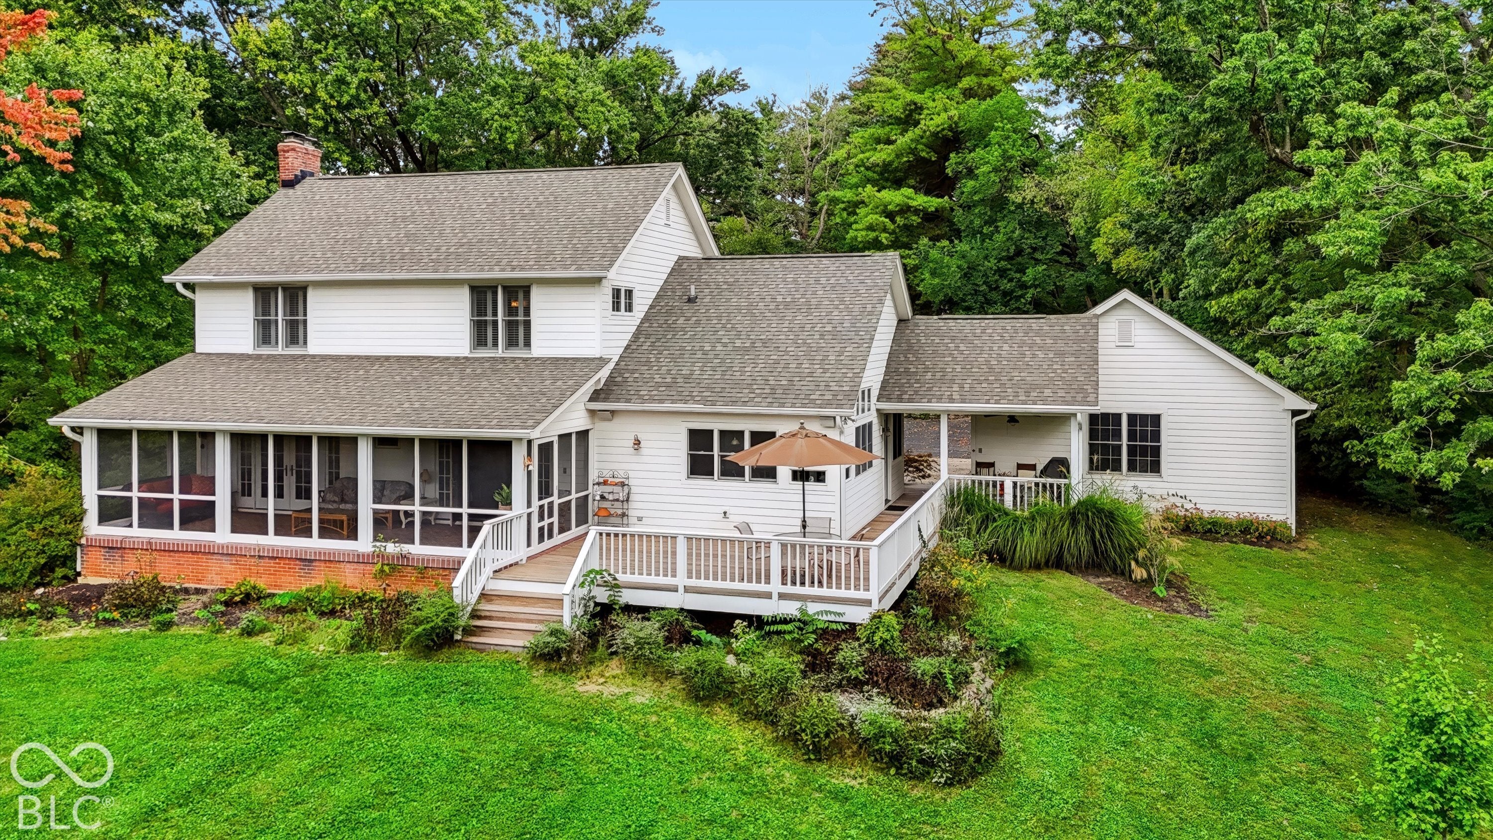
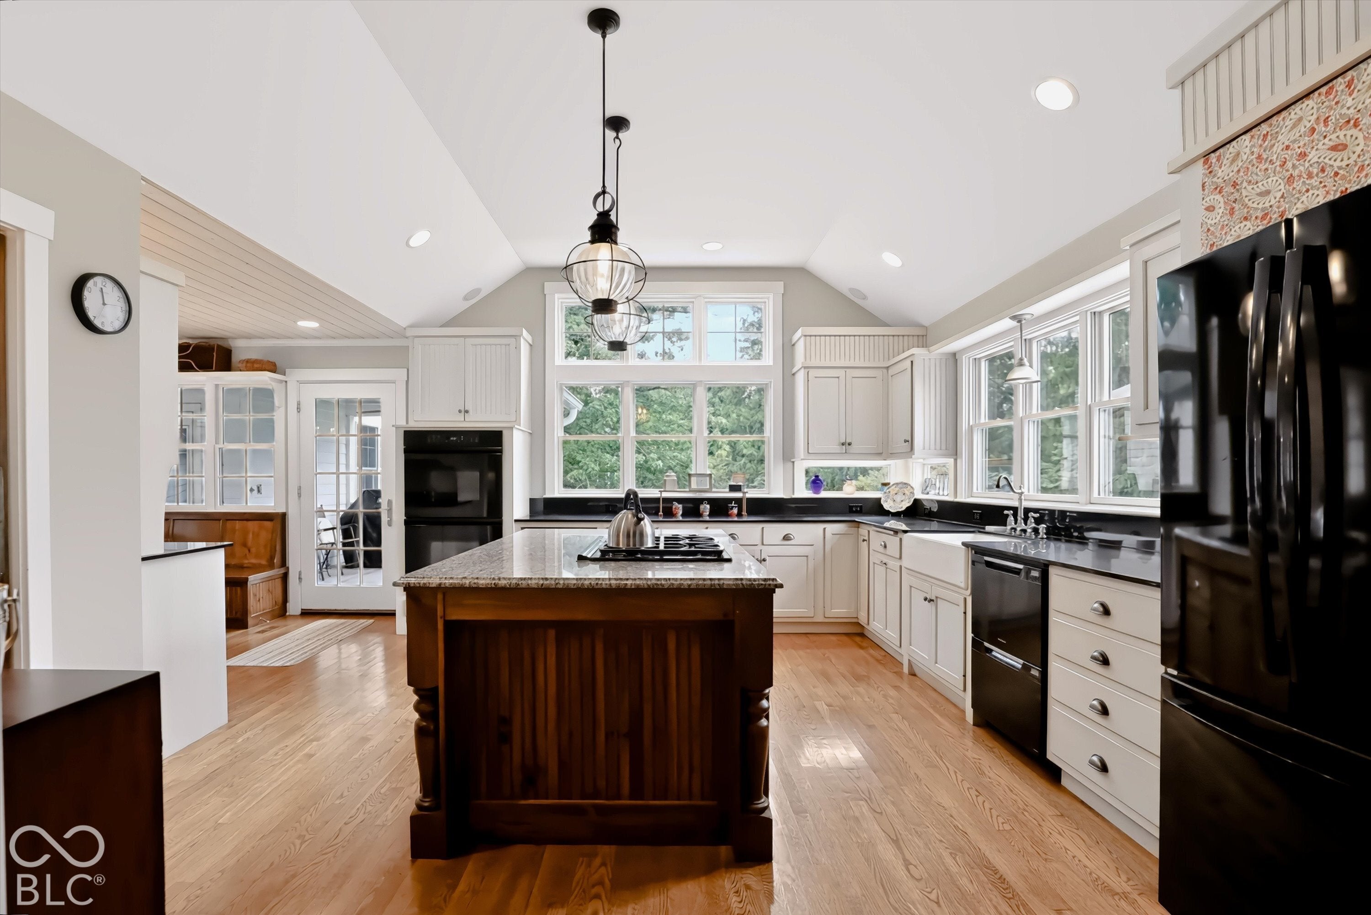
Welcome to the Highly-Sought-After Neighborhood of Lakeside. Home is situated on 1.92 acres w/ Wooded and LAKEFRONT VIEWS on TRADERS POINT LAKE. Fish, Canoe, and Swim from your own Private Dock. A WOODED FRONT YARD creates a peaceful sense of privacy and provides a beautiful natural setting as you approach the home. The welcoming wraparound porch sets the tone for the character and charm found throughout the property. The well-appointed Kitchen is a true highlight, featuring beautiful Lake Views soaring CATHEDRAL CEILINGS, a butler's Pantry, and a bright breakfast area. The formal Dining Rm (open to the Kitch) is perfect for entertaining and features built-in bookshelves and cabinetry. French Doors from the Din Rm leads to the charming Screened-In Patio overlooking Traders Point Lake. The spacious yet cozy Living Rm offers a welcoming gathering space centered around a GAS LOG FIREPLACE and another set of French Doors that lead to the screened in Patio. The generously sized Primary Bedroom measures approximately 19' x 14' and features a Gas Log Fireplace & attractive en suite bath and walk-in closet. Upstairs are 3 additional Bedrooms and a Full Bath. Basement includes a Family Rm and a spacious unfinished area with Laundry and ample storage space. Lakeside Neighborhood is truly a Hidden Gem w/ convenient proximity to Eagle Creek State Park, Eateries and Interstate. SHOWINGS BEGIN FRIDAY - SCHEDULE TODAY! HOME WILL NOT LAST LONG.

Save
Ask
Tour
Hide
Share
Listing Snapshot
Price 
$690,000
Days On Site 
1 Day
Bedrooms 
4
Inside Area (SqFt) 
3,609 sqft
Total Baths 
3
Full Baths 
2
Partial Baths 
1
Lot Size 
1.92 Acres
Year Built 
1939
MLS® Number 
22123529
Status 
Active
Property Tax 
N/A
HOA/Condo/Coop Fees 
$33.33 monthly
Sq Ft Source 
Plans
Friends & Family
Recent Activity
yesterdayListing first seen on site
yesterdayListing updated with changes from the MLS®
General Features
Acres 
1.92
Foundation 
Block
Garage 
Yes
Garage Spaces 
2
Levels 
Two
Parking 
Garage Door OpenerAttached
Property Sub Type 
Single Family Residence
Security 
PrewiredSecurity LightsSmoke Detector(s)
SqFt Below 
483
SqFt Total 
3894
Style 
Traditional
Utilities 
Cable AvailableNatural Gas Connected
Water Source 
Private
Interior Features
Appliances 
Gas CooktopDishwasherDryerMicrowaveDouble OvenRefrigeratorWasherElectric Water Heater
Basement 
Partially Finished
Cooling 
Central AirAttic Fan
Electric 
200+ Amp Service
Fireplace 
Yes
Fireplace Features 
Gas LogLiving RoomWood Burning
Fireplaces 
2
Flooring 
Hardwood
Heating 
Forced AirNatural Gas
Interior 
Breakfast BarBuilt-in FeaturesCathedral Ceiling(s)Kitchen IslandEntrance FoyerEat-in KitchenPantryWalk-In Closet(s)Wet Bar
Laundry Features 
In Basement
Main Level Bedrooms 
1
Window Features 
ScreensLow Emissivity WindowsWood Frames
Save
Ask
Tour
Hide
Share
Exterior Features
Construction Details 
Cement Siding
Exterior 
Gas Grill
Lot Features 
WoodedSee RemarksWaterfront
Patio And Porch 
CoveredDeckPorchScreenedWrap Around
View 
LakeTrees/WoodsWater
Waterfront 
Yes
Waterfront Features 
Lake FrontWaterfront
Waterview 
LakeTrees/WoodsWater
Windows/Doors 
ScreensLow Emissivity WindowsWood Frames
Community Features
Association Amenities 
Maintenance
Association Fee 
$400.0
Association Fee Frequency 
Annually
MLS Area 
4902 - Marion - Pike
School District 
MSD Pike Township
Township 
Pike
Horse Property 
None
Schools
School District
MSD Pike Township
Elementary School
Unknown
Middle School
Unknown
High School
Pike High School
Listing courtesy of BluPrint Real Estate Group (317) 332-3339


Listings courtesy of Metropolitan Indianapolis Board of REALTORS® as distributed by MLS GRID. All information is provided exclusively for consumers’ personal, non-commercial use, and may not be used for any purpose other than to identify prospective properties that a consumer may be interested in purchasing. All information is believed to be reliable but is not guaranteed and should be independently verified.

Based on information submitted to the MLS GRID as of 2026-09-26 05:41 AM UTC. All data is obtained from various sources and may not have been verified by broker or MLS GRID. Supplied Open House Information is subject to change without notice. All information should be independently reviewed and verified for accuracy. Properties may or may not be listed by the office/agent presenting the information.

Copyright © 2026 Metropolitan Indianapolis Board of REALTORS®. All rights reserved.

Neighborhood & Commute
Source: Walkscore
Disclosure: Community information and market data powered by Constellation Data Labs. Information is deemed reliable but not guaranteed.
Save
Ask
Tour
Hide
Share
Scroll to Top