Save
Ask
Tour
Hide
Share
$750,000
17 Days On Site

11166 S 600 W
Edinburgh, IN 46124

For Sale|Single Family Residence|Active
5
Beds
4
Total Baths
3
Full Baths
1
Partial Bath
3,948
SqFt
$190
/SqFt
2015
Built
Subdivision:
No Subdivision
County:
Shelby
Listing courtesy of RE/MAX Advanced Realty (317) 430-3952
Call Now: 1(812) 343-4938
Is this the listing for you? We can help make it yours.
1(812) 343-4938
11166 S 600 W11166 S 600 W11166 S 600 W11166 S 600 W
Save
Ask
Tour
Hide
Share

Mortgage Calculator

Monthly Payment (Est.)

$3,422
Calculator powered by Showcase IDX, a Constellation1 Company. Copyright ©2026 Information is deemed reliable but not guaranteed.

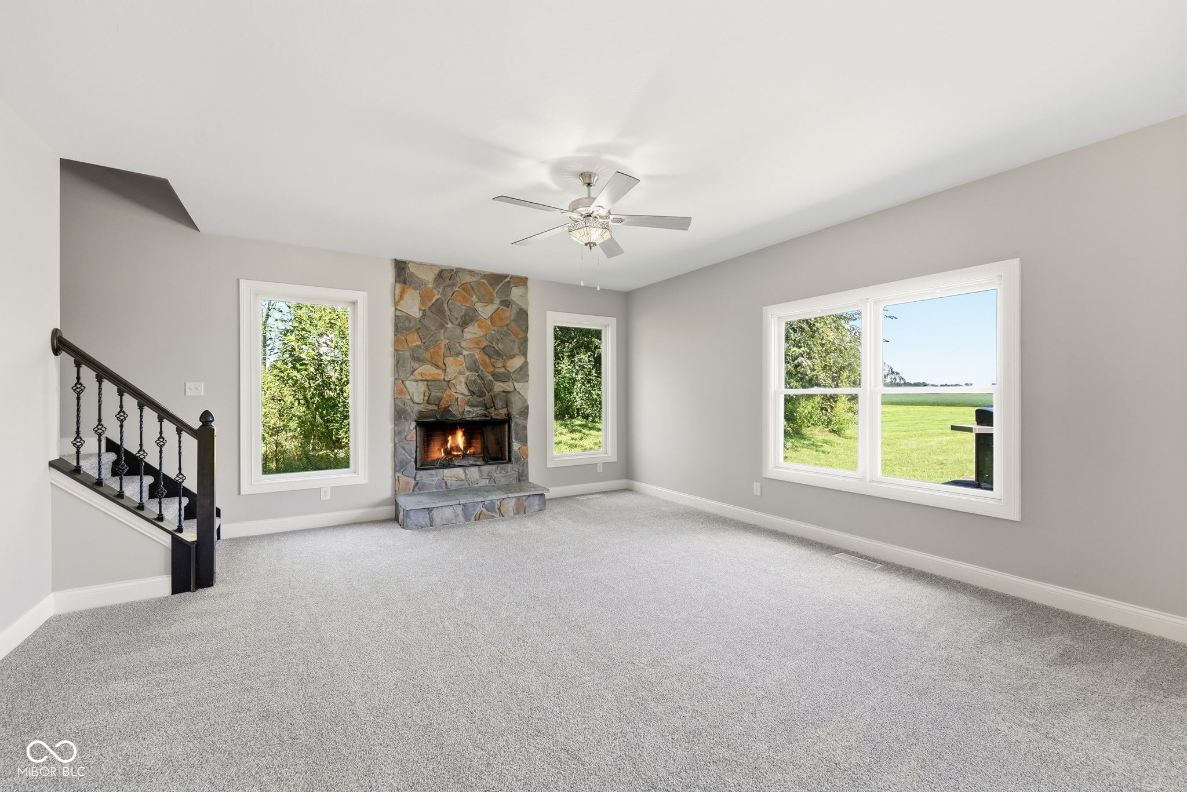
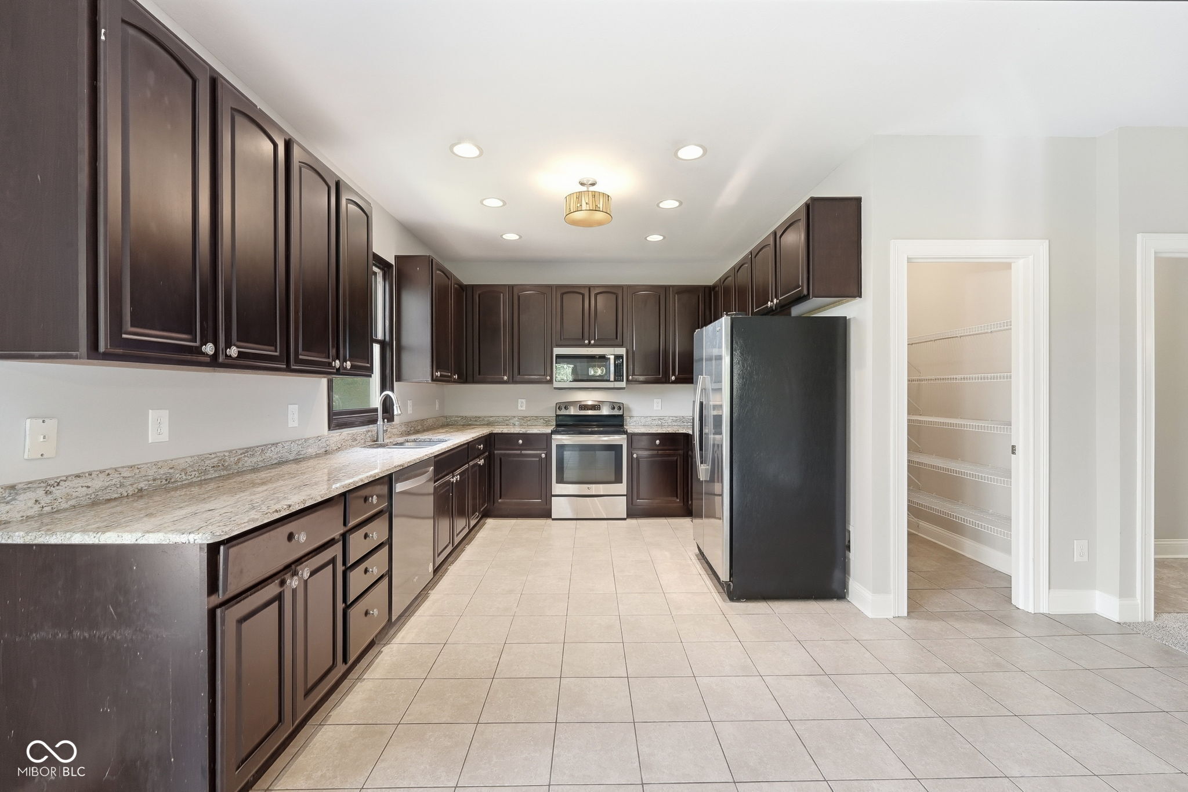
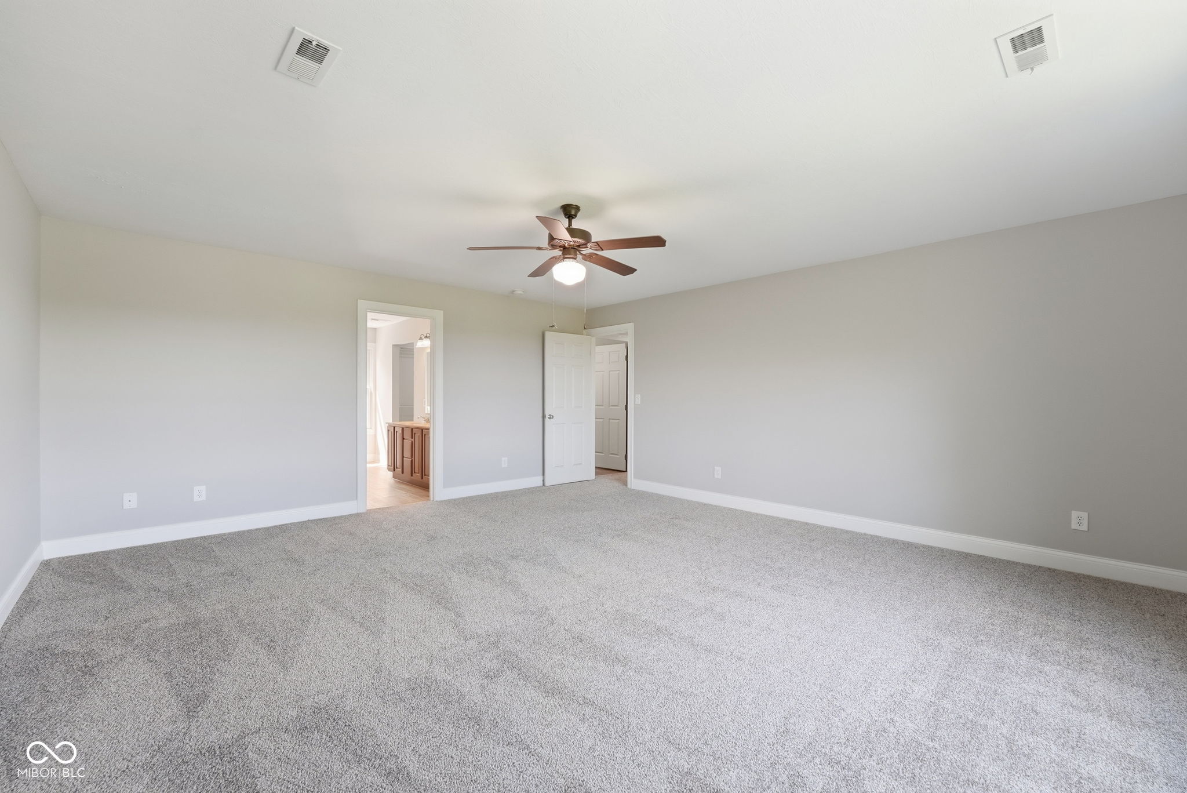
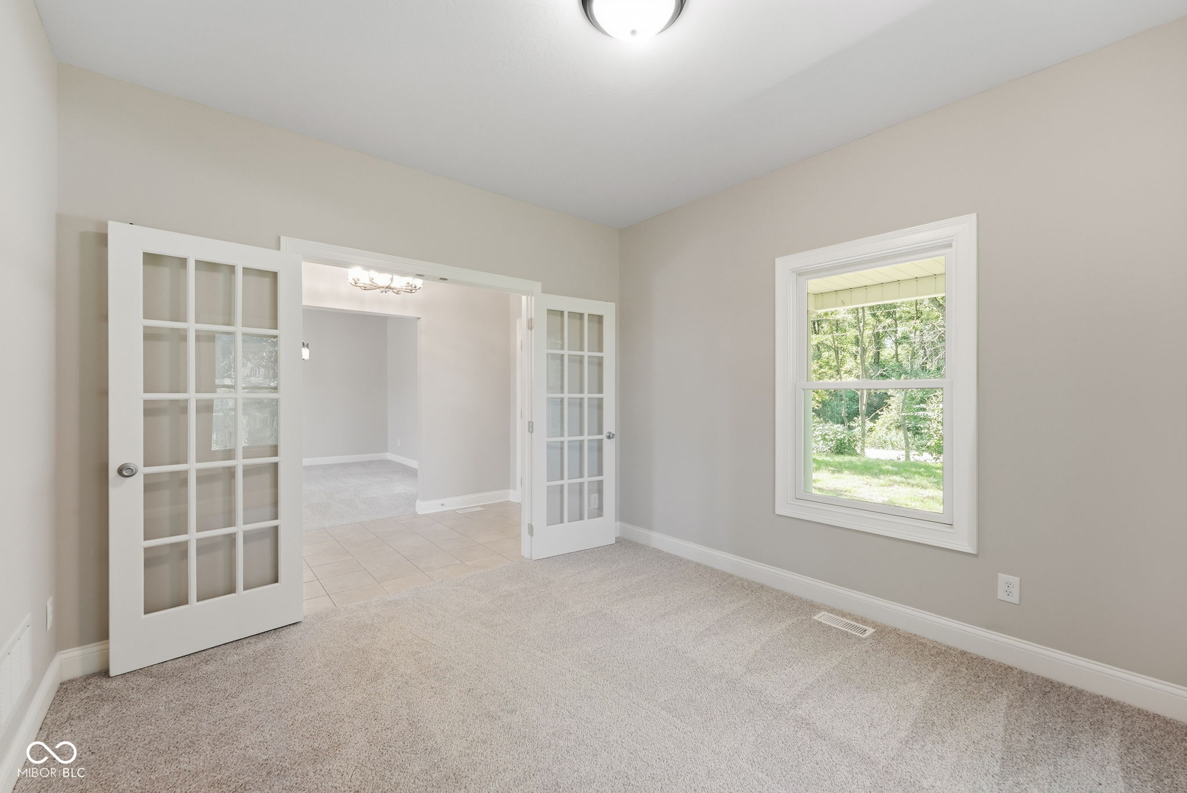
A true country retreat on 21.49 acres featuring a nearly 4,000 sq ft move-in ready home with in-law quarters, horse barn, creek, and mature trees. The Main home offers 4 bedrooms, 2.5 baths, loft, and a dedicated office with French doors. Main level includes 9' ceilings, formal dining, breakfast room, and living room with woodburning fireplace. Kitchen features granite countertops, stainless steel appliances, tile flooring, and large pantry. All bedrooms have walkin closets. Spacious primary suite includes walk-in closet, garden tub, separate shower, double sink vanity, and laundry access. Outdoor living includes covered front porch and rear deck. The Attached 1BR/1BA apartment includes its own kitchen and laundry-ideal for guests or multigenerational living. Horse barn/pole barn offers 4 stalls, hay storage, and fenced paddock. Property includes fresh paint, new carpet, High Efficiency Furnace, and a 2 car detached garage. Built in 2015, this unique home offers a rare combination of acreage, amenities, and versatility. Much of the property is a mix of Tillable Land and Hayfield.

Save
Ask
Tour
Hide
Share
Listing Snapshot
Price 
$750,000
Days On Site 
17 Days
Bedrooms 
5
Inside Area (SqFt) 
3,948 sqft
Total Baths 
4
Full Baths 
3
Partial Baths 
1
Lot Size 
21.49 Acres
Year Built 
2015
MLS® Number 
22123272
Status 
Active
Property Tax 
N/A
HOA/Condo/Coop Fees 
N/A
Sq Ft Source 
Assessor
Friends & Family
Recent Activity
3 weeks agoListing first seen on site
3 weeks agoListing updated with changes from the MLS®
General Features
Acres 
21.49
Garage 
Yes
Garage Spaces 
2
Levels 
Two
Parking 
Garage Door OpenerDetached
Property Sub Type 
Single Family Residence
Security 
Smoke Detector(s)
Sewer 
Septic Tank
Special Circumstances 
Probate Listing
SqFt Total 
3948
Style 
Traditional
Utilities 
Electricity ConnectedNatural Gas ConnectedPropane
Water Source 
WellPrivate
Interior Features
Appliances 
DishwasherDryerElectric Water HeaterElectric OvenRefrigeratorWasherMicrowaveWater Heater
Cooling 
Central Air
Electric 
200+ Amp Service
Fireplace 
Yes
Fireplace Features 
Living RoomWood BurningMasonry
Fireplaces 
1
Heating 
PropaneForced AirNatural Gas
Interior 
High CeilingsEntrance FoyerPantrySmart ThermostatWalk-In Closet(s)
Laundry Features 
Main LevelUpper LevelLaundry Room
Main Level Bedrooms 
1
Window Features 
Low Emissivity Windows
Save
Ask
Tour
Hide
Share
Exterior Features
Construction Details 
Vinyl SidingStone
Exterior 
Gas Grill
Lot Features 
Waterfront
Other Structures 
Barn(s)
Patio And Porch 
CoveredDeckPatio
View 
Creek/StreamPastureTrees/WoodsRural
Waterfront 
Yes
Waterfront Features 
Creek
Waterview 
Creek/StreamPastureTrees/WoodsRural
Windows/Doors 
Low Emissivity Windows
Community Features
MLS Area 
7312 - Shelby - Jackson
School District 
Southwestern Con Sch Shelby Co
Township 
Jackson
Horse Property 
BarnHay StoragePaddocksStable(s)
Schools
School District
Southwestern Con Sch Shelby Co
Elementary School
Southwestern Elementary School
Middle School
Unknown
High School
Southwestern High School
Listing courtesy of RE/MAX Advanced Realty (317) 430-3952


Listings courtesy of Metropolitan Indianapolis Board of REALTORS® as distributed by MLS GRID. All information is provided exclusively for consumers’ personal, non-commercial use, and may not be used for any purpose other than to identify prospective properties that a consumer may be interested in purchasing. All information is believed to be reliable but is not guaranteed and should be independently verified.

Based on information submitted to the MLS GRID as of 2026-09-19 09:21 AM UTC. All data is obtained from various sources and may not have been verified by broker or MLS GRID. Supplied Open House Information is subject to change without notice. All information should be independently reviewed and verified for accuracy. Properties may or may not be listed by the office/agent presenting the information.

Copyright © 2026 Metropolitan Indianapolis Board of REALTORS®. All rights reserved.

Neighborhood & Commute
Source: Walkscore
Disclosure: Community information and market data powered by Constellation Data Labs. Information is deemed reliable but not guaranteed.
Save
Ask
Tour
Hide
Share
Scroll to Top