
12085 Biddle DrFishers, IN 46037
Mortgage Calculator
Monthly Payment (Est.)
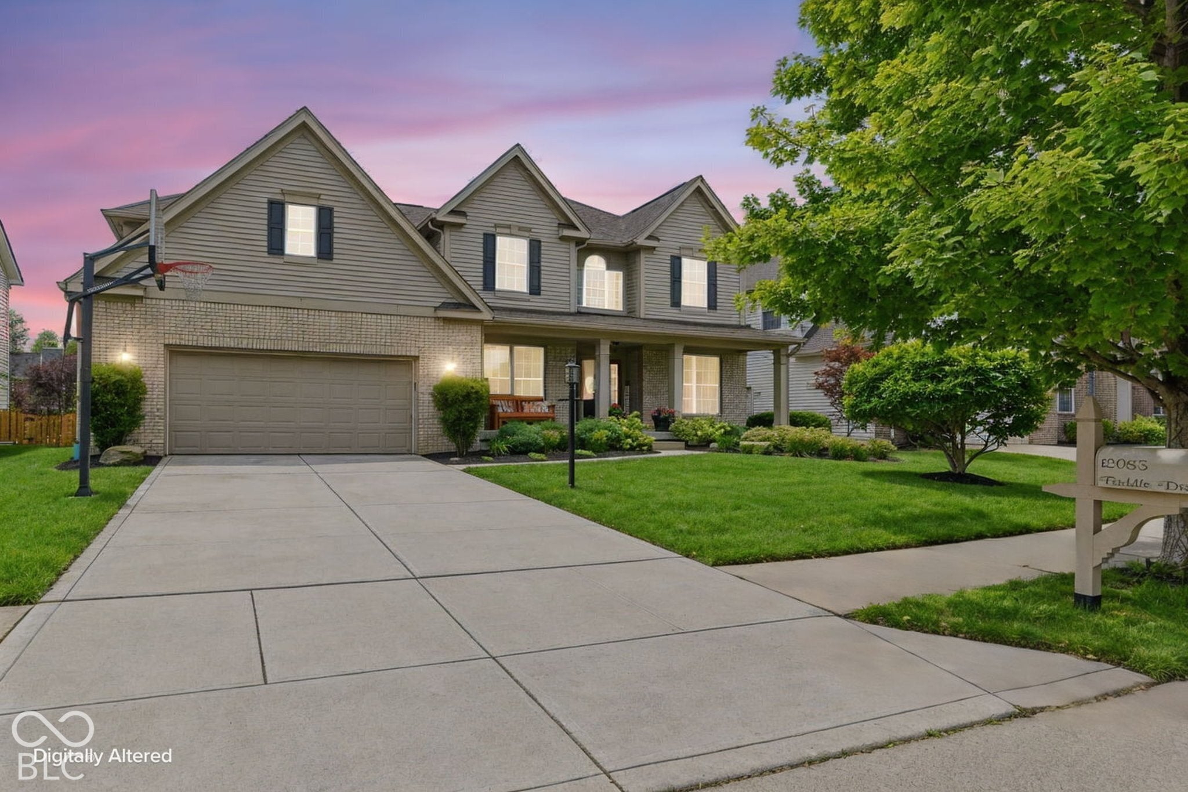
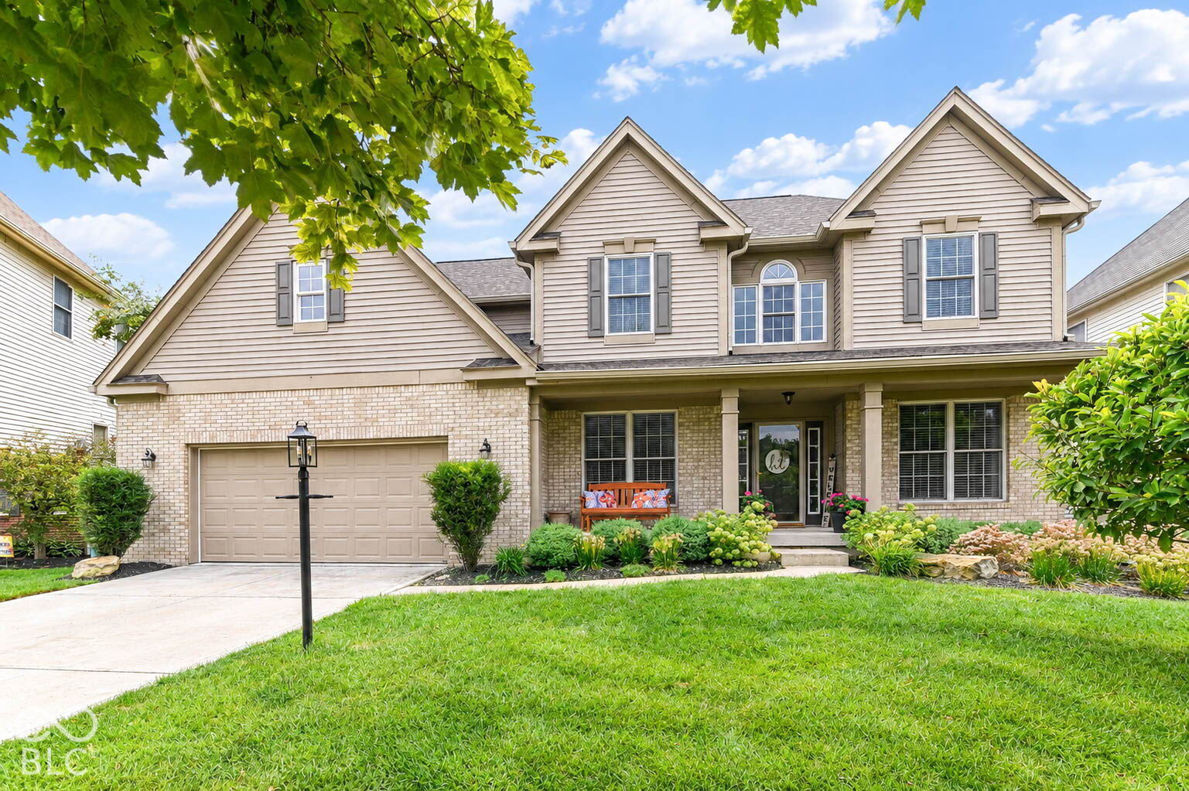
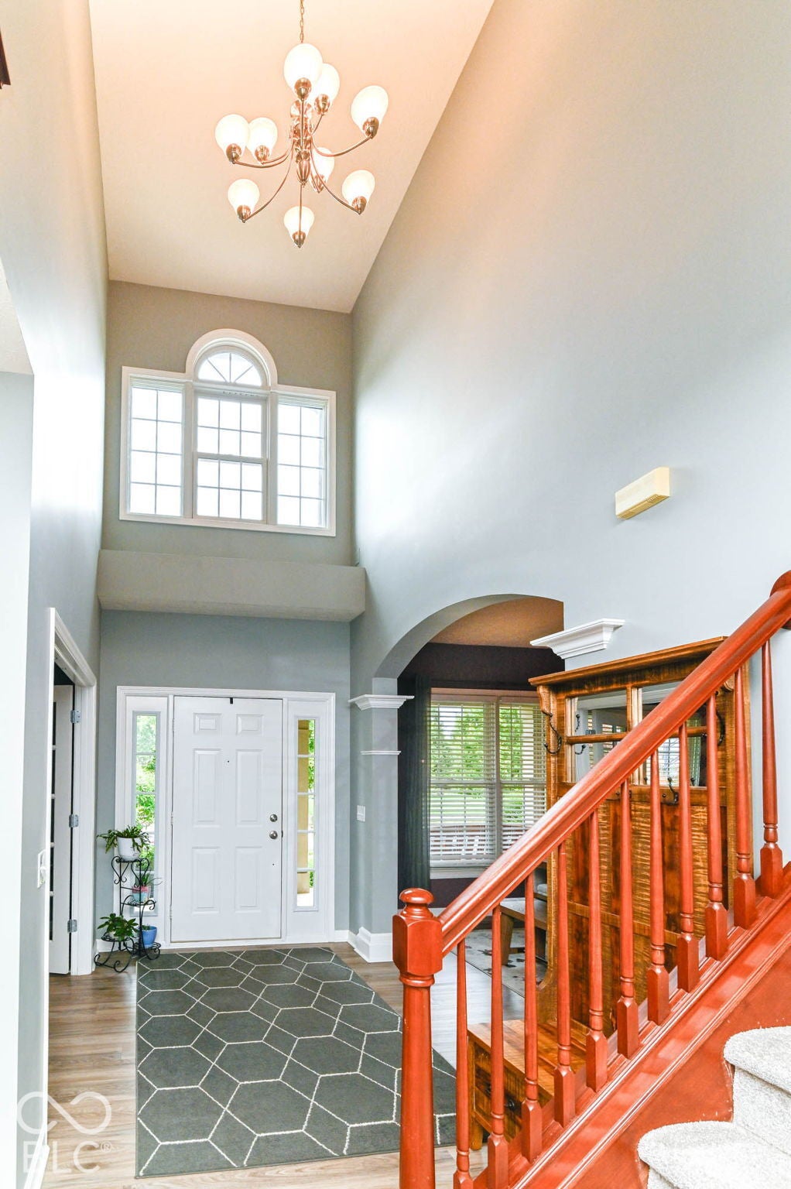
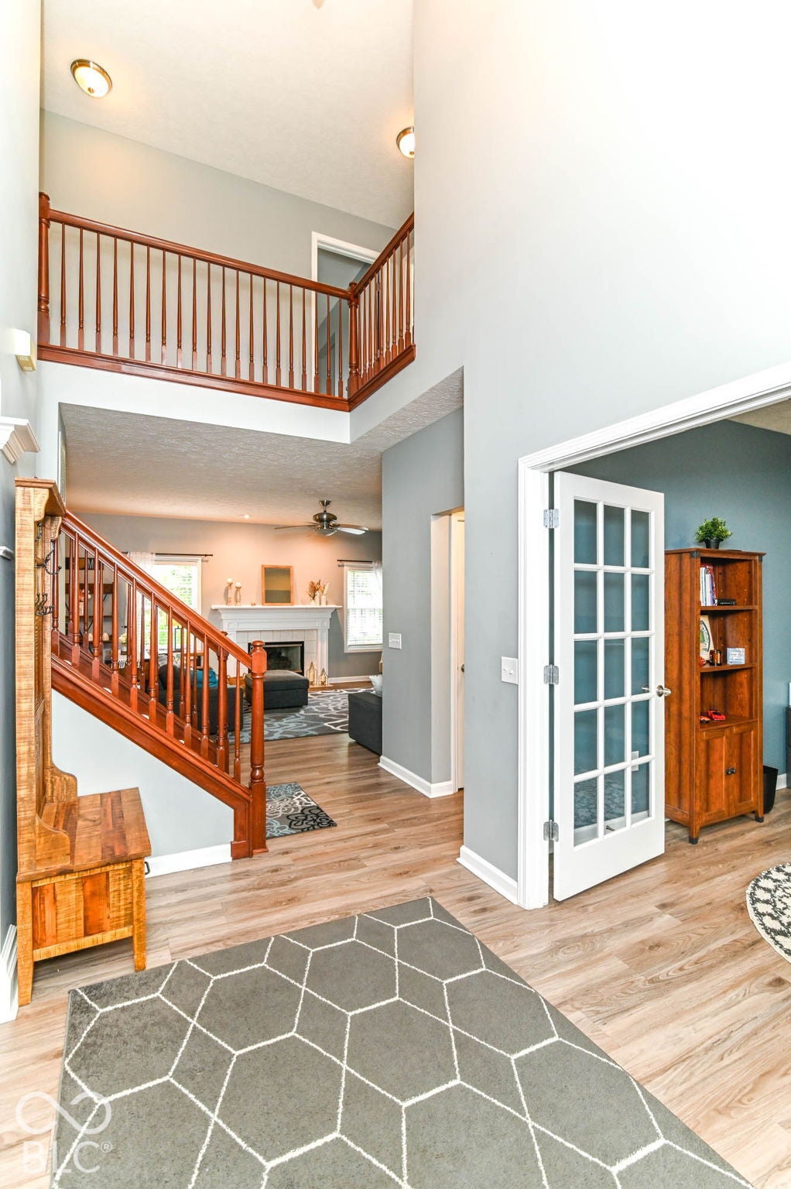
Enter an interest rate to see your estimated monthly payment.Welcome to 12085 Biddle Drive - a home that offers the kind of comfortable, inviting atmosphere that makes you want to settle in and stay awhile. Exceptionally maintained and updated, this home combines everyday comfort with the convenience of a fantastic Fishers location. Step inside and you'll immediately appreciate the fresh feel of new carpet installed in August 2026. The owner's suite bathroom was beautifully remodeled in 2021, creating a comfortable space to unwind at the end of the day. Additional updates for peace of mind include a new roof, rear fence, and landscaping in 2024, along with a Kinetico water softener and irrigation system added in 2022 - meaningful projects already taken care of, so you can simply move in and enjoy. Outside, the screened in porch, updated landscaping, additional back patio, fence, and irrigation create a welcoming, low-maintenance setting for warmer months spent entertaining family and friends or simply relaxing in your own backyard. And then there's the location! Situated near Gray Eagle Golf Club, recreation is close to home while offering convenient access to everyday amenities. Weekends can easily be spent exploring the restaurants, shops, and entertainment around Hamilton Town Center, or enjoying the festivities at Fishers Event Center and Ruoff Music Center. Whether heading out for dinner at The Yard, shopping, catching a show, enjoying a round of golf, or simply coming home to a quiet evening, this location makes it easy to enjoy so much of what the area has to offer. With meaningful updates, inviting living spaces, established outdoor improvements, and a location surrounded by dining, shopping, recreation, and entertainment, 12085 Biddle Drive offers more than just a house - it offers a comfortable place to call home!
| 17 hours ago | Listing first seen on site | |
| 17 hours ago | Listing updated with changes from the MLS® |

Listings courtesy of Metropolitan Indianapolis Board of REALTORS® as distributed by MLS GRID. All information is provided exclusively for consumers’ personal, non-commercial use, and may not be used for any purpose other than to identify prospective properties that a consumer may be interested in purchasing. All information is believed to be reliable but is not guaranteed and should be independently verified.
Based on information submitted to the MLS GRID as of 2026-09-25 05:09 AM UTC. All data is obtained from various sources and may not have been verified by broker or MLS GRID. Supplied Open House Information is subject to change without notice. All information should be independently reviewed and verified for accuracy. Properties may or may not be listed by the office/agent presenting the information.
Copyright © 2026 Metropolitan Indianapolis Board of REALTORS®. All rights reserved.