
1935 Lakecrest DriveColumbus, IN 47201
Mortgage Calculator
Monthly Payment (Est.)
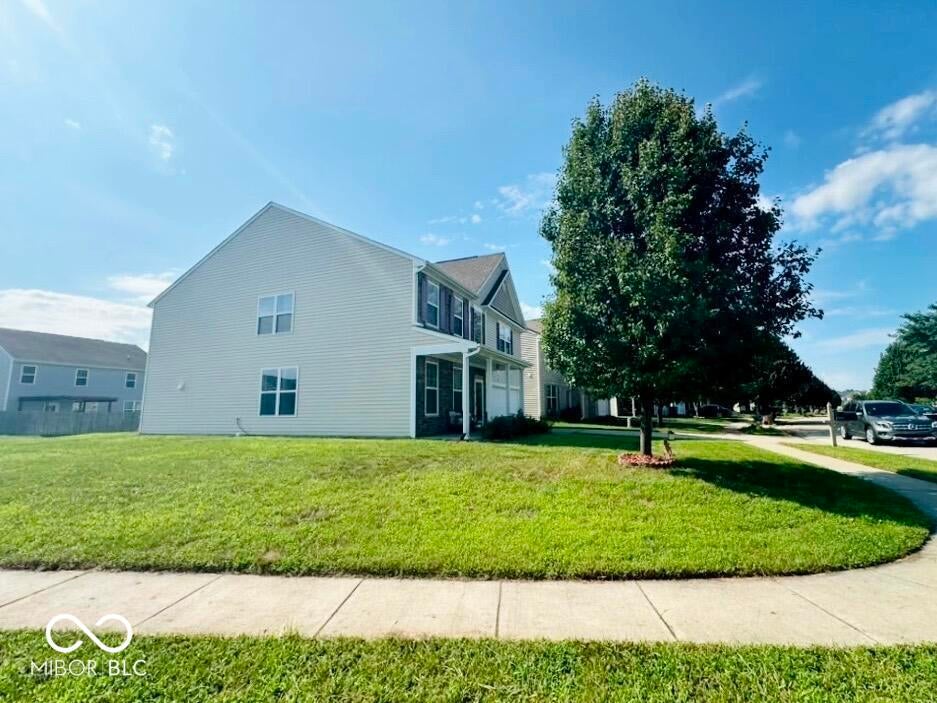
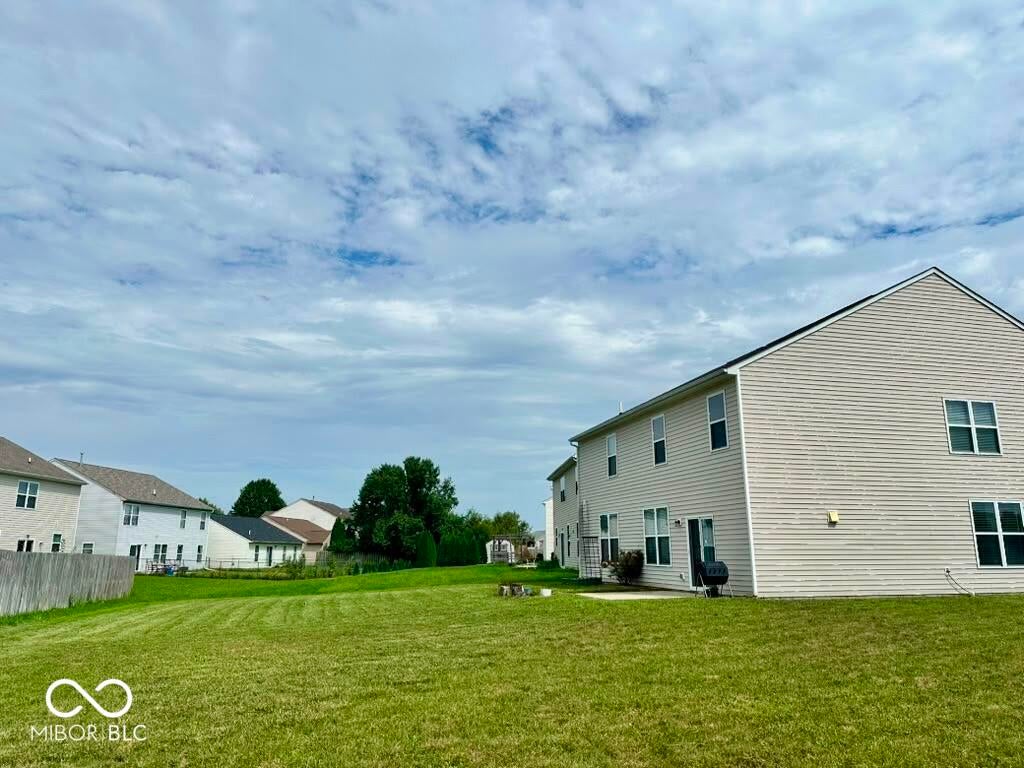
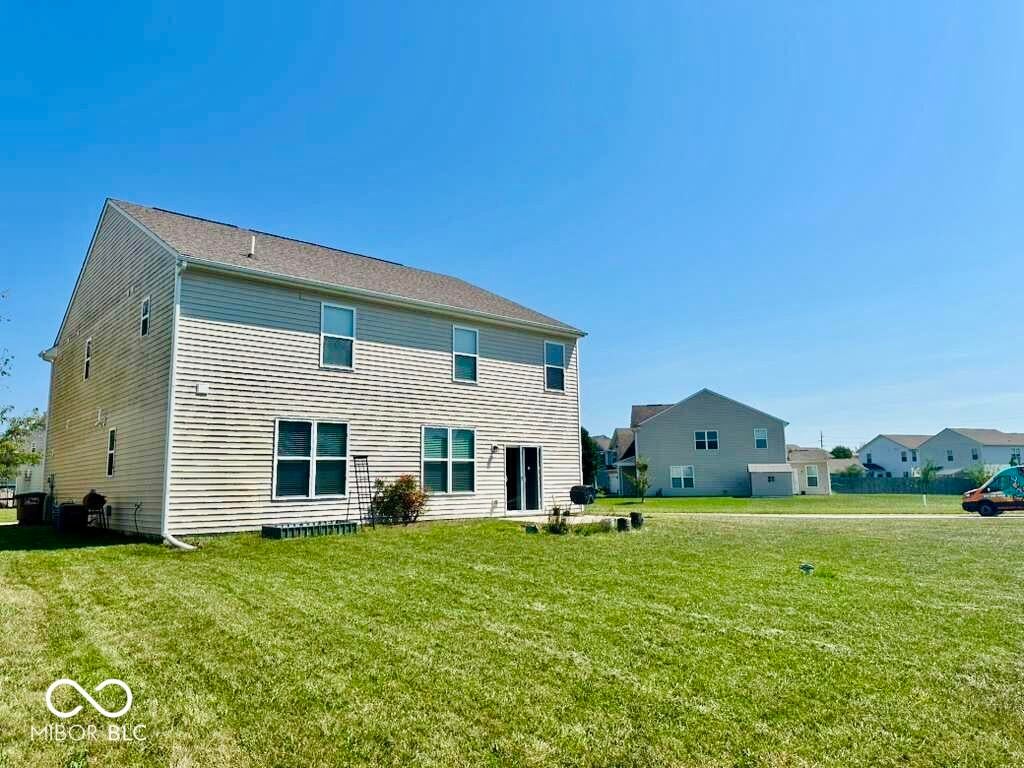
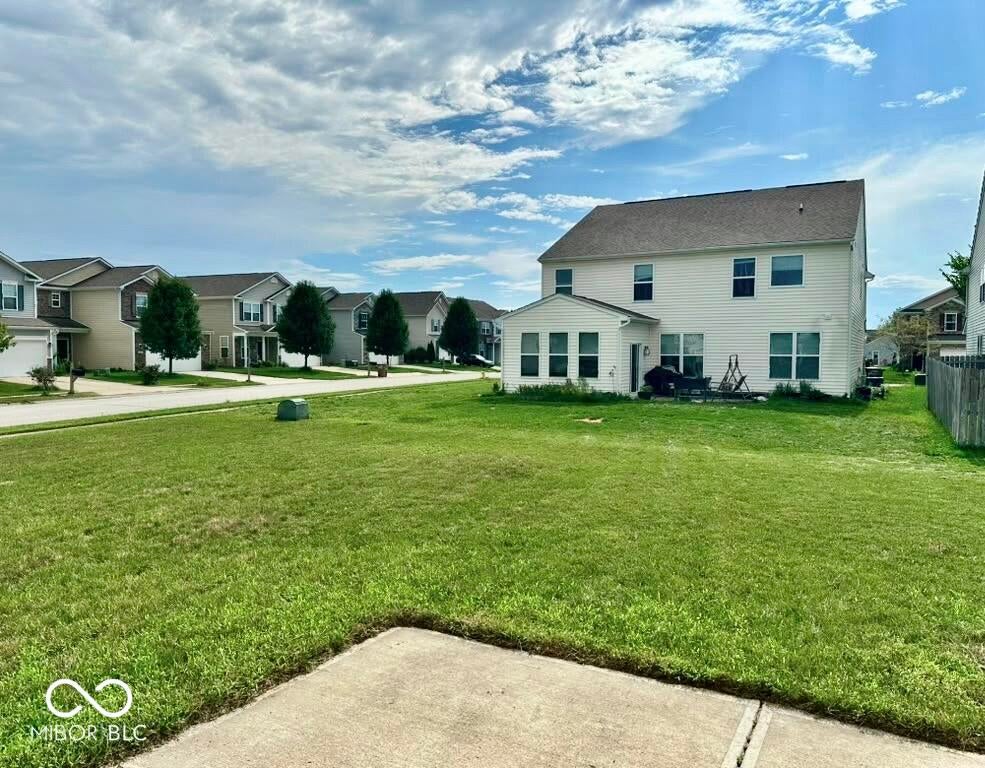
Enter an interest rate to see your estimated monthly payment.East-facing home on a spacious corner lot in the Southside District, featuring 4 bedrooms, 2.5 baths, and a well-designed layout with comfort and functionality throughout. The main level features a formal dining room and a dedicated office for working from home. The generously sized kitchen is designed for everyday living and entertaining, with a large island, oven, gas range, spacious pantry, and all appliances included. The kitchen also provides easy access to the back patio. Upstairs, a spacious loft provides additional living space. The primary suite features tray ceilings and two walk-in closets. Three additional bedrooms, a second full bathroom, and the laundry room complete the upper level. Additional features include a security system, water softener, and electric vehicle charging station. The spacious attached 2-car garage provides convenient access to the home. Community amenities include a pool, scenic ponds, and walking trails. This well-maintained home combines generous living space, modern conveniences, and a desirable corner-lot location.
| a month ago | Listing first seen on site | |
| a month ago | Listing updated with changes from the MLS® |

Listings courtesy of Metropolitan Indianapolis Board of REALTORS® as distributed by MLS GRID. All information is provided exclusively for consumers’ personal, non-commercial use, and may not be used for any purpose other than to identify prospective properties that a consumer may be interested in purchasing. All information is believed to be reliable but is not guaranteed and should be independently verified.
Based on information submitted to the MLS GRID as of 2026-10-12 12:46 AM UTC. All data is obtained from various sources and may not have been verified by broker or MLS GRID. Supplied Open House Information is subject to change without notice. All information should be independently reviewed and verified for accuracy. Properties may or may not be listed by the office/agent presenting the information.
Copyright © 2026 Metropolitan Indianapolis Board of REALTORS®. All rights reserved.