Save
Ask
Tour
Hide
Share
$265,000
22 Days On Site

4412 W Randy Road
Edinburgh, IN 46124

Single Family Residence|Pending
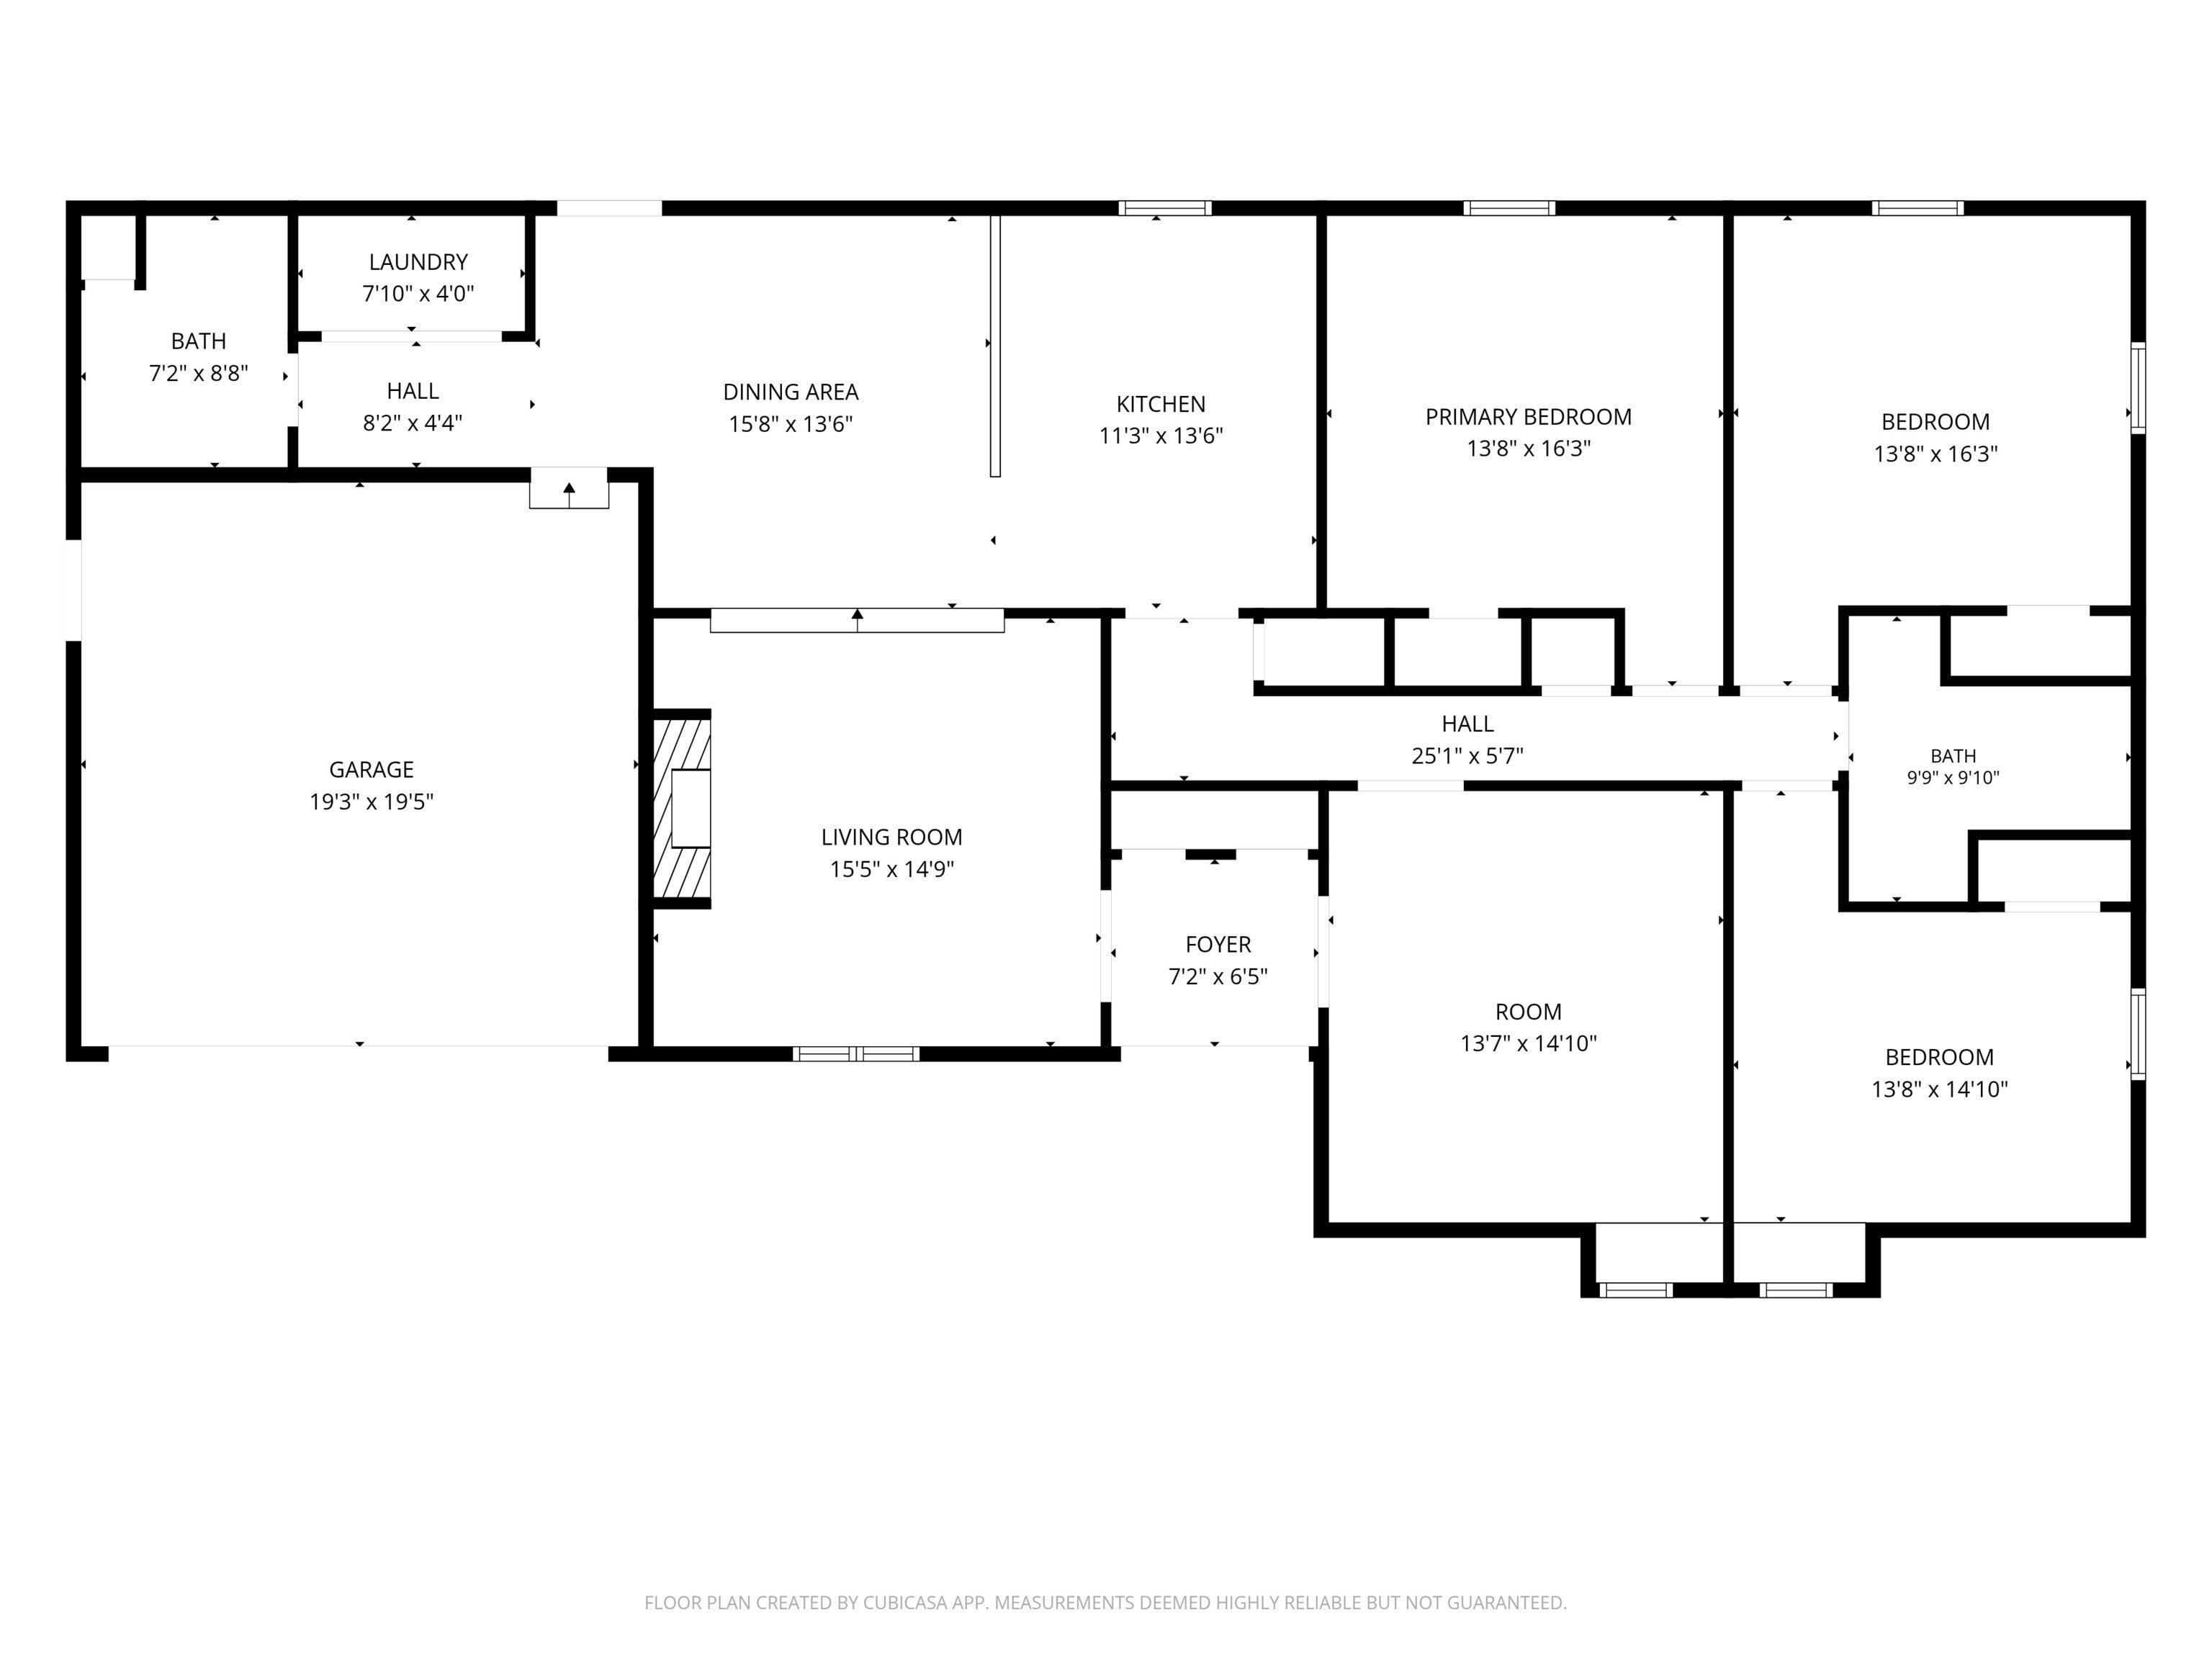
3
Beds
2
Total Baths
2
Full Baths
1,993
SqFt
$133
/SqFt
1972
Built
Subdivision:
Pleasant View So
County:
Bartholomew
Listing courtesy of Real Broker, LLC (317) 496-0656
Call Now: 1(812) 343-4938
Is this the listing for you? We can help make it yours.
1(812) 343-4938
4412 W Randy Road4412 W Randy Road4412 W Randy Road4412 W Randy Road
Save
Ask
Tour
Hide
Share

Mortgage Calculator

Monthly Payment (Est.)

$1,209
Calculator powered by Showcase IDX, a Constellation1 Company. Copyright ©2026 Information is deemed reliable but not guaranteed.

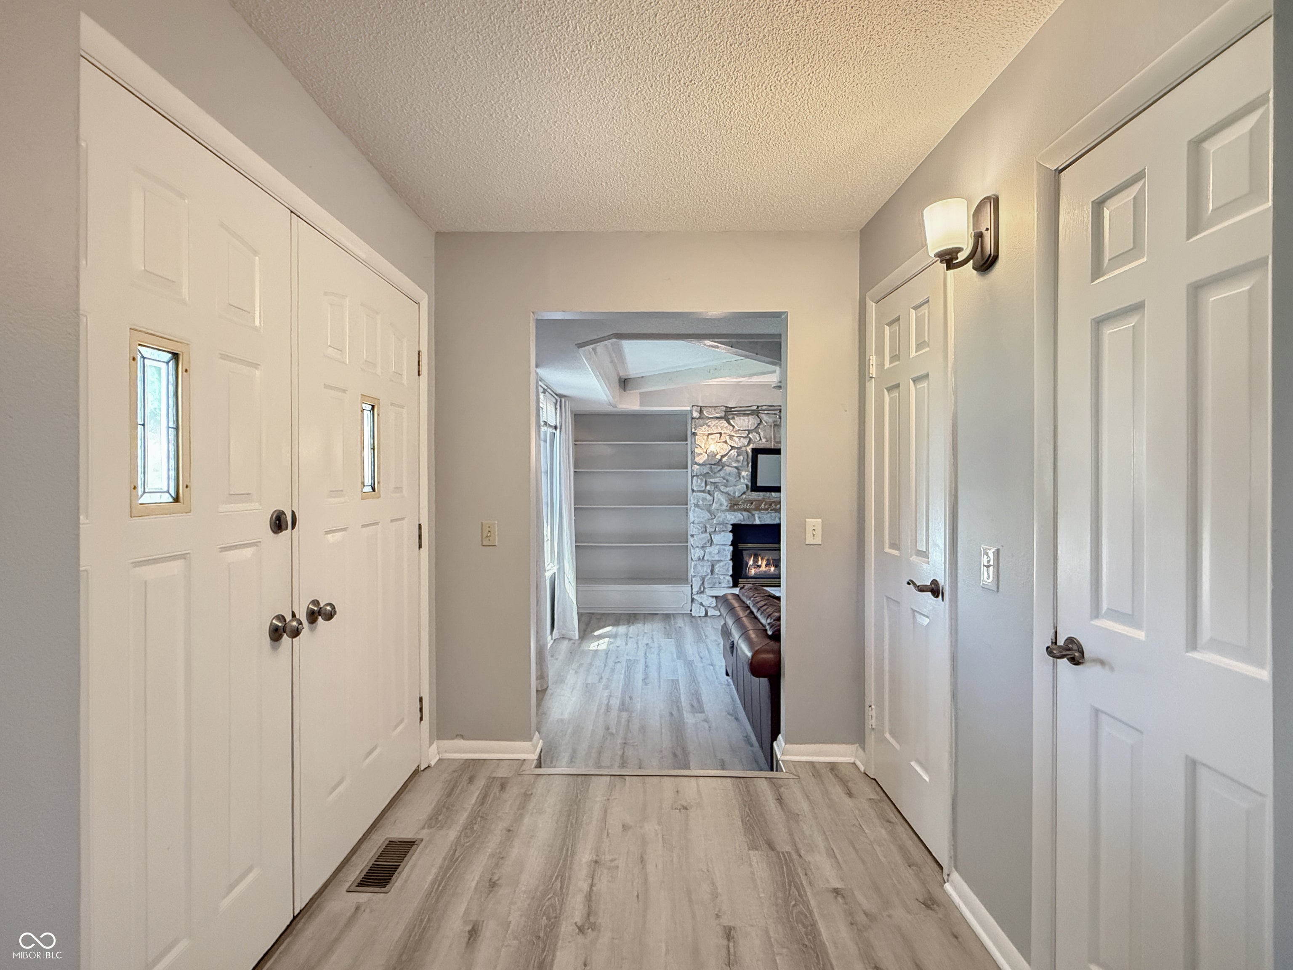
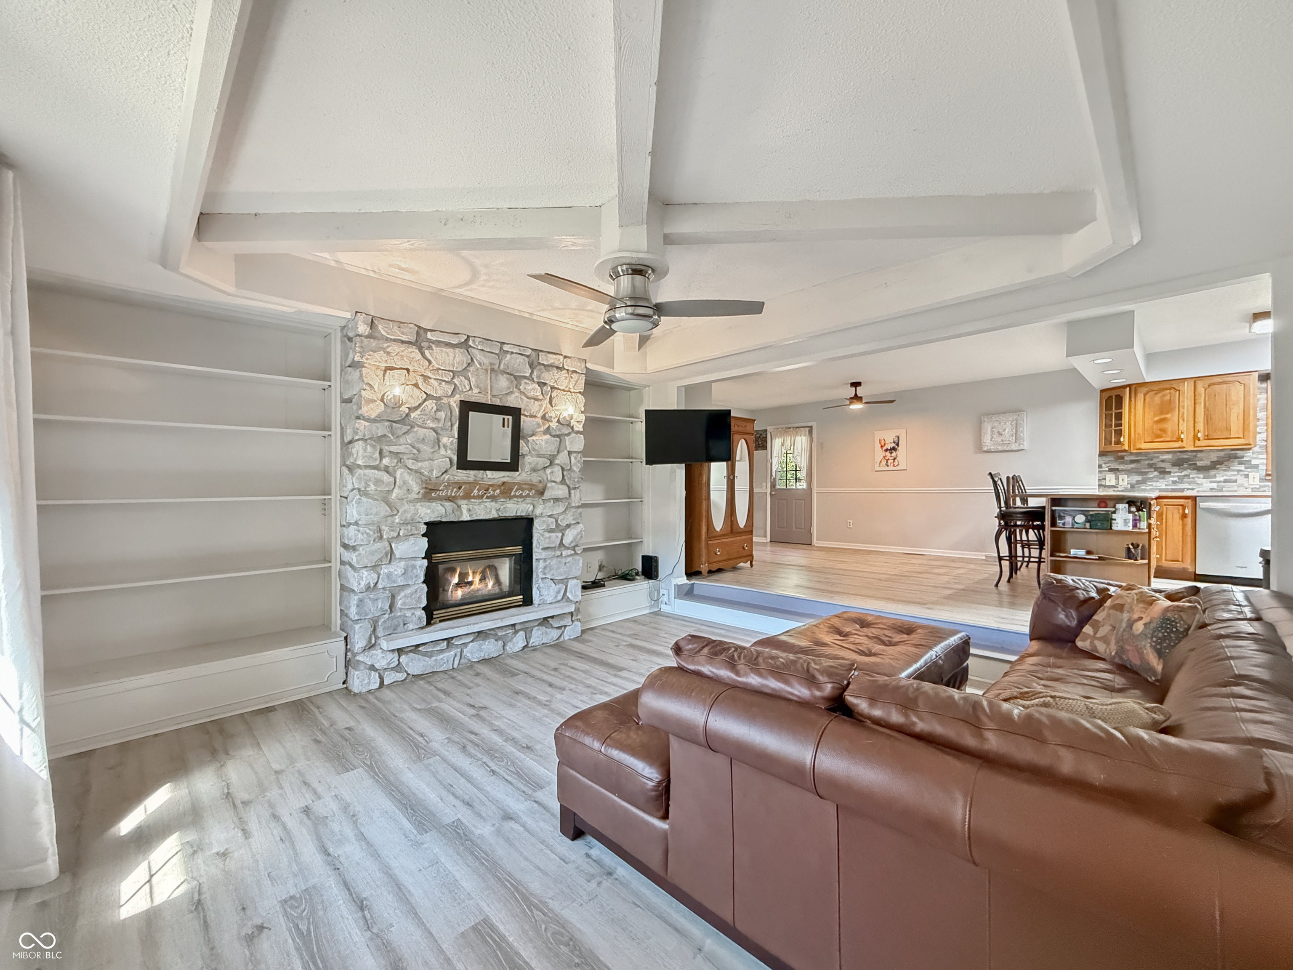
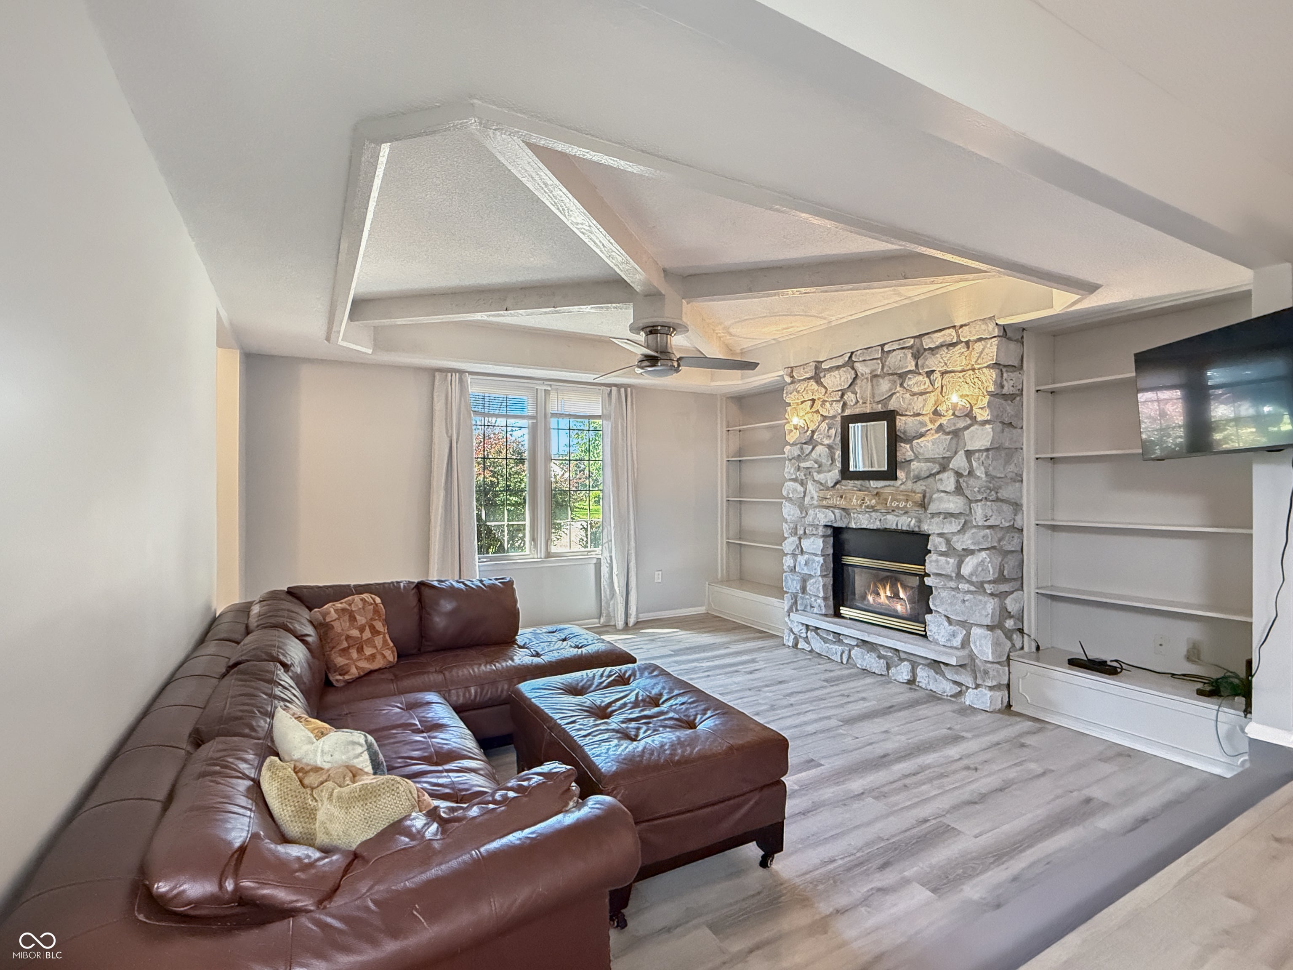
Full stone exterior, flexible living space, and a backyard made to enjoy-this home offers plenty to appreciate inside and out. Step inside to a spacious living room with a tray ceiling and a cozy gas stone fireplace. A second living area adds versatility for a home office, playroom, den, or even an additional bedroom. The kitchen offers abundant cabinet storage, a breakfast bar, and a sink overlooking the fenced backyard. Out back, a large deck provides plenty of room for grilling, entertaining, or simply unwinding at the end of the day. A fun window seat adds a little extra character to the third bedroom. The updates that matter are already in place, including a new roof in 2023, HVAC approximately five years old, and newer flooring and appliances. Tucked along a quiet street while still convenient to dining, shopping, and the Edinburgh Premium Outlets, the home offers a nice balance of everyday convenience and a more relaxed setting. USDA financing eligibility may also provide an attractive zero-down option for qualified buyers.

Save
Ask
Tour
Hide
Share
Listing Snapshot
Price 
$265,000
Days On Site 
22 Days
Bedrooms 
3
Inside Area (SqFt) 
1,993 sqft
Total Baths 
2
Full Baths 
2
Partial Baths 
N/A
Lot Size 
0.36 Acres
Year Built 
1972
MLS® Number 
22122376
Status 
Pending
Property Tax 
N/A
HOA/Condo/Coop Fees 
N/A
Sq Ft Source 
Assessor
Friends & Family
Recent Activity
3 weeks agoStatus changed to Pending
3 weeks agoListing updated with changes from the MLS®
3 weeks agoListing first seen on site
General Features
Acres 
0.36
Garage 
Yes
Garage Spaces 
2
Levels 
One
Parking 
Garage Door OpenerAttached
Property Sub Type 
Single Family Residence
Security 
Smoke Detector(s)
SqFt Total 
1993
Style 
Ranch
Water Source 
Public
Interior Features
Appliances 
Gas CooktopDishwasherDryerDisposalGas Water HeaterOvenRefrigeratorWasherWater Softener Owned
Basement 
Crawl Space
Cooling 
Central Air
Electric 
100 Amp Service
Fireplace 
Yes
Fireplace Features 
Family RoomBlower FanInsertGas LogMasonry
Fireplaces 
1
Heating 
Fireplace InsertForced AirNatural Gas
Interior 
Breakfast BarBuilt-in FeaturesTray Ceiling(s)
Main Level Bedrooms 
3
Window Features 
Screens
Save
Ask
Tour
Hide
Share
Exterior Features
Construction Details 
Stone
Exterior 
Storage
Fencing 
FullPrivacyGate
Other Structures 
Barn(s)
Patio And Porch 
CoveredDeck
Windows/Doors 
Screens
Community Features
MLS Area 
302 - Bartholomew - German
School District 
Bartholomew Con School Corp
Township 
German
Horse Property 
None
Schools
School District
Bartholomew Con School Corp
Elementary School
Taylorsville Elementary School
Middle School
Northside Middle School
High School
Columbus North High School
Listing courtesy of Real Broker, LLC (317) 496-0656


Listings courtesy of Metropolitan Indianapolis Board of REALTORS® as distributed by MLS GRID. All information is provided exclusively for consumers’ personal, non-commercial use, and may not be used for any purpose other than to identify prospective properties that a consumer may be interested in purchasing. All information is believed to be reliable but is not guaranteed and should be independently verified.

Based on information submitted to the MLS GRID as of 2026-09-19 09:21 AM UTC. All data is obtained from various sources and may not have been verified by broker or MLS GRID. Supplied Open House Information is subject to change without notice. All information should be independently reviewed and verified for accuracy. Properties may or may not be listed by the office/agent presenting the information.

Copyright © 2026 Metropolitan Indianapolis Board of REALTORS®. All rights reserved.

Neighborhood & Commute
Source: Walkscore
Disclosure: Community information and market data powered by Constellation Data Labs. Information is deemed reliable but not guaranteed.
Save
Ask
Tour
Hide
Share
Scroll to Top