
342 High StreetHope, IN 47246
Mortgage Calculator
Monthly Payment (Est.)
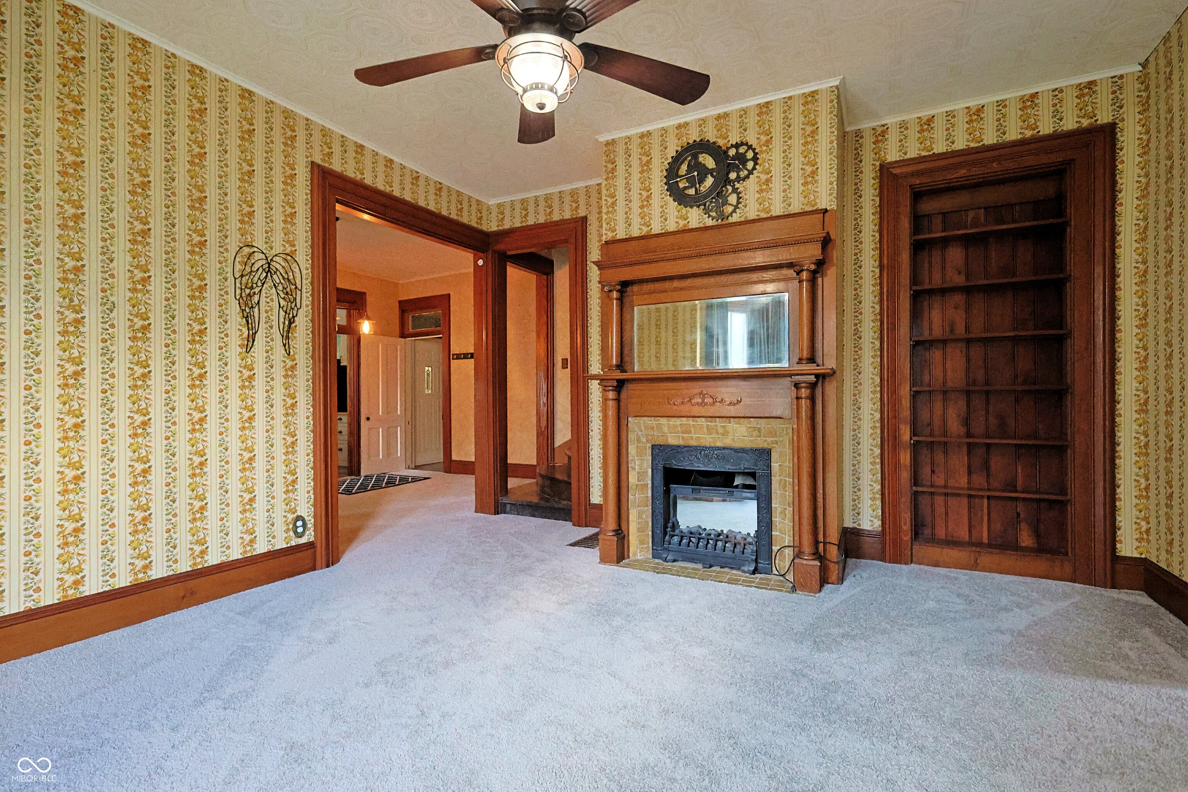
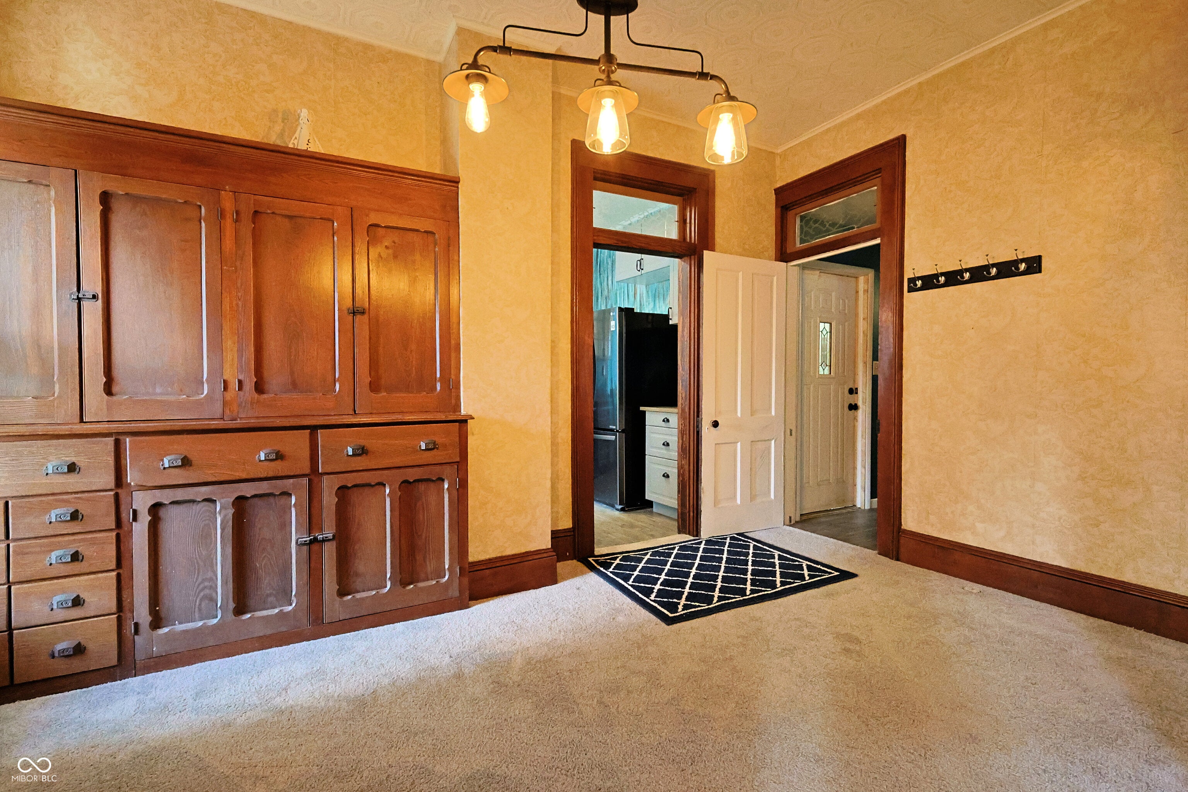
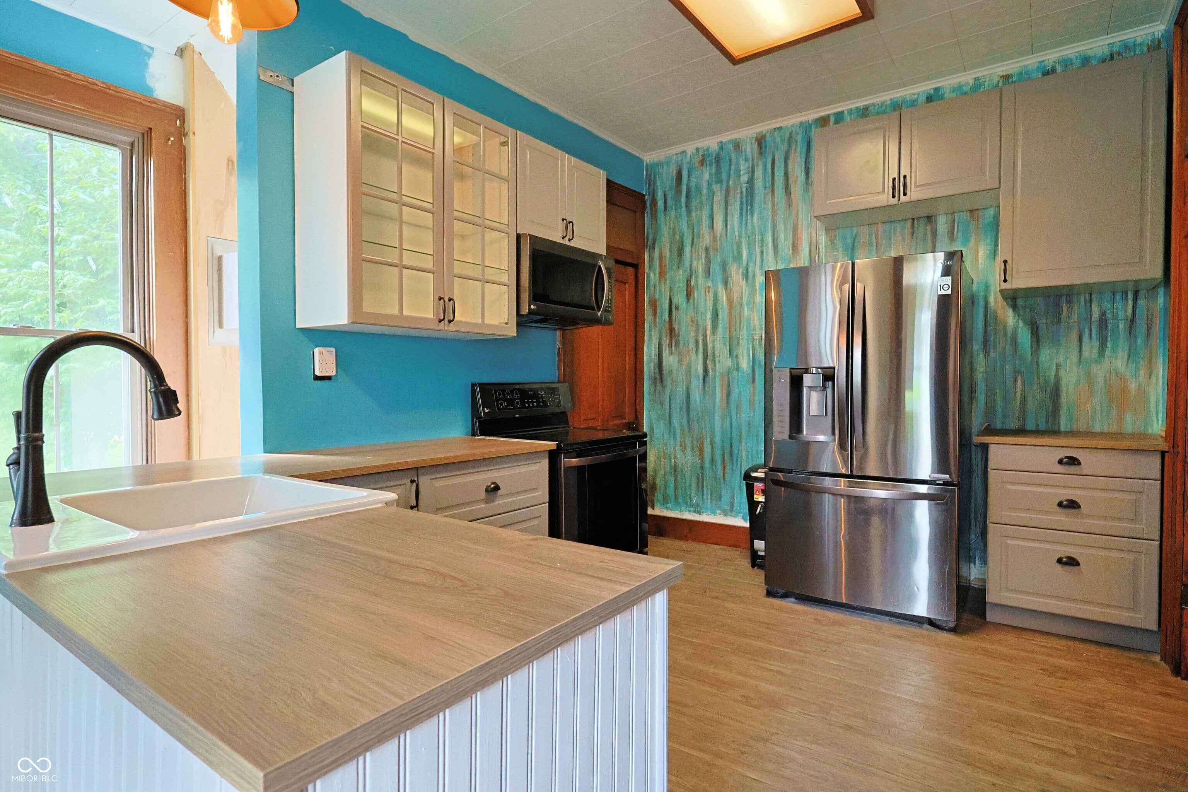
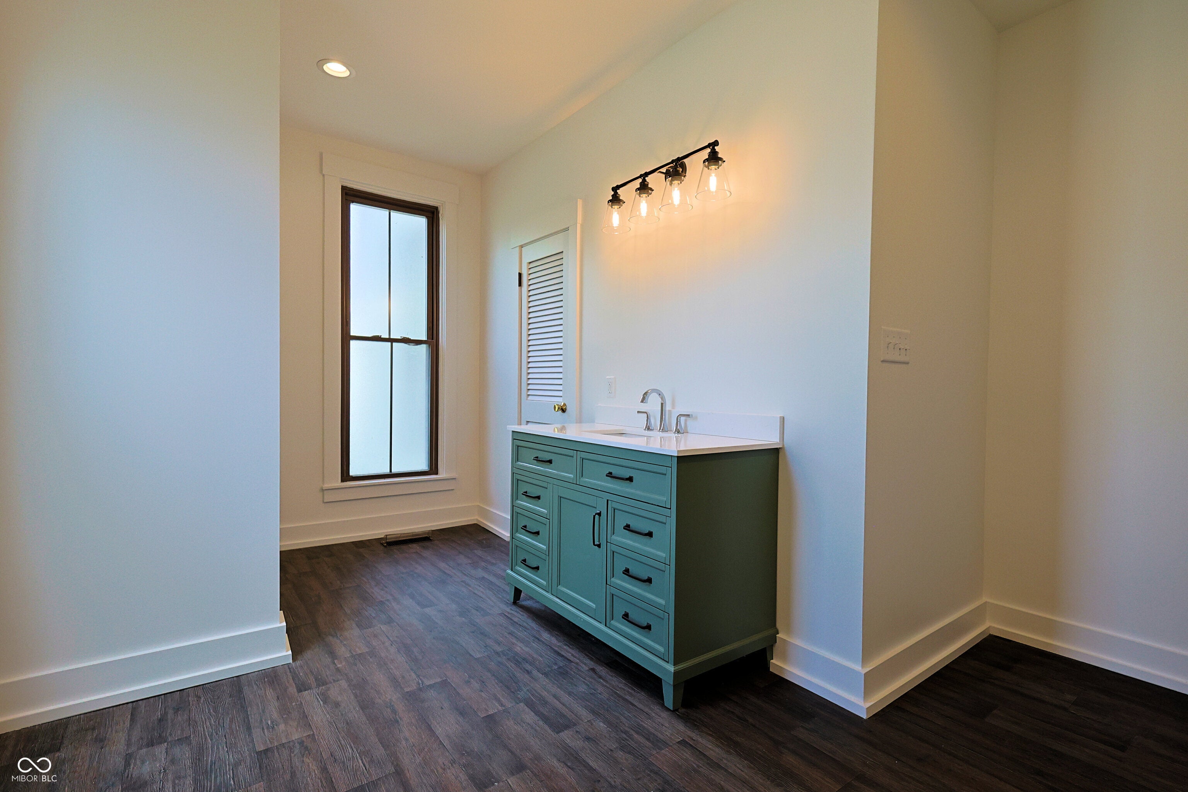
Enter an interest rate to see your estimated monthly payment.Built in the Italianate style, this 2,208 sq ft home on a corner lot in Hope blends historic charm with thoughtful modern updates. High ceilings, original oak trim, built-in cabinetry, and preserved exterior details give the home real character from the moment you walk in. The main level includes a front office with its own exterior entrance, a living room with a fireplace and built-in shelving, and a dining room with gorgeous built-in oak cabinetry that carries right into the kitchen. Speaking of the kitchen - it's been completely updated with soft-close cabinetry, new countertops, a farmhouse sink with disposal, and new stainless steel appliances, including a French-door refrigerator, smooth-top range, dishwasher, and over-the-range microwave. It's a great mix of old character and everyday convenience. One of the two full bathrooms has also been remodeled top to bottom, with recessed lighting and updated finishes. You'll also find new luxury vinyl plank flooring in several rooms and new carpet in the living areas, plus insulated double-pane vinyl replacement windows that improve efficiency without taking away from the home's historic feel. A spacious main-level laundry room adds useful extra space, and could even be converted into a main-level bedroom down the road if the laundry were relocated and a closet added. Upstairs, tall ceilings keep that same open, airy feeling going. Two staircases, one in the kitchen and one in the third bedroom upstairs, lead up to plenty of attic storage. Outside, you'll find two inviting porches, decorative fencing along the front sidewalk, a stone walkway from the driveway, and a large, park-like side yard shaded by a beautiful mature tree. The 24' x 24' attached garage and laundry area were later additions, giving the home a level of functionality you don't often see in a house this old. With a one year HSA home warranty included, this home is one you will definitely want to see!
| 6 days ago | Status changed to Pending | |
| 6 days ago | Listing updated with changes from the MLS® | |
| 2 weeks ago | Price changed to $215,000 | |
| a month ago | Listing first seen on site |

Listings courtesy of Metropolitan Indianapolis Board of REALTORS® as distributed by MLS GRID. All information is provided exclusively for consumers’ personal, non-commercial use, and may not be used for any purpose other than to identify prospective properties that a consumer may be interested in purchasing. All information is believed to be reliable but is not guaranteed and should be independently verified.
Based on information submitted to the MLS GRID as of 2026-10-03 11:25 PM UTC. All data is obtained from various sources and may not have been verified by broker or MLS GRID. Supplied Open House Information is subject to change without notice. All information should be independently reviewed and verified for accuracy. Properties may or may not be listed by the office/agent presenting the information.
Copyright © 2026 Metropolitan Indianapolis Board of REALTORS®. All rights reserved.