
13494 Belford CourtCarmel, IN 46032
Mortgage Calculator
Monthly Payment (Est.)
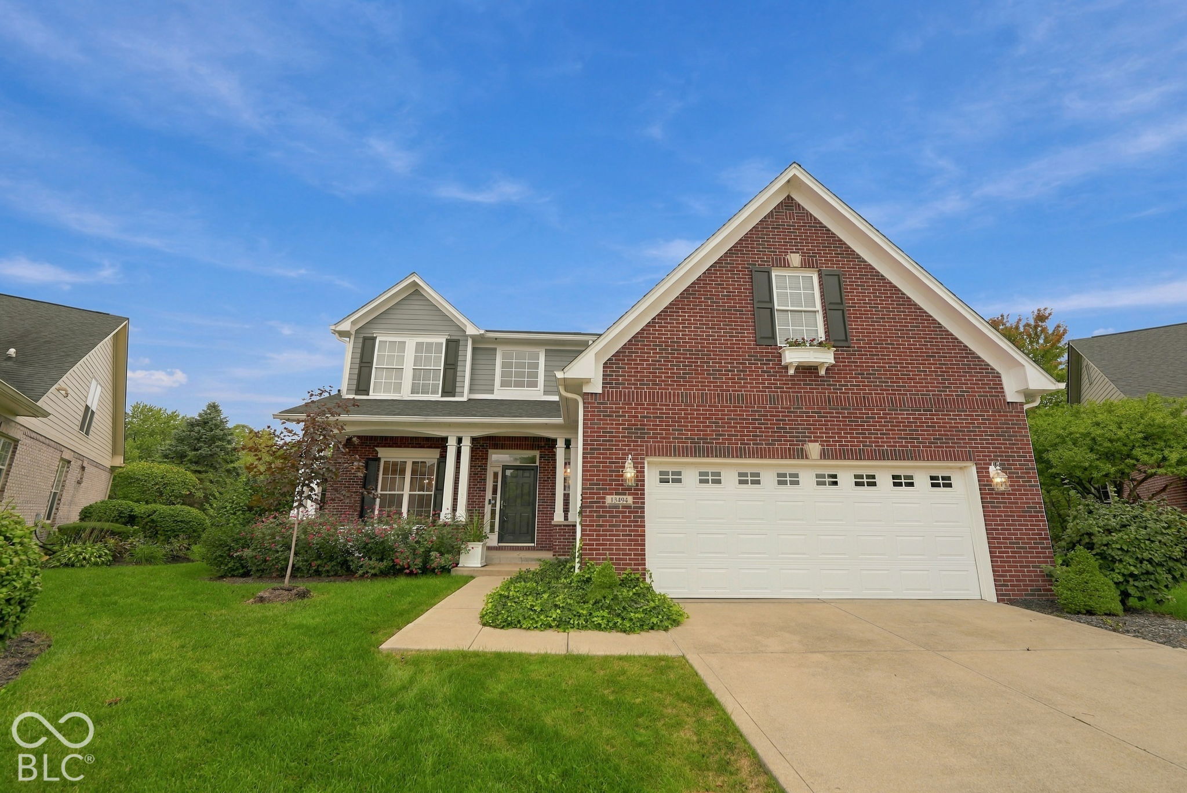
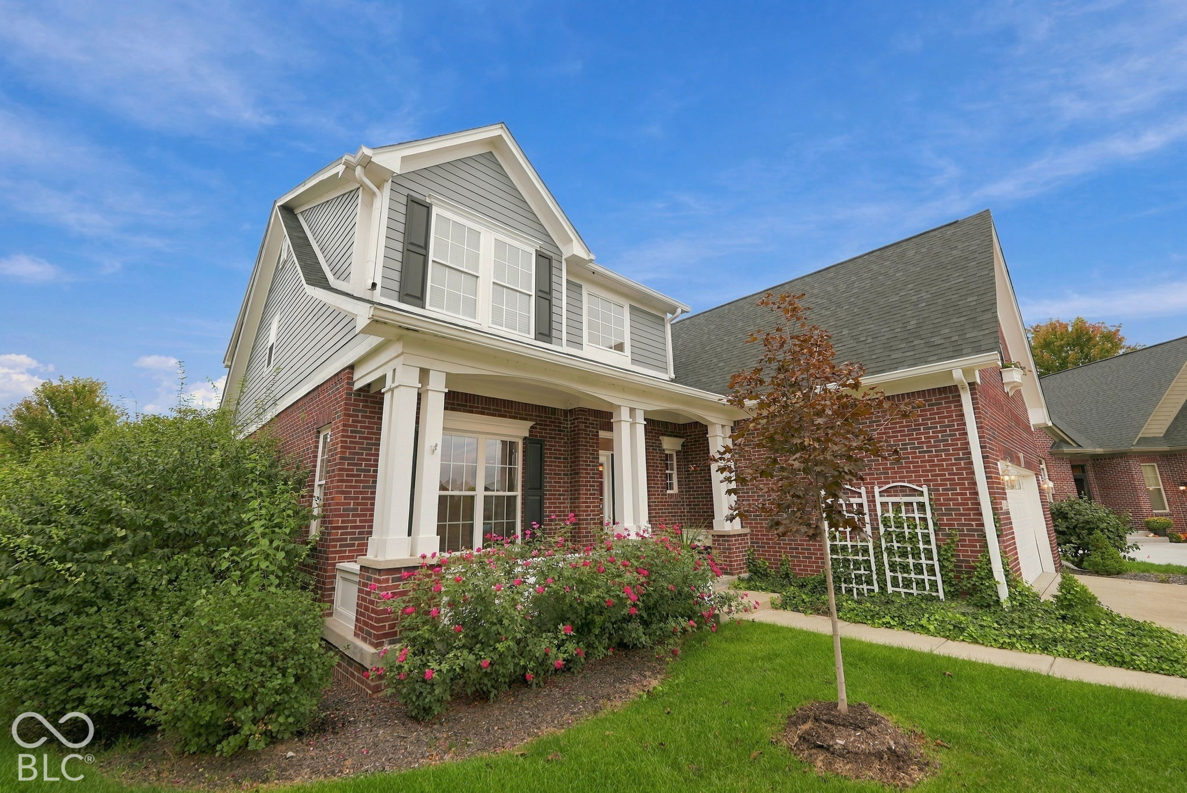
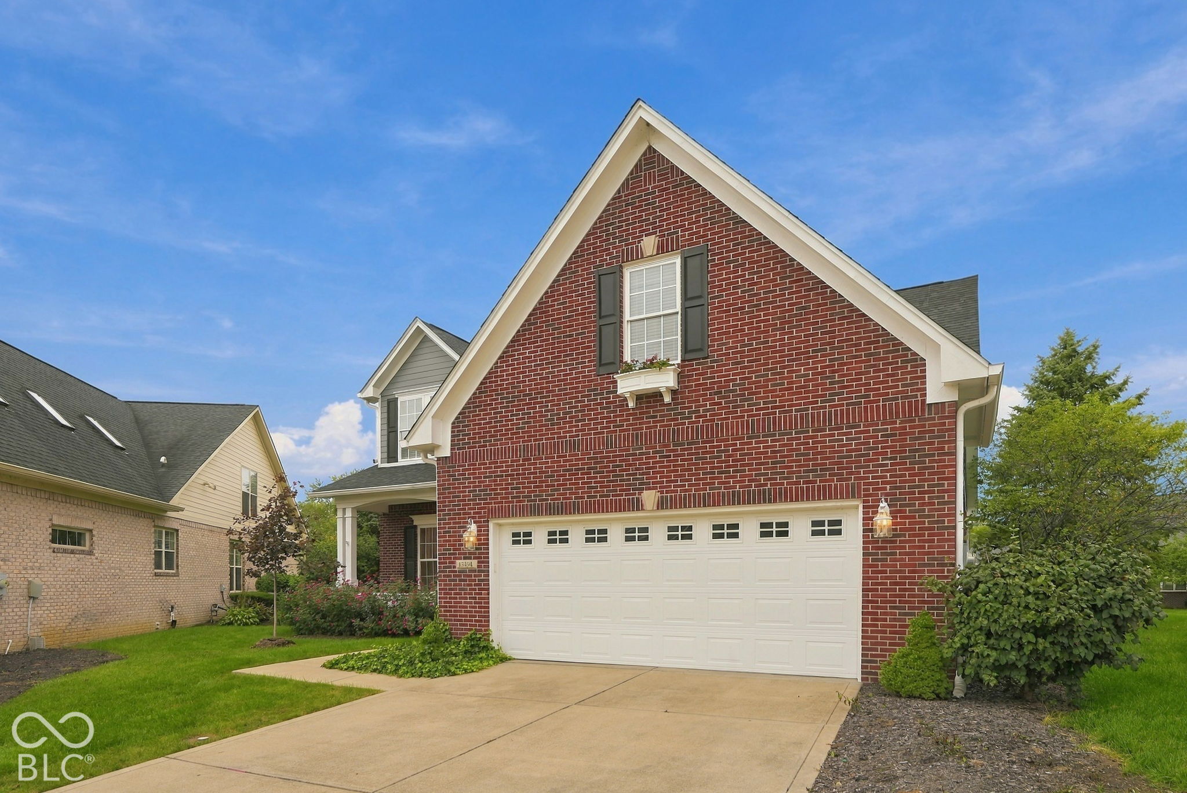
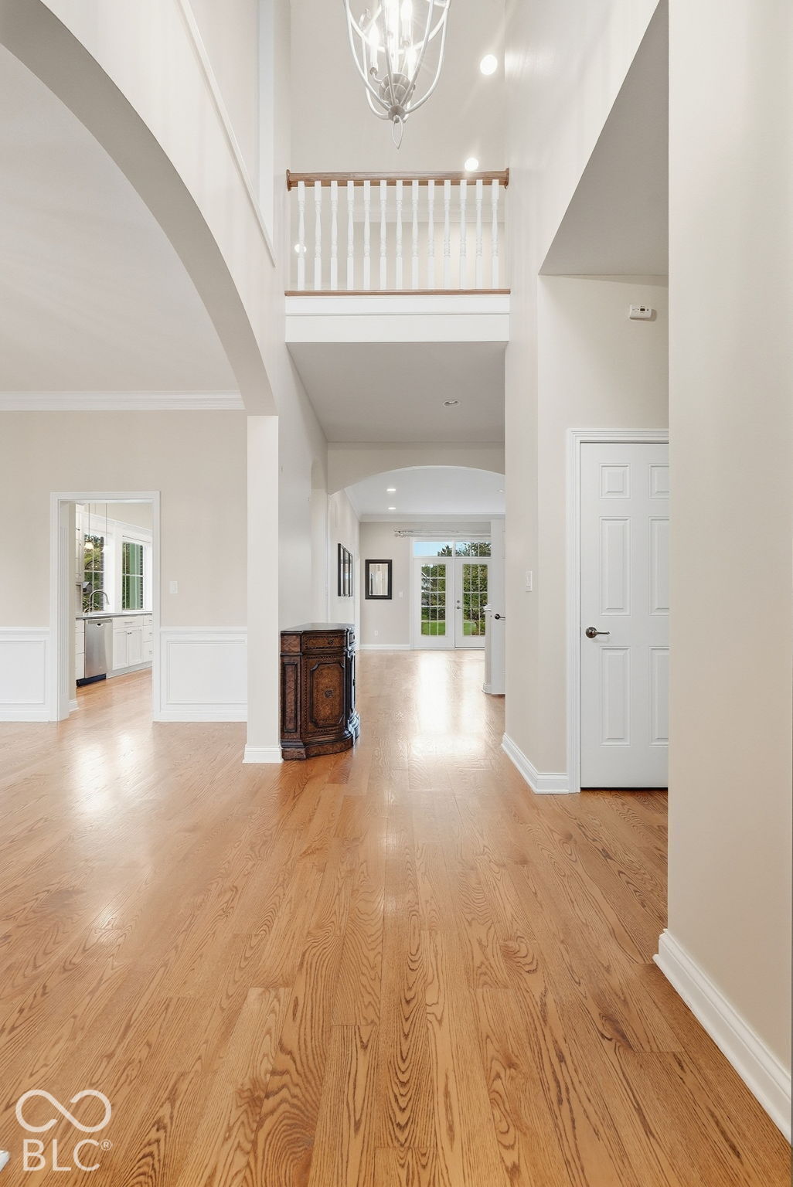
Enter an interest rate to see your estimated monthly payment.Exceptional opportunity in sought-after Ashbury Park of Carmel! Nestled on a quiet cul-de-sac on one of the neighborhood's premier homesites, this beautifully appointed home offers picturesque pond views, mature trees, and an expansive backyard-all paired with a low-maintenance lifestyle. Timeless brick exterior on all sides, and a charming covered front porch welcome you upon arrival! Step inside where hardwood floors span the entire main level and stately trim, crown molding, and wainscoting showcase the home's custom craftsmanship. The elegant dining room flanks the foyer, while the spacious great room offers towering windows w/an entrance to the low-maintenance Trex deck overlooking the peaceful setting. The kitchen offers abundant white cabinetry, Corian counters, a center island, all appliances included! Charming breakfast nook w/window seat and built-in bench. An impressive climate-controlled sunroom w/tile floors and towering windows, extends the living space and captures beautiful pond and backyard views year-round. Privately positioned off the rear of the home: Main-Level Owner's suite! Features hardwood floors, built-ins, crown molding, separate entry to deck, two walk-in closets with adjustable custom wood shelving, and an ADA-compliant ensuite bath with dual-sink vanity. Upstairs, two generous bedrooms share a beautifully tiled full bath, plenty of storage! A spacious bonus room with a wall of built-in bookcases offers flexibility as an office/media room, or potential fourth bedroom. Incredible unfinished storage spans the length of the garage and offers future finishing potential. A rare find in Ashbury Park, the basement provides even more possibilities with egress windows, ready to create the space you desire! Enjoy the ease of low-maintenance living w/lawn care provided, giving you more time to experience nearby Carmel shopping, dining, recreation, trails, and entertainment. A remarkable combination of setting, space, craftsmanship & convenience!
| yesterday | Listing first seen on site | |
| yesterday | Listing updated with changes from the MLS® |

Listings courtesy of Metropolitan Indianapolis Board of REALTORS® as distributed by MLS GRID. All information is provided exclusively for consumers’ personal, non-commercial use, and may not be used for any purpose other than to identify prospective properties that a consumer may be interested in purchasing. All information is believed to be reliable but is not guaranteed and should be independently verified.
Based on information submitted to the MLS GRID as of 2026-09-26 04:34 AM UTC. All data is obtained from various sources and may not have been verified by broker or MLS GRID. Supplied Open House Information is subject to change without notice. All information should be independently reviewed and verified for accuracy. Properties may or may not be listed by the office/agent presenting the information.
Copyright © 2026 Metropolitan Indianapolis Board of REALTORS®. All rights reserved.