
3415 Westenedge DriveColumbus, IN 47203
Mortgage Calculator
Monthly Payment (Est.)
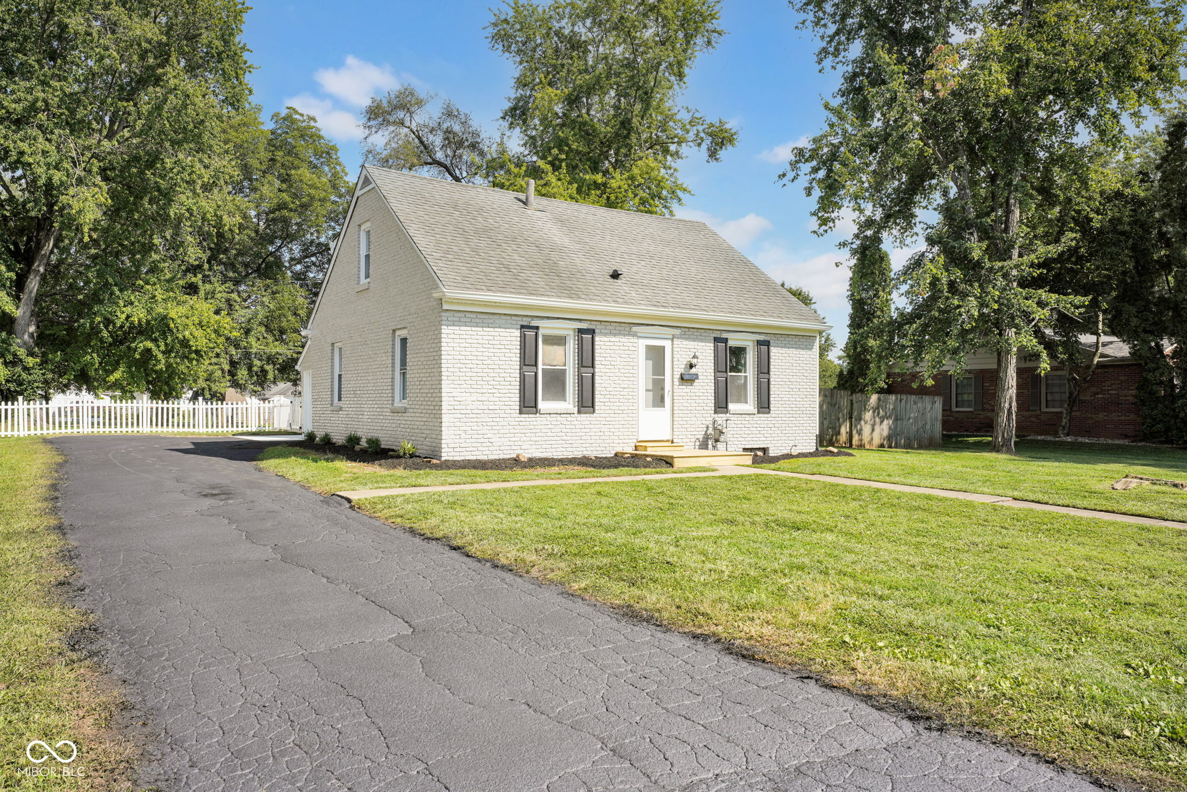
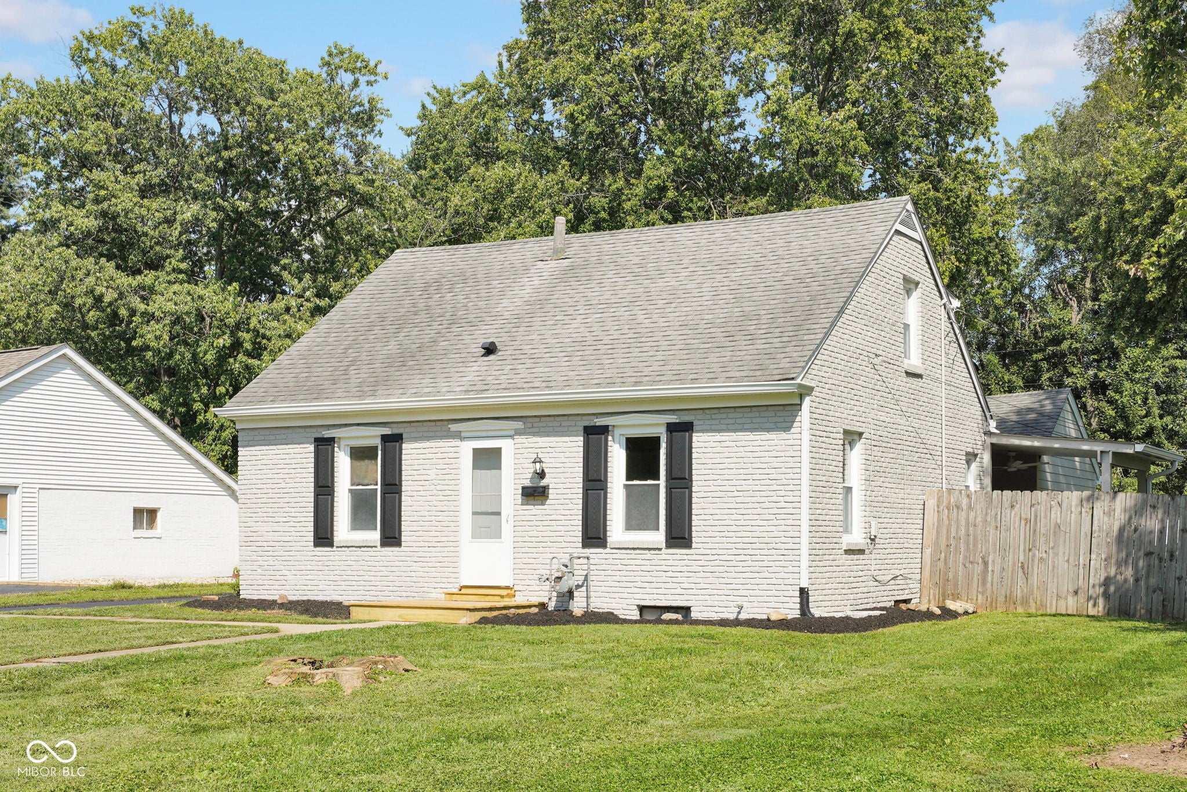
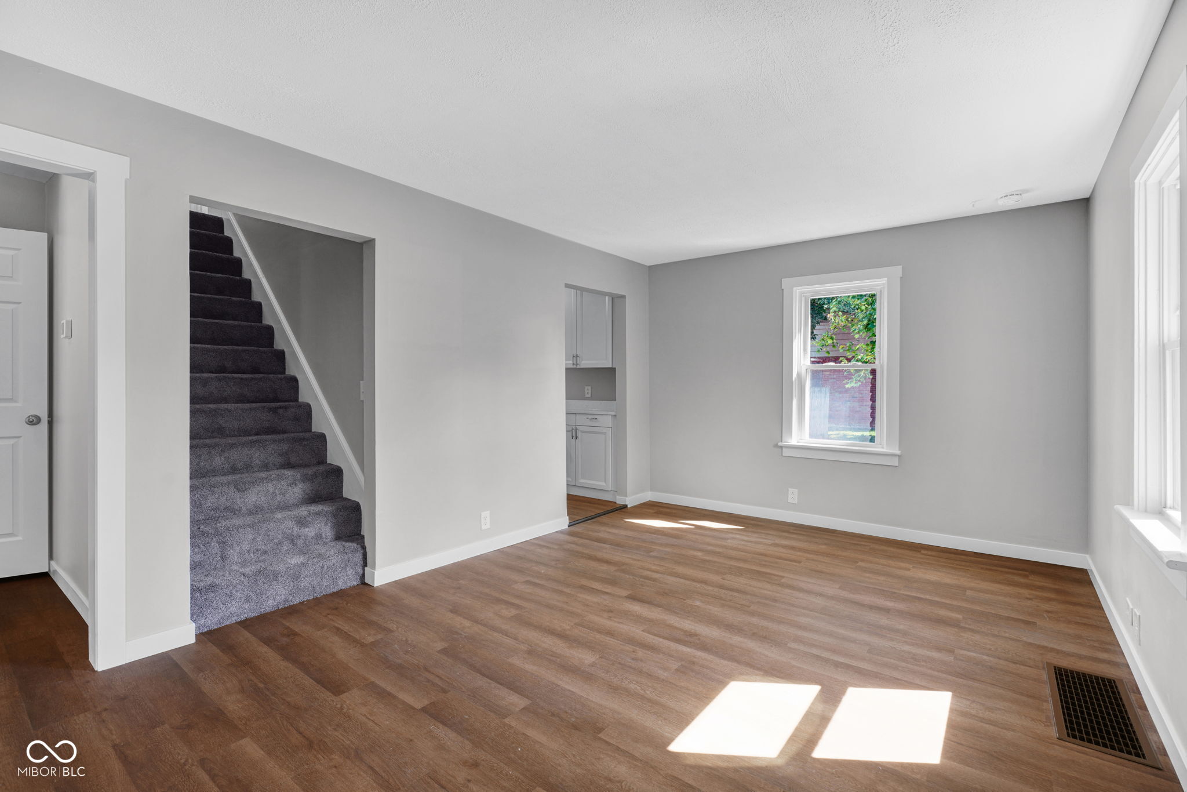
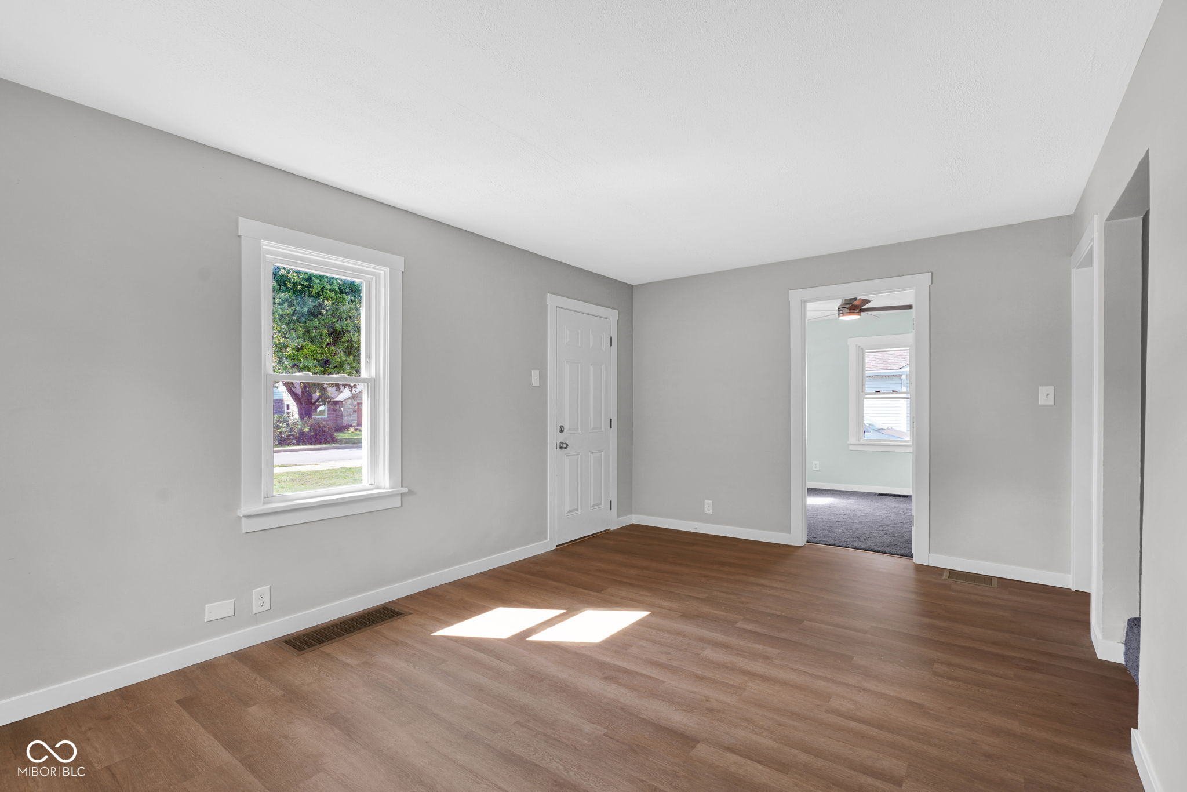
Enter an interest rate to see your estimated monthly payment.Welcome to 3415 Westenedge Dr! This beautifully updated 4-bedroom, 2-bath Cape Cod sits on nearly half an acre in a convenient location within walking distance of Parkside Elementary, Northside Middle School, North High School, the People Trails, and nearby parks. Step inside to find fresh paint, new flooring, and updated lighting throughout. The bright and inviting living room offers abundant natural light, while the brand-new, fully applianced kitchen flows into a spacious dining room with easy access to the covered back patio. The main level features two bedrooms and a completely renovated full bath. Upstairs, you'll find two additional bedrooms, both with walk-in closets, along with a second brand-new full bath. The unfinished basement provides plenty of storage and offers flexible space for a future game room, home gym, workshop, or hobby area. Outside, enjoy the huge fenced-in backyard with plenty of room to play, garden, entertain, or even build the workshop of your dreams. The attached garage has also been completely rebuilt. With extensive updates, generous indoor and outdoor space, and a fantastic location close to schools, parks, and trails, this move-in-ready Cape Cod is one you won't want to miss!
| a month ago | Price changed to $319,900 | |
| a month ago | Listing updated with changes from the MLS® | |
| 2 months ago | Listing first seen on site |

Listings courtesy of Metropolitan Indianapolis Board of REALTORS® as distributed by MLS GRID. All information is provided exclusively for consumers’ personal, non-commercial use, and may not be used for any purpose other than to identify prospective properties that a consumer may be interested in purchasing. All information is believed to be reliable but is not guaranteed and should be independently verified.
Based on information submitted to the MLS GRID as of 2026-10-15 03:42 AM UTC. All data is obtained from various sources and may not have been verified by broker or MLS GRID. Supplied Open House Information is subject to change without notice. All information should be independently reviewed and verified for accuracy. Properties may or may not be listed by the office/agent presenting the information.
Copyright © 2026 Metropolitan Indianapolis Board of REALTORS®. All rights reserved.