
601 Hawking CourtDanville, IN 46122

Mortgage Calculator
Monthly Payment (Est.)
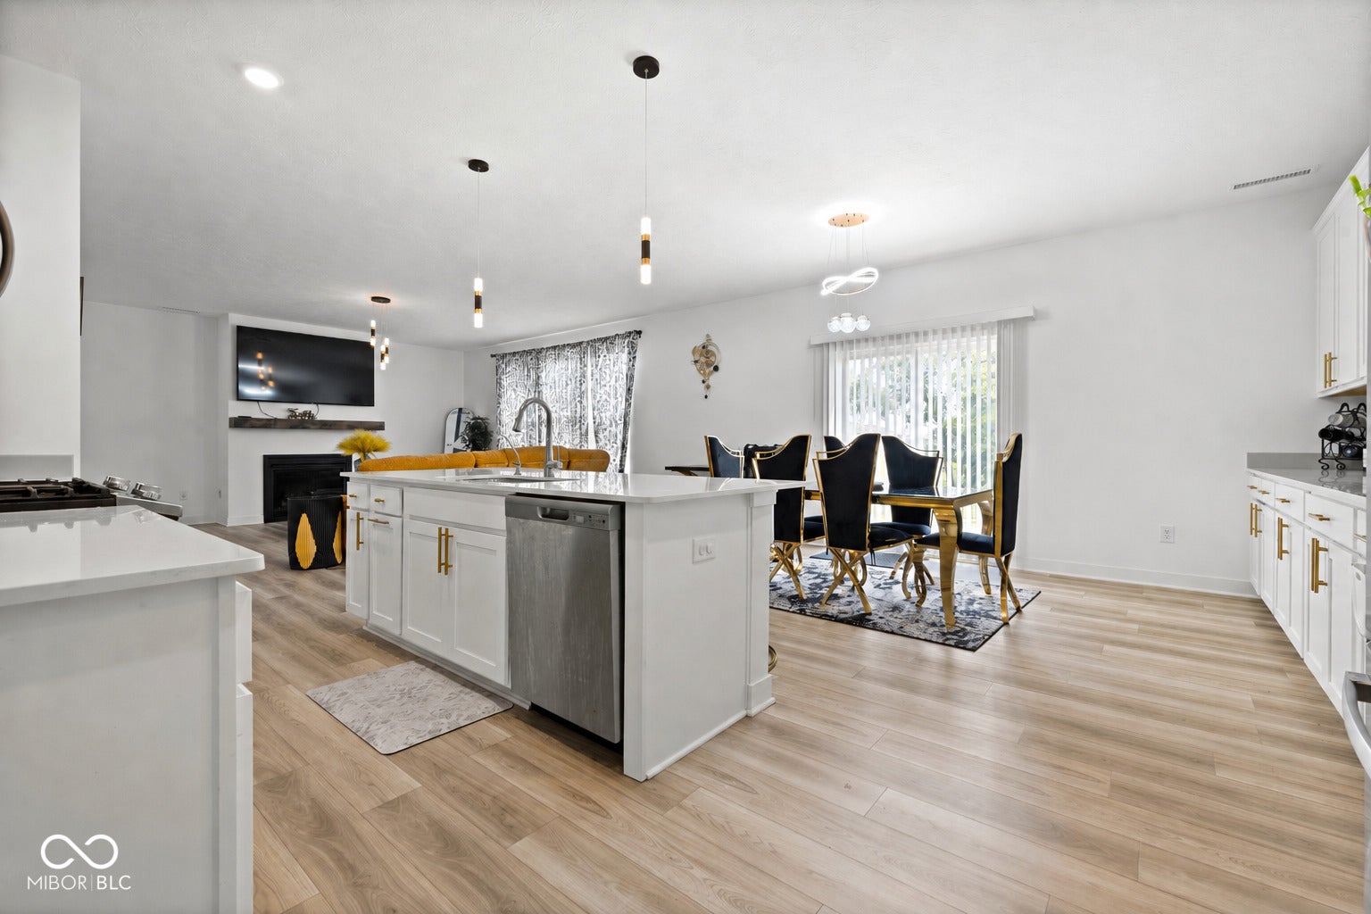
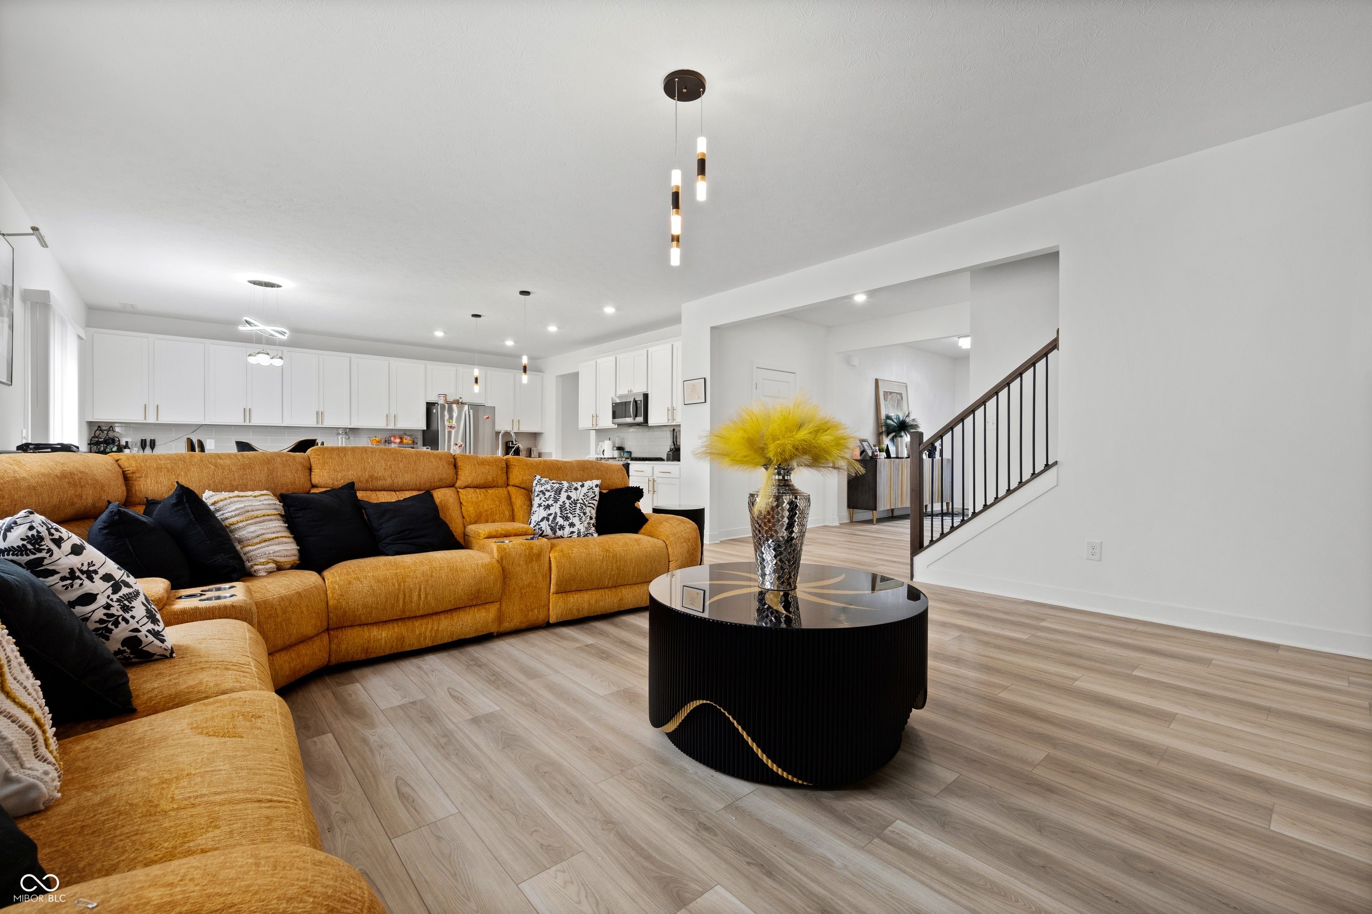
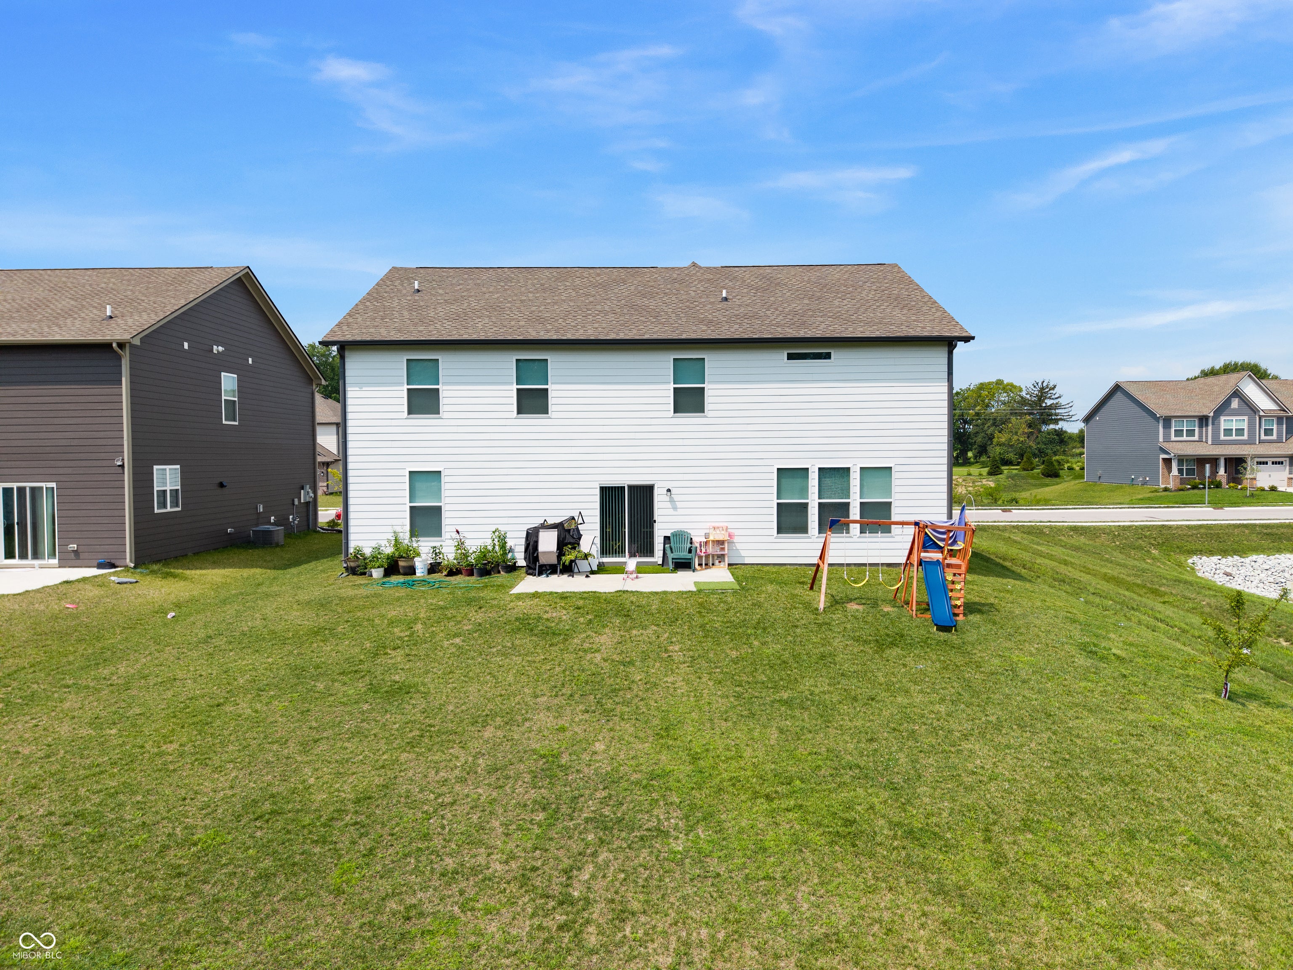
Enter an interest rate to see your estimated monthly payment.Welcome to 601 Hawking CT in Danville, IN, a stunning 2024-built home offering an impressive 5,416 square feet of thoughtfully designed living space. From its modern finishes to its spacious layout, this exceptional property blends contemporary style with everyday functionality. At the heart of the home is the open-concept kitchen and living area, creating the perfect space for entertaining and gathering. The kitchen features stainless steel appliances, ample cabinetry, and a large center island with a sink, while the adjacent living room offers a warm and inviting atmosphere centered around a cozy fireplace. With five spacious bedrooms, three full bathrooms, and an additional half bath**, there is plenty of room for everyone. Several bathrooms feature double vanities, including an impressive oversized double vanity, while a walk-in shower adds an extra touch of comfort and convenience. With its generous living spaces, modern design, and thoughtful amenities, this is a must-see home that truly has it all. Schedule your private showing today and experience everything this exceptional property has to offer!
| 6 days ago | Price changed to $490,000 | |
| 6 days ago | Listing updated with changes from the MLS® | |
| a month ago | Listing first seen on site |

Listings courtesy of Metropolitan Indianapolis Board of REALTORS® as distributed by MLS GRID. All information is provided exclusively for consumers’ personal, non-commercial use, and may not be used for any purpose other than to identify prospective properties that a consumer may be interested in purchasing. All information is believed to be reliable but is not guaranteed and should be independently verified.
Based on information submitted to the MLS GRID as of 2026-09-24 10:49 PM UTC. All data is obtained from various sources and may not have been verified by broker or MLS GRID. Supplied Open House Information is subject to change without notice. All information should be independently reviewed and verified for accuracy. Properties may or may not be listed by the office/agent presenting the information.
Copyright © 2026 Metropolitan Indianapolis Board of REALTORS®. All rights reserved.