
10529 Geist View DriveFishers, IN 46055
Mortgage Calculator
Monthly Payment (Est.)
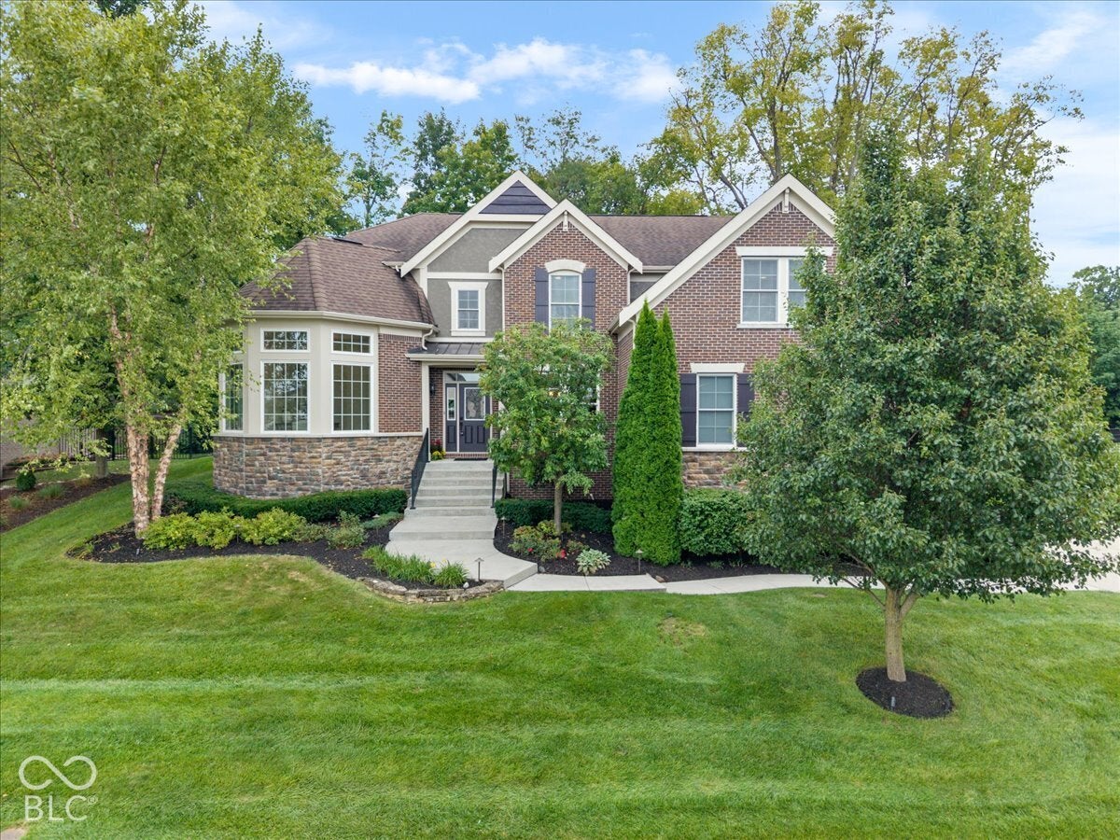
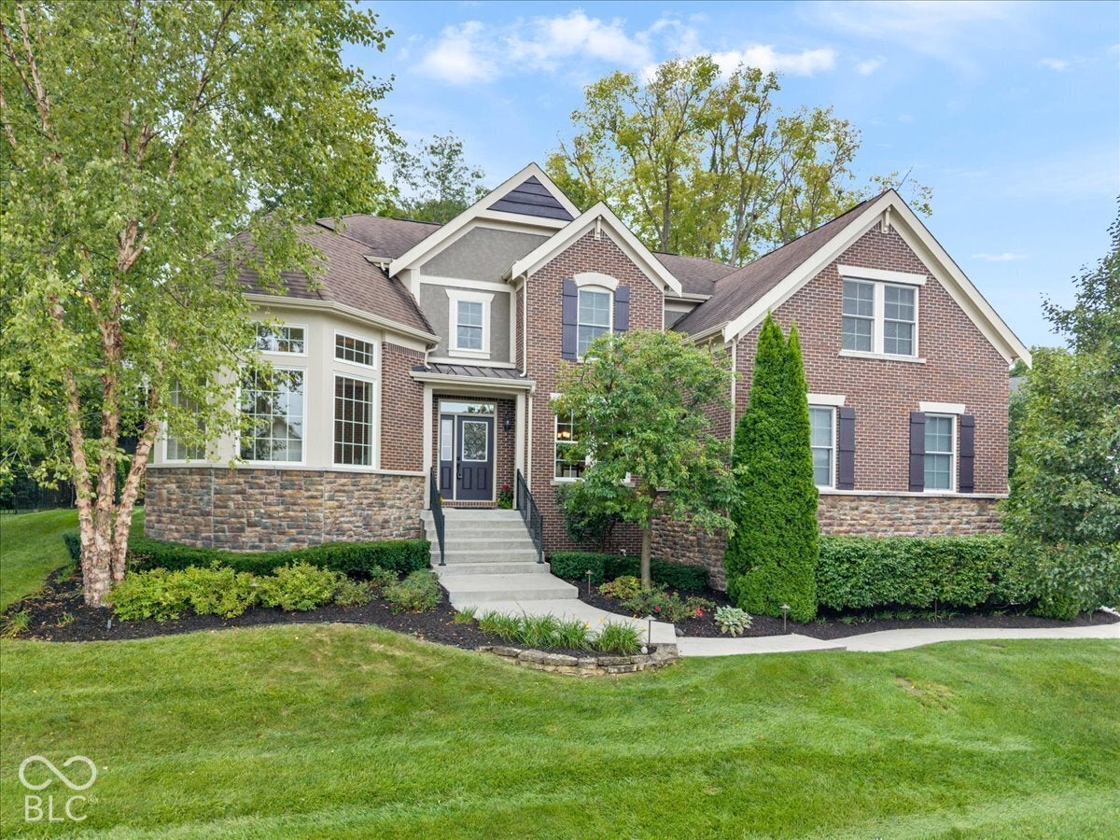
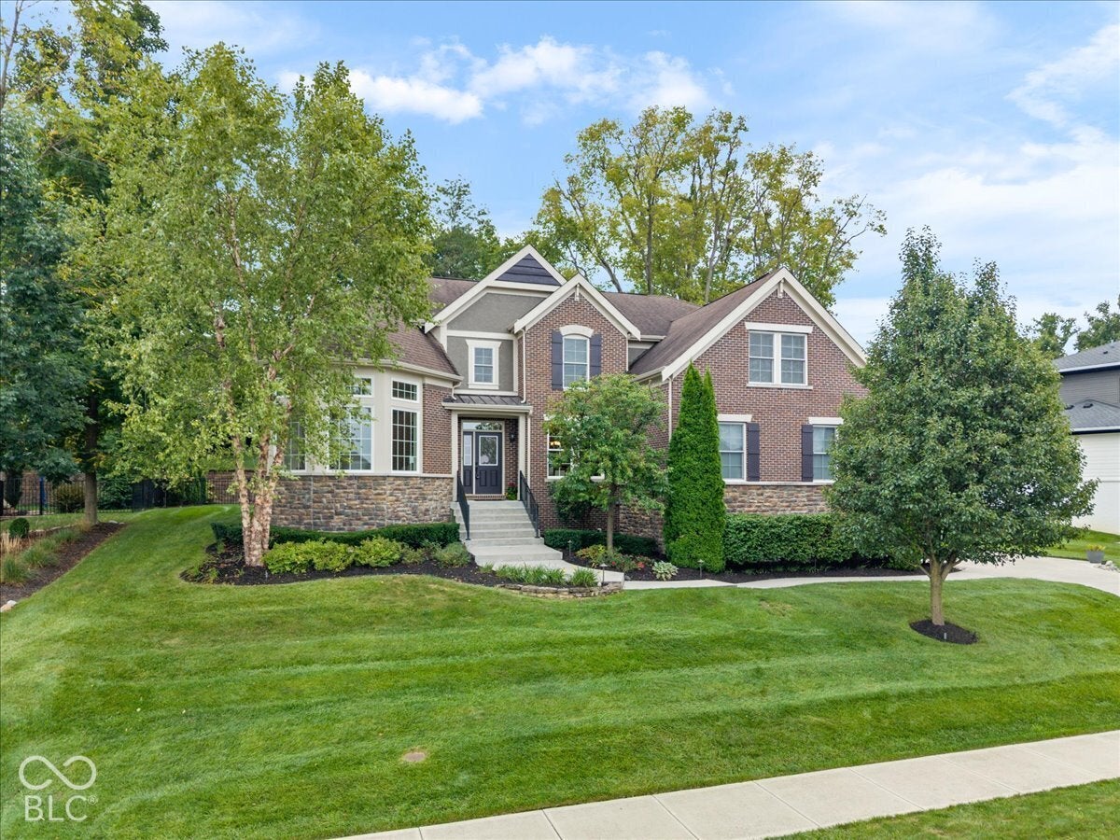
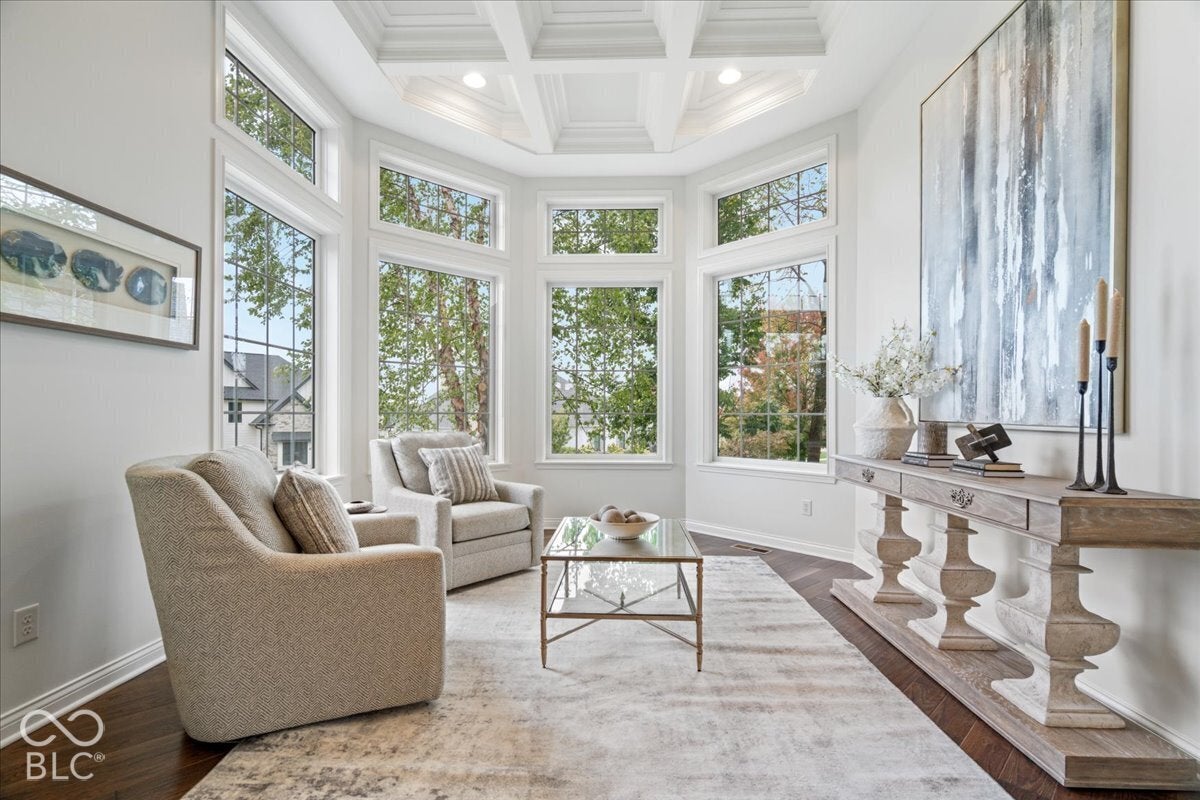
Enter an interest rate to see your estimated monthly payment.Located in the highly coveted Springs of Cambridge, this spacious 6-bedroom, 4.5-bath home offers thoughtfully designed living spaces and a long list of recent updates. Built in 2014 and meticulously maintained, the home welcomes you with a dramatic two-story entryway, solarium, and great room. The great room features a gas fireplace and built-in cabinetry. Throughout the main floor, you'll also find a dedicated home office, formal dining room, and a large open kitchen with butler's pantry and laundry room. The finished lower level extends the living space with a generous family room and wet bar equipped with a full-size refrigerator and dishwasher. Also, the 6th bedroom, full bath, a workout area, and abundant storage create a versatile retreat for guests, recreation, or extended living. Additional highlights include an oversized three-car garage with an impressive height allowing for vehicle lifts - an ideal feature for car enthusiasts, hobbyists, or those simply seeking additional storage. The home has been refreshed with fresh interior paint throughout in August 2026 and new carpet throughout all bedrooms, staircases, and hallways. Exterior improvements completed in 2025 include fresh exterior paint, new landscaping, landscape lighting, and gutter guards. Outdoors, the inviting backyard features a patio, mature landscaping, and irrigation, creating a private setting for relaxing or entertaining. Beyond the home, enjoy the convenience of a neighborhood park within walking distance and Geist Waterfront Park, just a short walk or bike ride away. Geist Marina, waterfront dining, shopping, and other sought-after amenities are all nearby. Adding to the appeal, the new homeowner can have access to a prepaid boat slip at Geist Marina for the remainder of 2026, with the opportunity to renew and avoid the marina's waiting list for next year, if the current owner's 2022 Crest Classic LX200 pontoon boat is purchased as personal property.
| an hour ago | Listing first seen on site | |
| 2 weeks ago | Listing updated with changes from the MLS® |

Listings courtesy of Metropolitan Indianapolis Board of REALTORS® as distributed by MLS GRID. All information is provided exclusively for consumers’ personal, non-commercial use, and may not be used for any purpose other than to identify prospective properties that a consumer may be interested in purchasing. All information is believed to be reliable but is not guaranteed and should be independently verified.
Based on information submitted to the MLS GRID as of 2026-09-25 12:56 AM UTC. All data is obtained from various sources and may not have been verified by broker or MLS GRID. Supplied Open House Information is subject to change without notice. All information should be independently reviewed and verified for accuracy. Properties may or may not be listed by the office/agent presenting the information.
Copyright © 2026 Metropolitan Indianapolis Board of REALTORS®. All rights reserved.