
5059 Oak Ridge TrailColumbus, IN 47201
Mortgage Calculator
Monthly Payment (Est.)
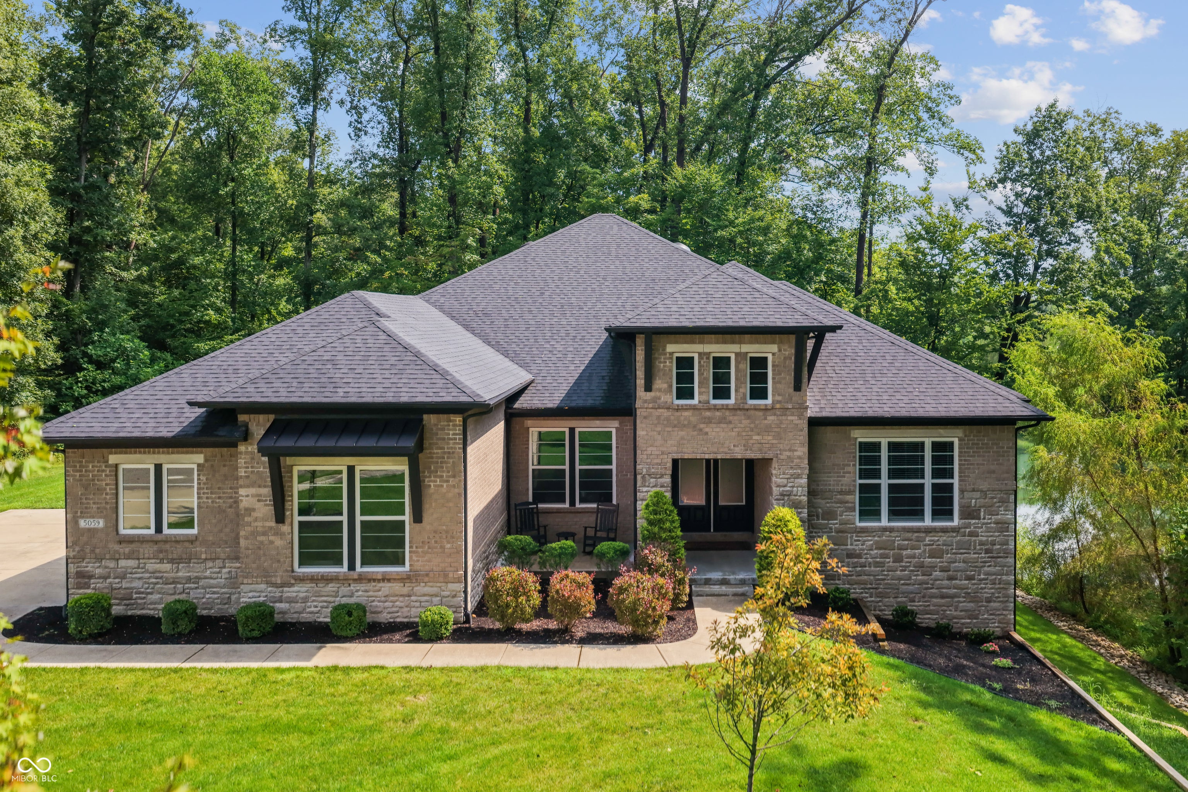
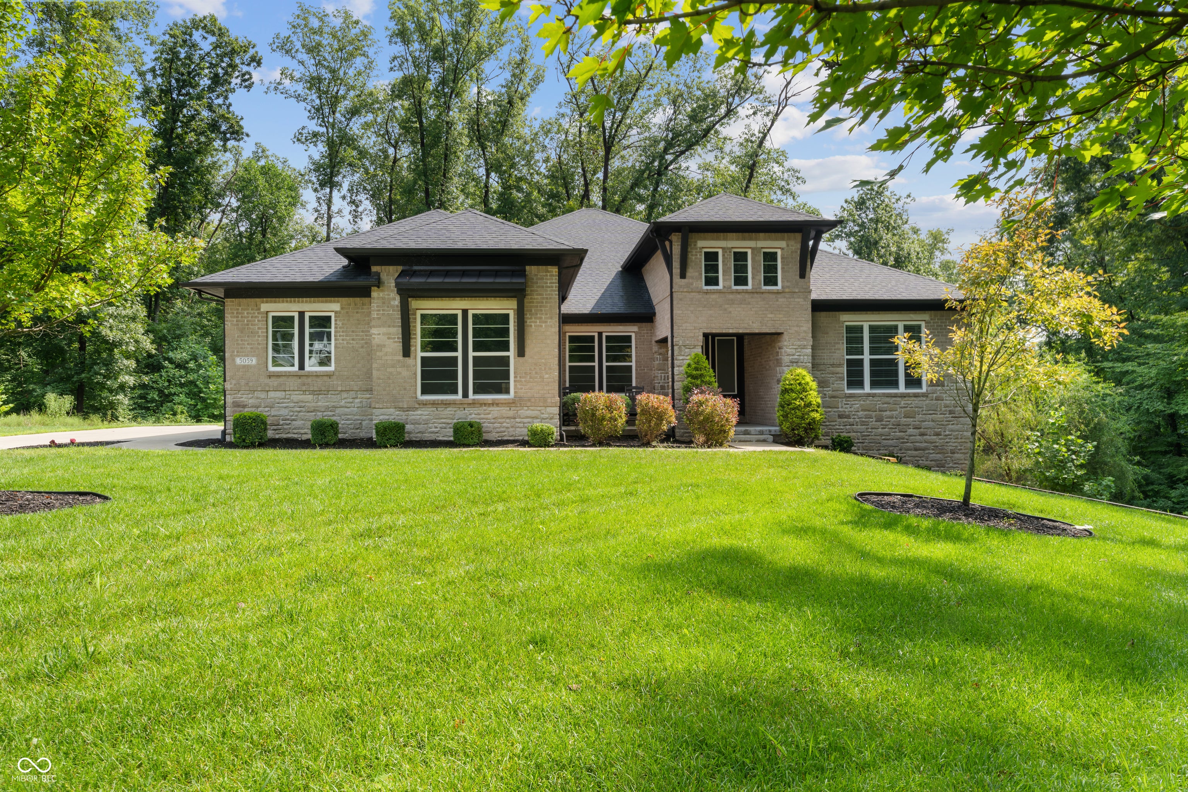
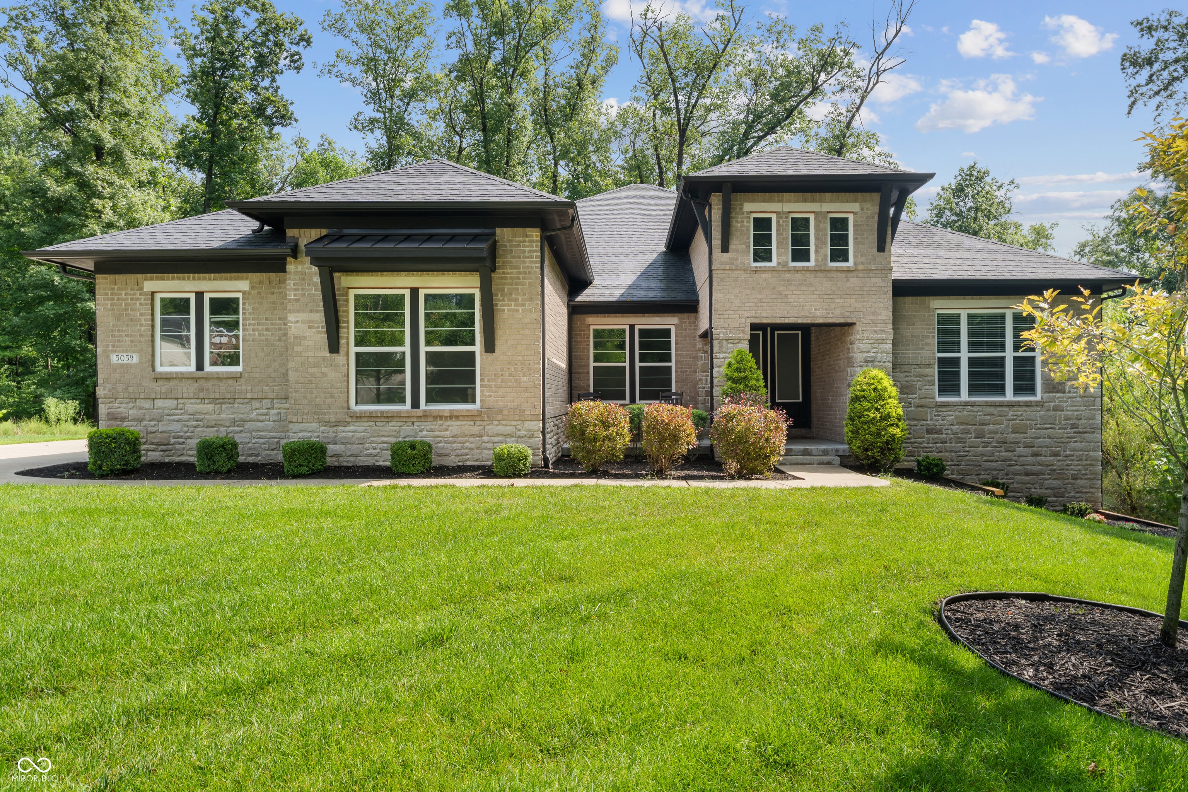
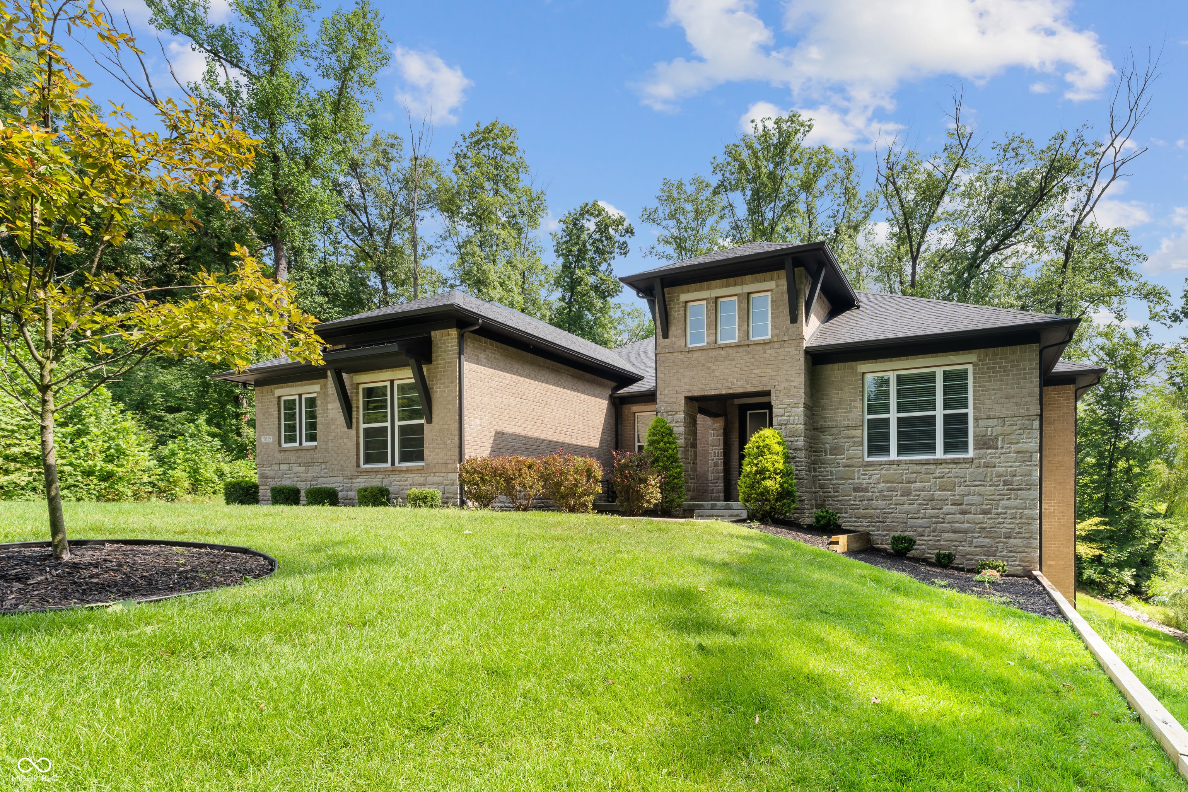
Enter an interest rate to see your estimated monthly payment.Welcome to 5059 Oak Ridge Trail, an exceptional custom home tucked away on one acre surrounded by woods at the end of a quiet cul-de-sac in Tipton Lakes. Thoughtfully designed and meticulously maintained by its original owner, this one-of-a-kind property blends timeless craftsmanship with luxurious everyday living. From the moment you step inside, you'll be greeted by soaring ceilings, rich hardwood floors, exposed wood beams, and a stunning floor-to-ceiling stone fireplace that anchors the light-filled great room. The open-concept floor plan offers an effortless flow between the living, dining, and kitchen spaces, making it ideal for both entertaining and everyday life. The main level features three spacious bedrooms, each with its own private en-suite bath, providing exceptional comfort and privacy for family and guests alike. The walkout lower level adds even more flexibility with an additional bedroom, plus an exercise room that could easily serve as a fifth bedroom, home office, or hobby space. The primary suite is truly a retreat, highlighted by an extraordinary custom walk-in closet complete with built-in cabinetry, center island storage, and boutique-inspired organization that is as functional as it is beautiful. Step outside to discover an outdoor living space designed for year-round enjoyment. An elevated covered porch with a gas fireplace overlooks the peaceful backyard, while the expansive patio features a pergola, outdoor kitchen with built-in gas grill, propane fire pit, wood-burning fire pit, and a circular gathering space perfect for relaxing or entertaining under the trees. Offering a rare combination of privacy, thoughtful design, and incredible indoor-outdoor living, this remarkable home is more than just a place to live-it's a place to gather, unwind, and create lasting memories.
| 2 months ago | Status changed to Active | |
| 2 months ago | Listing updated with changes from the MLS® | |
| 2 months ago | Listing first seen on site |

Listings courtesy of Metropolitan Indianapolis Board of REALTORS® as distributed by MLS GRID. All information is provided exclusively for consumers’ personal, non-commercial use, and may not be used for any purpose other than to identify prospective properties that a consumer may be interested in purchasing. All information is believed to be reliable but is not guaranteed and should be independently verified.
Based on information submitted to the MLS GRID as of 2026-10-06 07:52 PM UTC. All data is obtained from various sources and may not have been verified by broker or MLS GRID. Supplied Open House Information is subject to change without notice. All information should be independently reviewed and verified for accuracy. Properties may or may not be listed by the office/agent presenting the information.
Copyright © 2026 Metropolitan Indianapolis Board of REALTORS®. All rights reserved.