
9145 E 700 NHope, IN 47246


Mortgage Calculator
Monthly Payment (Est.)
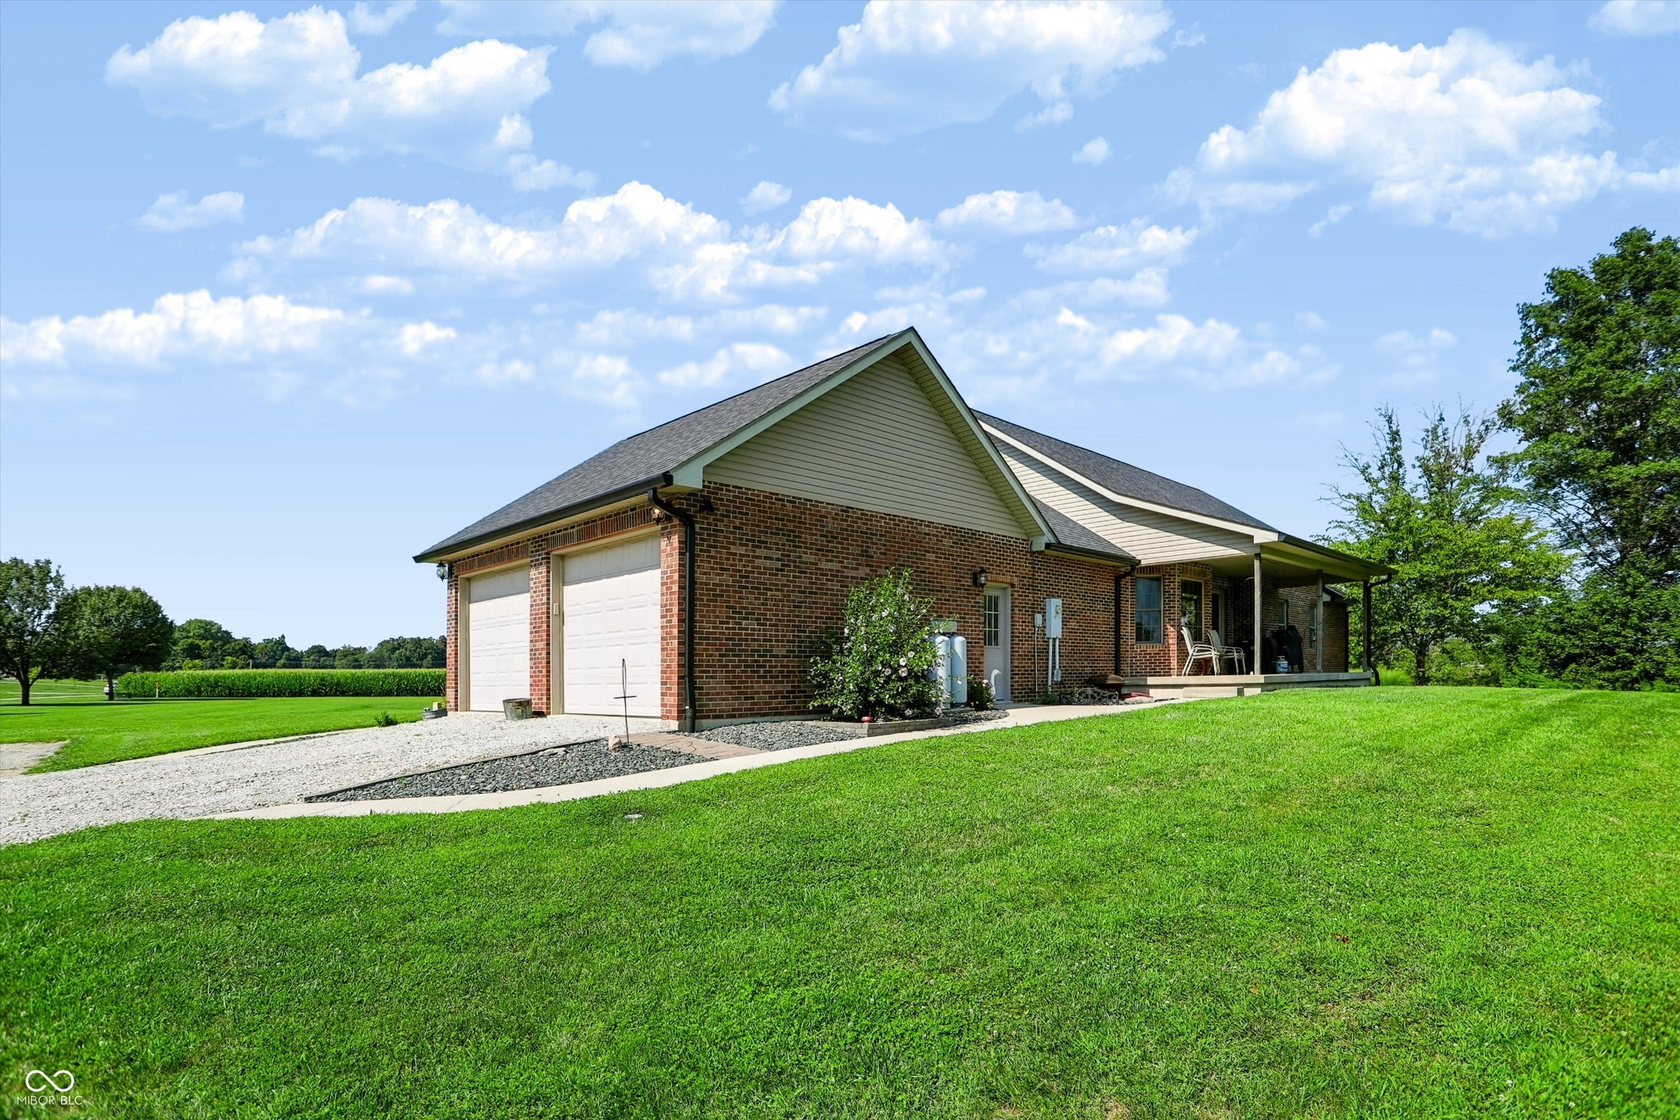
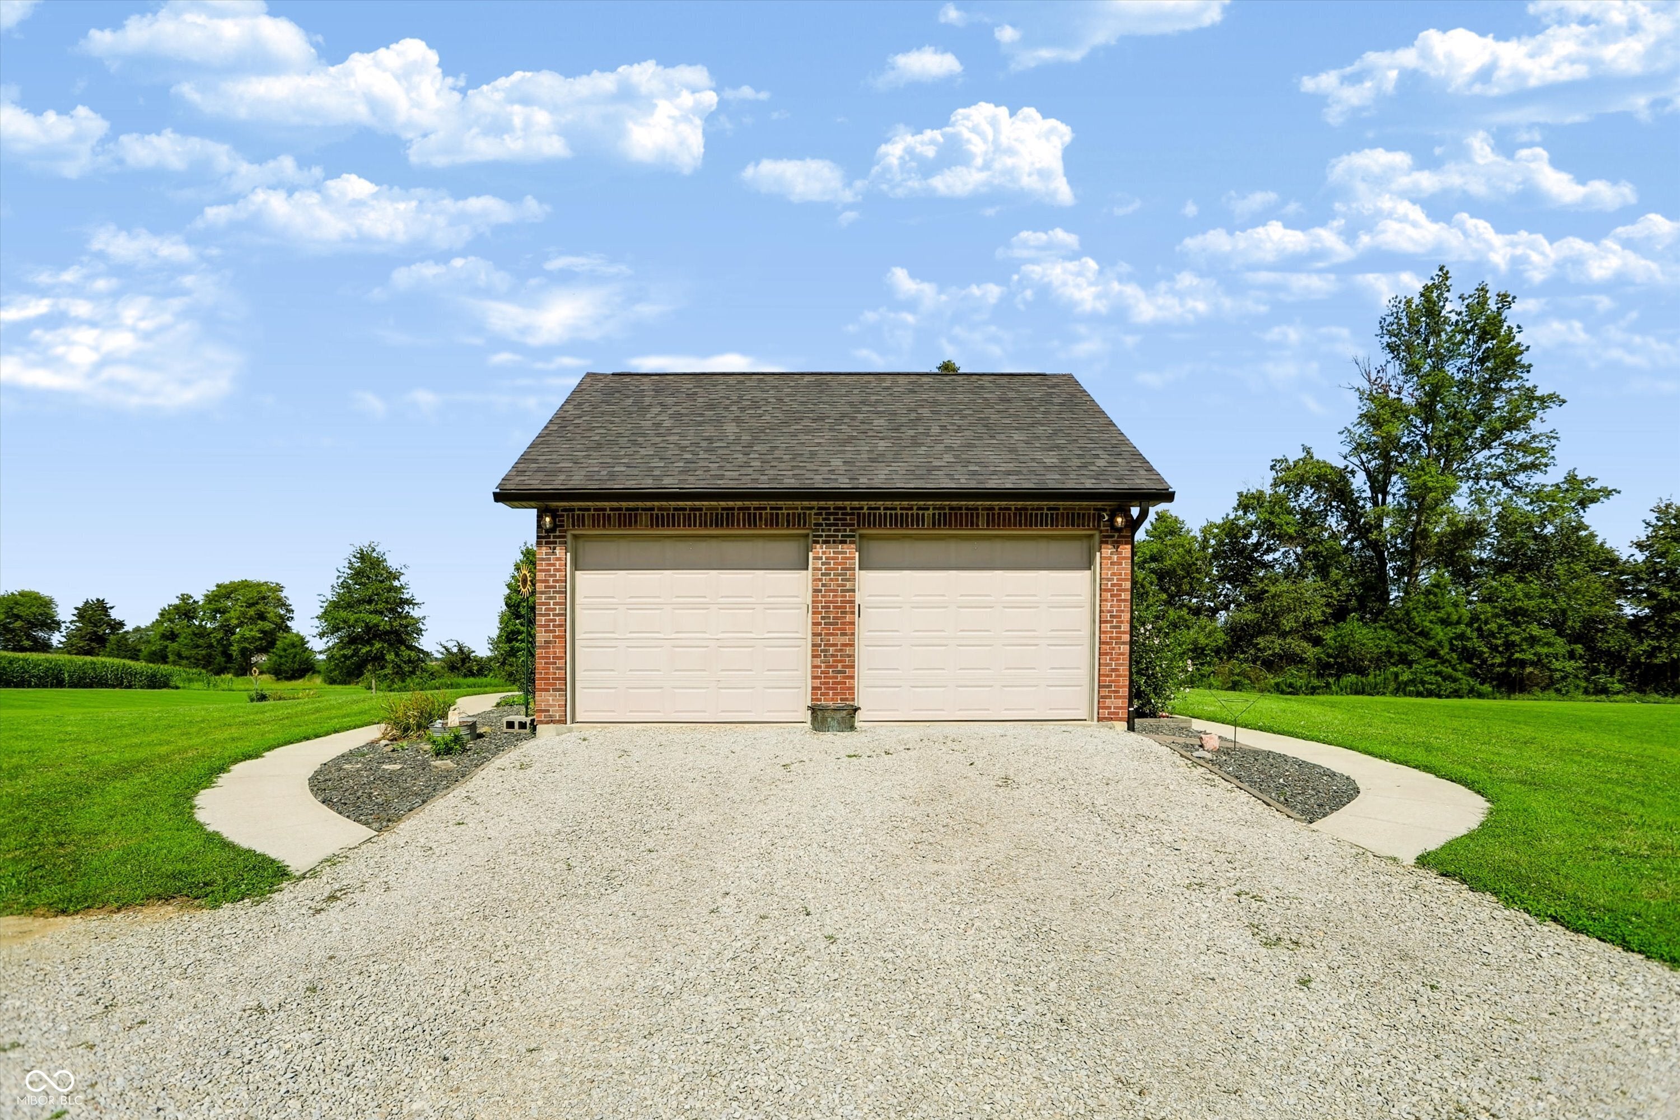
Enter an interest rate to see your estimated monthly payment.For those in search of the golden goose of houses, let your quest be completed here! This custom built home sits on a shade under 10 acres, half of which is tillable and the other half is fit to enjoy for those in your life on either two legs or four. Tucked back off the road, peace and privacy are as abundant as the square footage, making this a true haven for those seeking the calm that comes with a rural home. Don't hurt your neck trying to find the ceiling when you walk in as they soar to a height of 12', making the great room truly grand. A flexible floor plan, with flex spaces galore allows you to customize this custom home to fit any family. Upstairs you'll find three spacious bedrooms, including a large primary suite equipped with a large bathroom that has a double vanity, walk-in shower, and garden tub with jets. The basement is ripe with opportunity and already home to a large projector set-up and surround sound, just in time for football season. Epoxy floors and super tall ceilings in the basement, let your imagination run wild!
| a month ago | Status changed to Pending | |
| a month ago | Listing updated with changes from the MLS® | |
| 2 months ago | Listing first seen on site |

Listings courtesy of Metropolitan Indianapolis Board of REALTORS® as distributed by MLS GRID. All information is provided exclusively for consumers’ personal, non-commercial use, and may not be used for any purpose other than to identify prospective properties that a consumer may be interested in purchasing. All information is believed to be reliable but is not guaranteed and should be independently verified.
Based on information submitted to the MLS GRID as of 2026-10-03 11:25 PM UTC. All data is obtained from various sources and may not have been verified by broker or MLS GRID. Supplied Open House Information is subject to change without notice. All information should be independently reviewed and verified for accuracy. Properties may or may not be listed by the office/agent presenting the information.
Copyright © 2026 Metropolitan Indianapolis Board of REALTORS®. All rights reserved.