Save
Ask
Tour
Hide
Share
$314,900
64 Days On Site

1135 E Main Cross Street
Edinburgh, IN 46124

Townhouse|Pending
3
Beds
3
Total Baths
2
Full Baths
1
Partial Bath
2,640
SqFt
$119
/SqFt
1998
Built
Subdivision:
Amos Timbergate
County:
Shelby
Listing courtesy of F.C. Tucker Company (317) 468-8714
Call Now: 1(812) 343-4938
Is this the listing for you? We can help make it yours.
1(812) 343-4938
1135 E Main Cross Street1135 E Main Cross Street1135 E Main Cross Street1135 E Main Cross Street
Save
Ask
Tour
Hide
Share

Mortgage Calculator

Monthly Payment (Est.)

$1,437
Calculator powered by Showcase IDX, a Constellation1 Company. Copyright ©2026 Information is deemed reliable but not guaranteed.

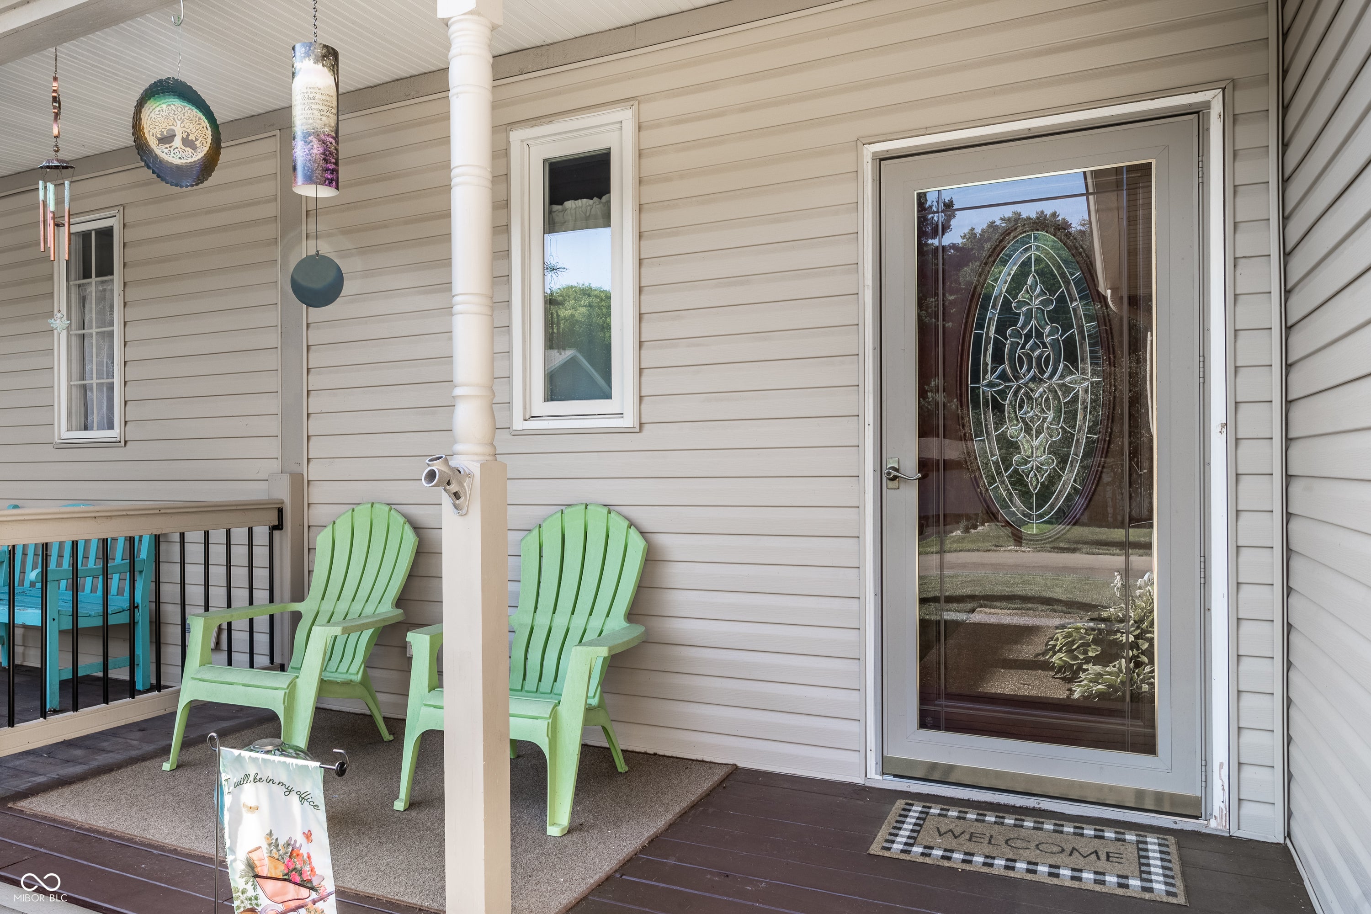
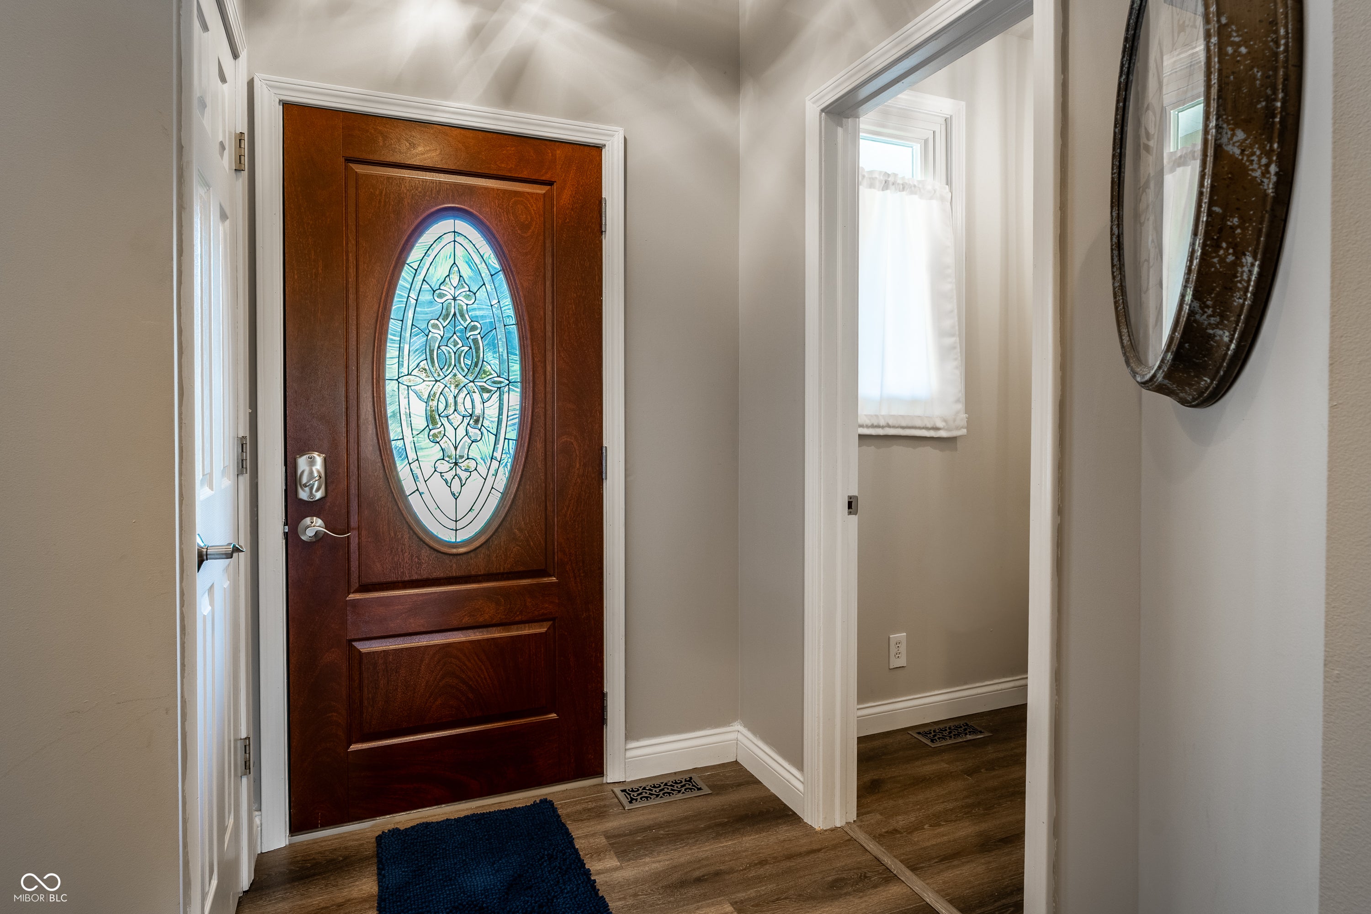
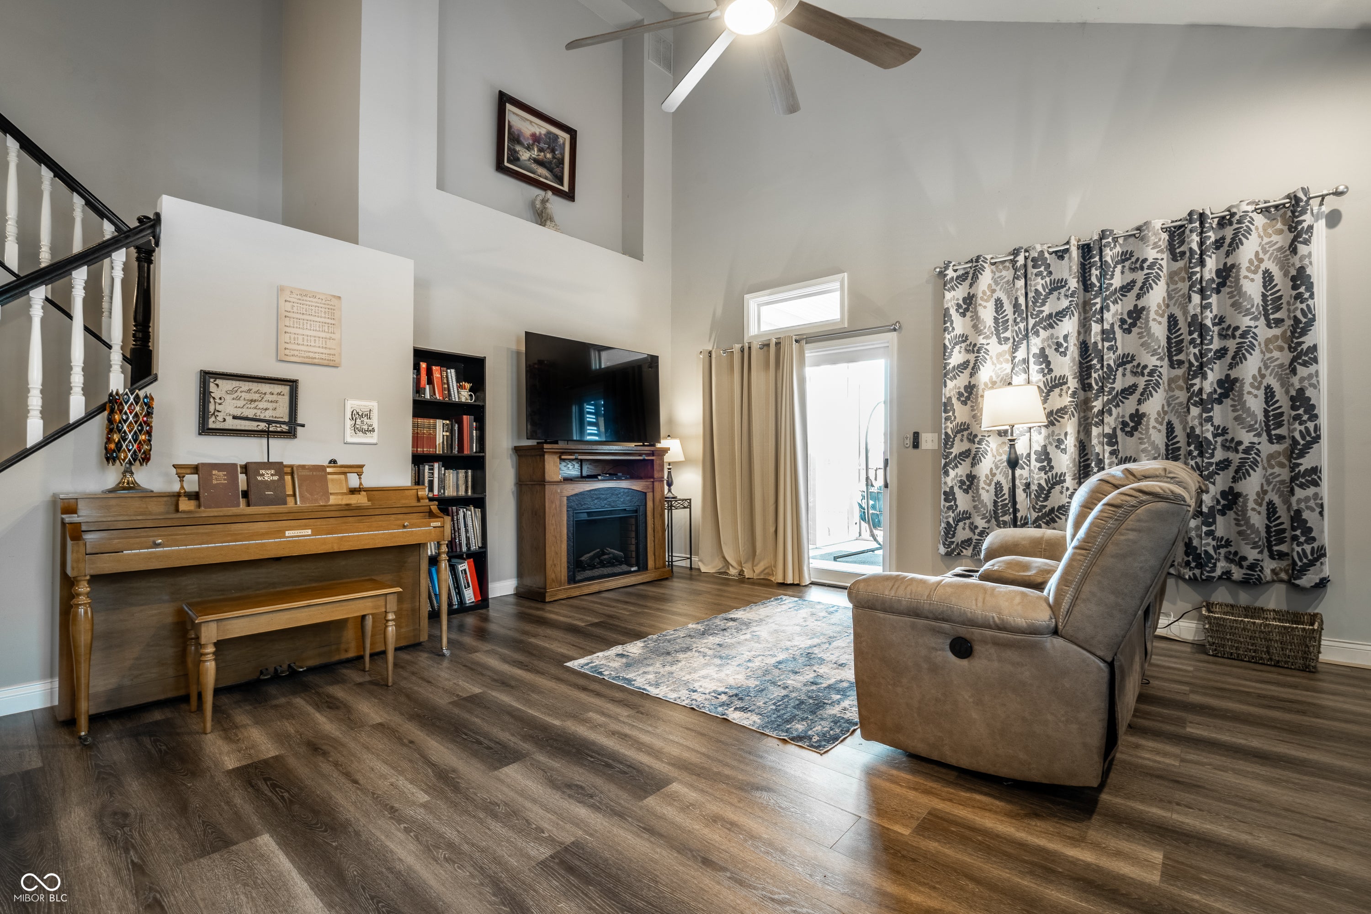
Discover an exceptional living experience nestled on the 10th hole of Timbergate Golf Course. This 2640 SQFT home is in great condition and designed for modern comfort and style. The heart of this home is its open-plan kitchen, seamlessly flowing into the living room. It features sleek stainless steel appliances and a convenient island, perfect for both everyday meals and entertaining. With three bedrooms and two and a half bathrooms spread across two stories, this townhouse offers ample space and versatility. The spacious layout is complemented by a finished basement where you'll see a large bonus/rec room with a kitchenette and a huge storage/hobby room. Designed for year-round enjoyment, this home offers dual private outdoor living areas, featuring a screened-in porch with a hot tub and an adjoining porch ideal for entertaining or relaxing. Experience the ease and elegance of this thoughtfully designed home by scheduling your private showing today.

Save
Ask
Tour
Hide
Share
Listing Snapshot
Price 
$314,900
Days On Site 
64 Days
Bedrooms 
3
Inside Area (SqFt) 
2,640 sqft
Total Baths 
3
Full Baths 
2
Partial Baths 
1
Lot Size 
0.14 Acres
Year Built 
1998
MLS® Number 
22114464
Status 
Pending
Property Tax 
N/A
HOA/Condo/Coop Fees 
N/A
Sq Ft Source 
Assessor
Friends & Family
Recent Activity
3 weeks agoStatus changed to Pending
3 weeks agoListing updated with changes from the MLS®
3 weeks agoPrice changed to $314,900
2 months agoListing first seen on site
General Features
Acres 
0.14
Foundation 
Block
Garage 
Yes
Garage Spaces 
2
Levels 
Two
Parking 
Attached
Property Condition 
Updated/Remodeled
Property Sub Type 
Townhouse
Security 
Smoke Detector(s)
SqFt Below 
1140
SqFt Total 
2640
Style 
Traditional
Water Source 
Public
Interior Features
Appliances 
DishwasherElectric Water HeaterDisposalGas OvenRefrigeratorMicrowaveRange Hood
Basement 
DaylightInterior Entry
Cooling 
Central Air
Electric 
200+ Amp Service
Heating 
Forced Air
Interior 
Cathedral Ceiling(s)Kitchen IslandEat-in KitchenVaulted Ceiling(s)Walk-In Closet(s)
Laundry Features 
Main Level
Main Level Bedrooms 
1
Spa 
Yes
Window Features 
ScreensLow Emissivity Windows
Save
Ask
Tour
Hide
Share
Exterior Features
Construction Details 
Vinyl SidingBrick
Lot Features 
Near Golf CourseCul-De-SacOn Golf Course
Patio And Porch 
CoveredDeckScreened
Spa 
Yes
Spa Features 
Private
View 
NeighborhoodGolf Course
Waterview 
NeighborhoodGolf Course
Windows/Doors 
ScreensLow Emissivity Windows
Community Features
Community Features 
Street LightsGolf
MLS Area 
7312 - Shelby - Jackson
School District 
Edinburgh Community School Corp
Township 
Jackson
Horse Property 
None
Schools
School District
Edinburgh Community School Corp
Elementary School
East Side Elementary School
Middle School
Edinburgh Comm Middle School
High School
Edinburgh Community High School
Listing courtesy of F.C. Tucker Company (317) 468-8714


Listings courtesy of Metropolitan Indianapolis Board of REALTORS® as distributed by MLS GRID. All information is provided exclusively for consumers’ personal, non-commercial use, and may not be used for any purpose other than to identify prospective properties that a consumer may be interested in purchasing. All information is believed to be reliable but is not guaranteed and should be independently verified.

Based on information submitted to the MLS GRID as of 2026-09-19 09:21 AM UTC. All data is obtained from various sources and may not have been verified by broker or MLS GRID. Supplied Open House Information is subject to change without notice. All information should be independently reviewed and verified for accuracy. Properties may or may not be listed by the office/agent presenting the information.

Copyright © 2026 Metropolitan Indianapolis Board of REALTORS®. All rights reserved.

Neighborhood & Commute
Source: Walkscore
Disclosure: Community information and market data powered by Constellation Data Labs. Information is deemed reliable but not guaranteed.
Save
Ask
Tour
Hide
Share
Scroll to Top