
2337 Creekland DriveColumbus, IN 47201
Mortgage Calculator
Monthly Payment (Est.)
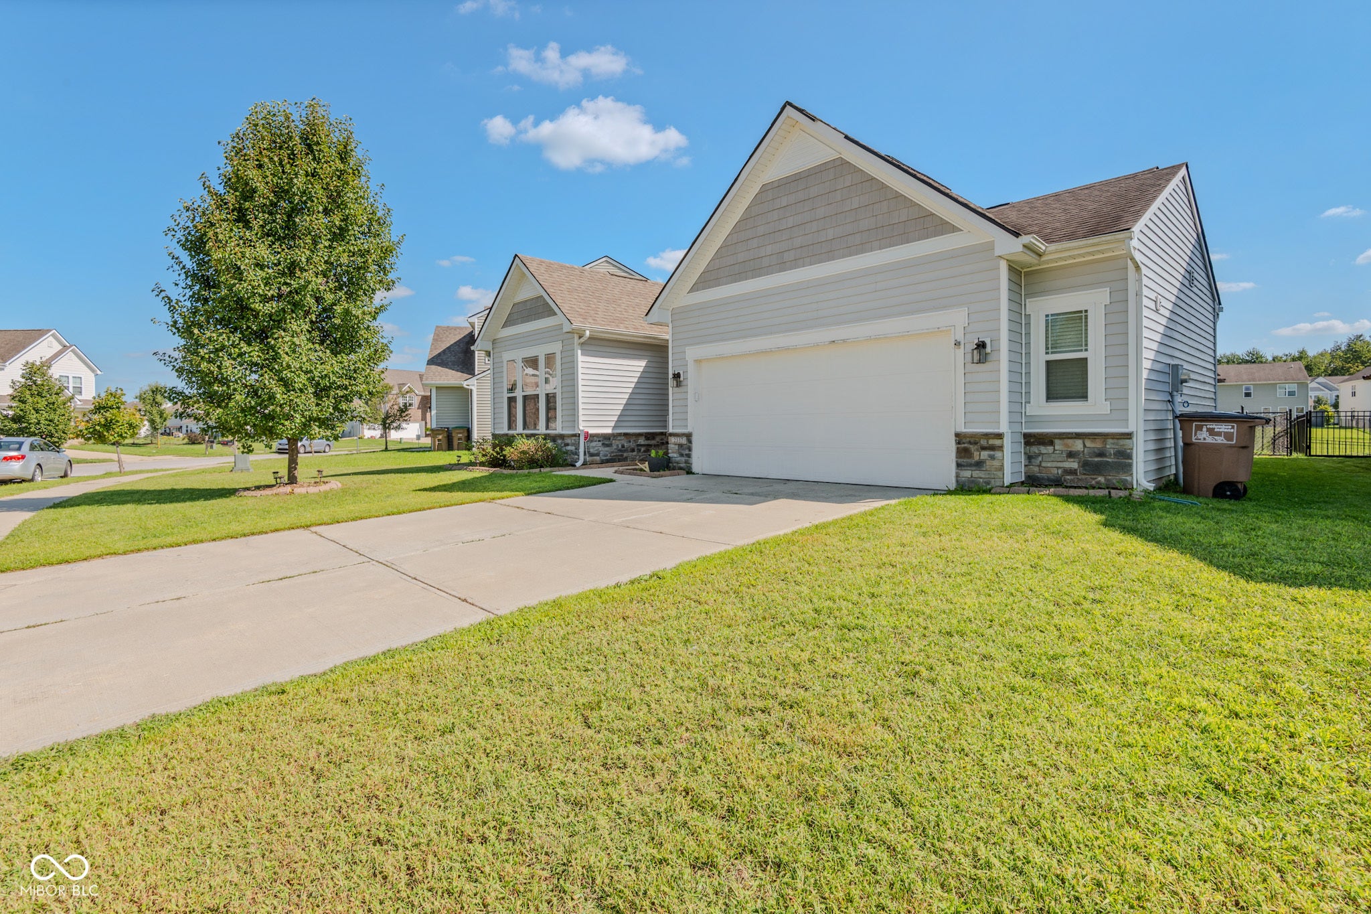
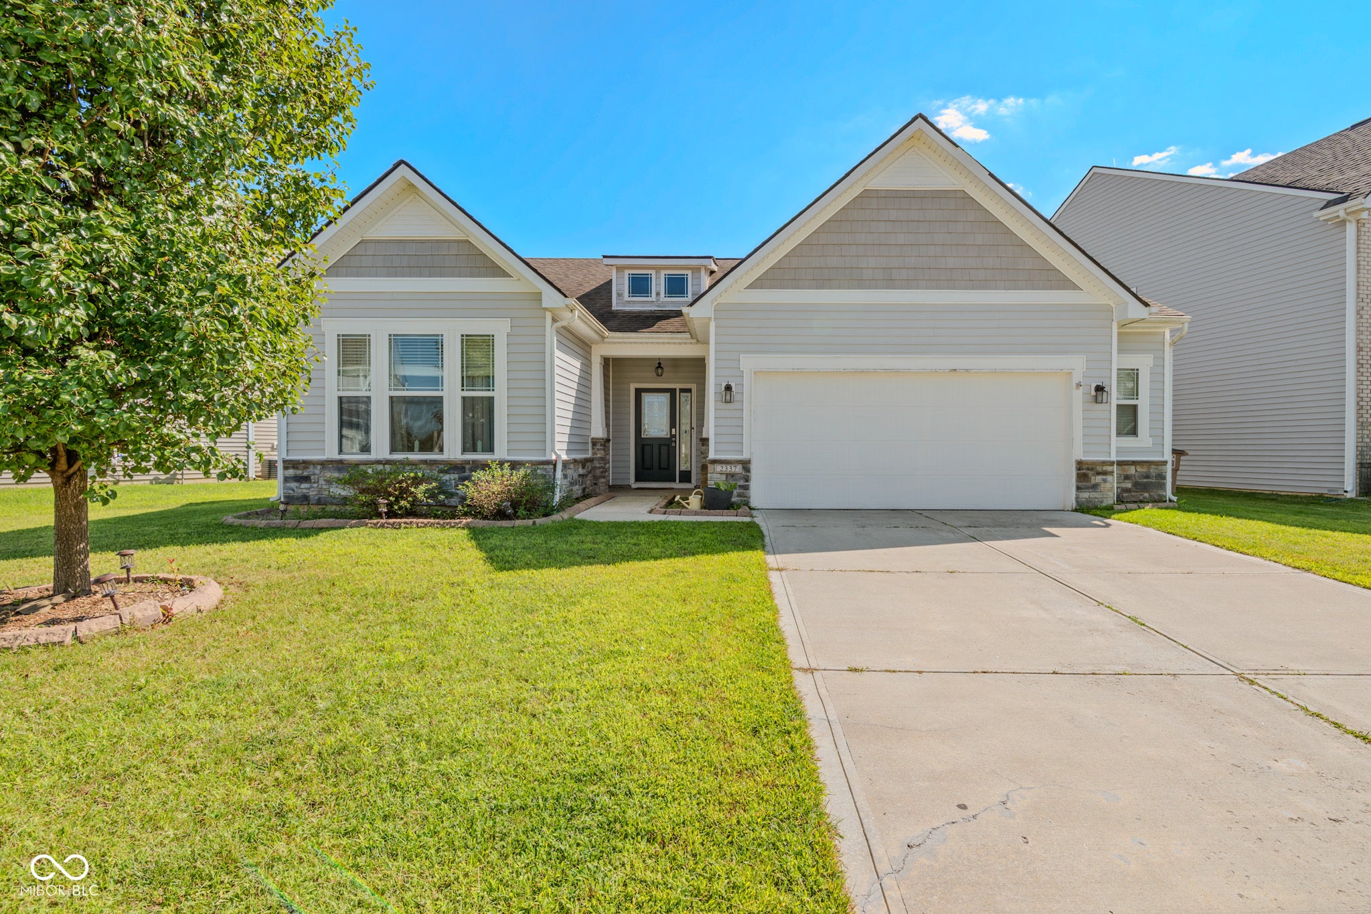
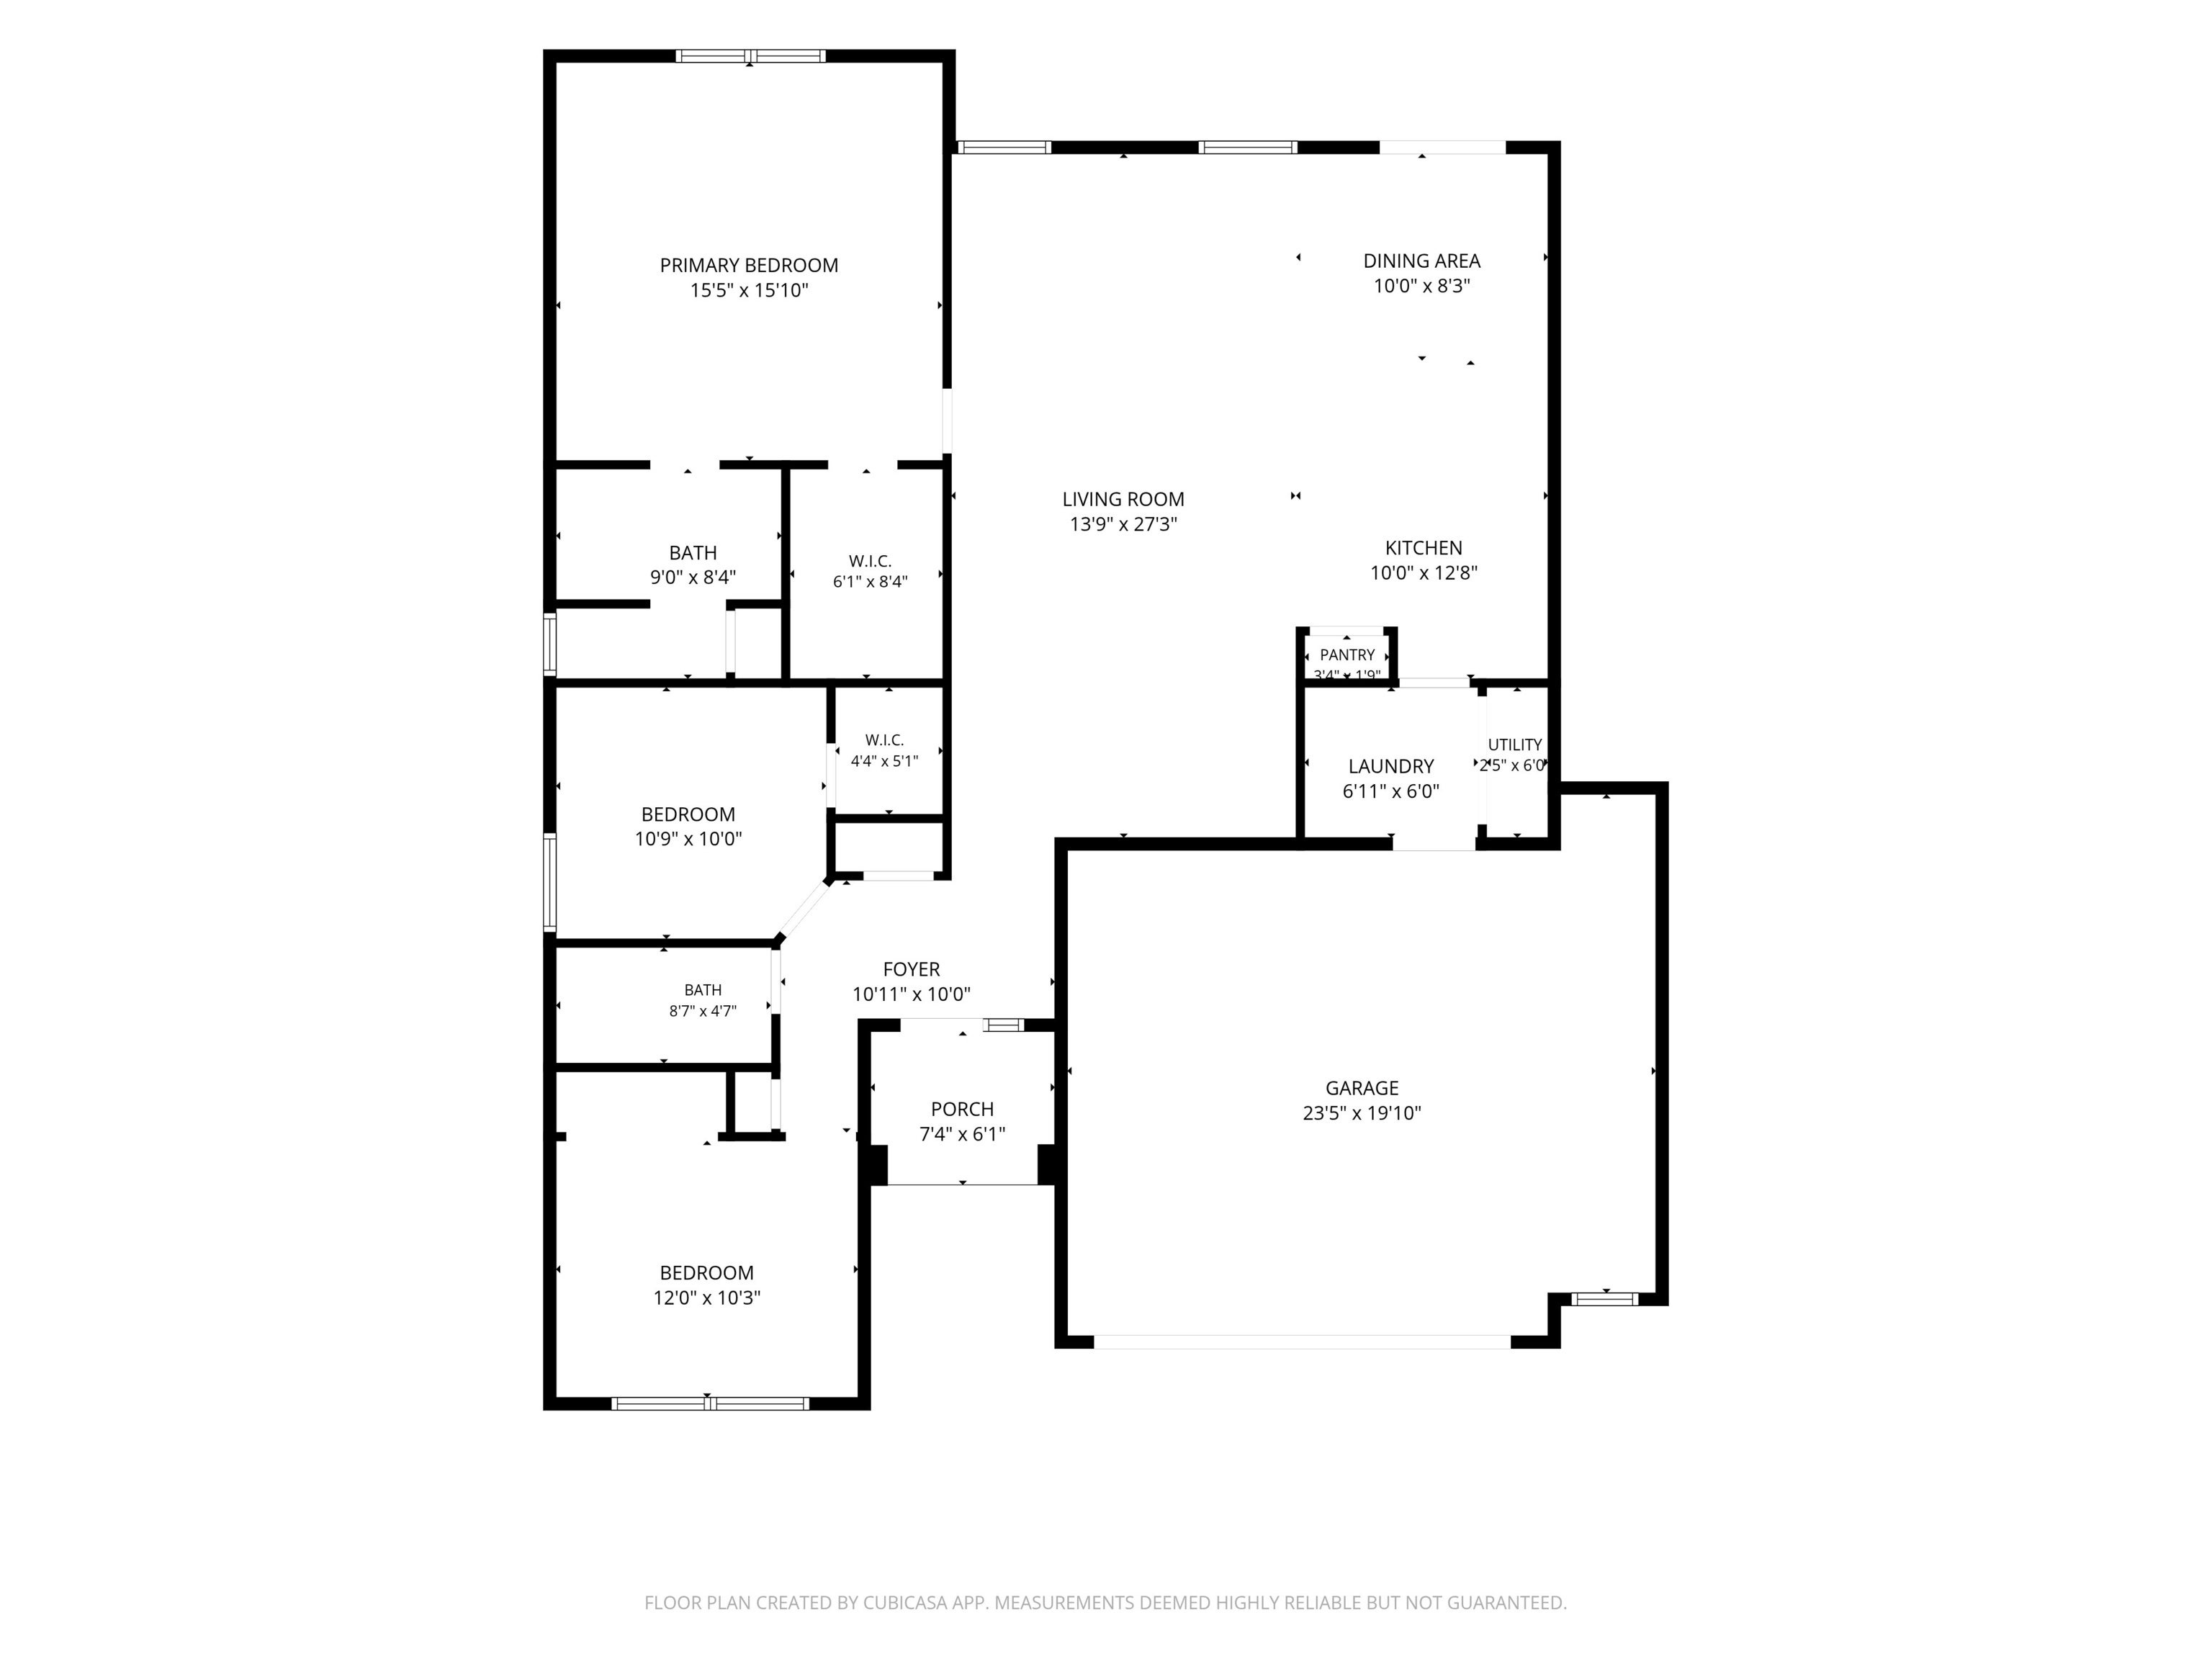
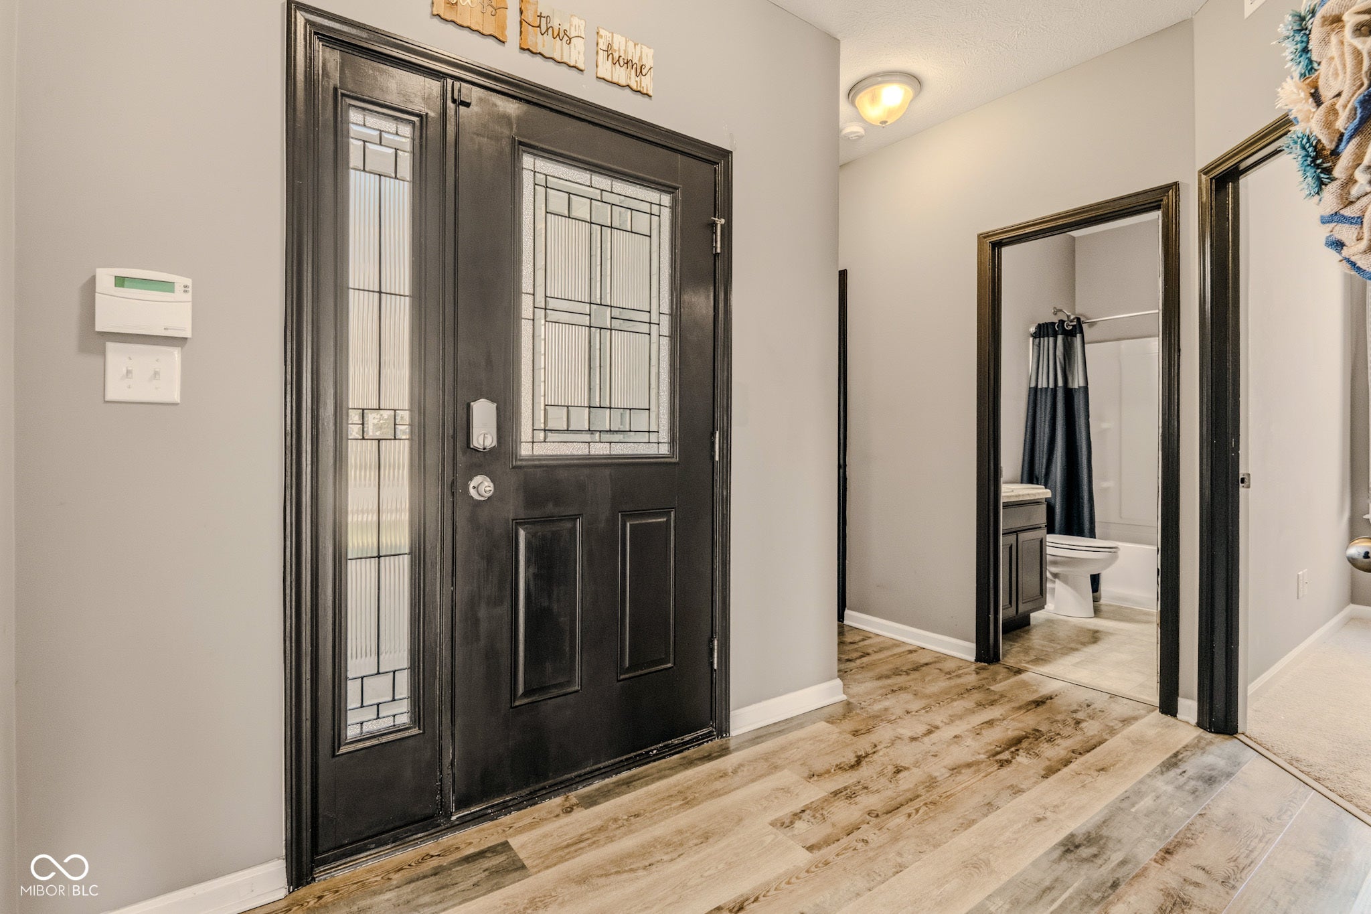
$1,277Beautiful ranch home with soaring 10' ceilings and a fully-fenced yard backing up to a neighborhood pond. With 1504 sqft, this home has large, spacious rooms plus a 12x16 concrete patio with a pergola and a 20x24 attached garage with a bump-out to provide extra storage or workshop space. Additional square footage was also added to the 16x15 primary bedroom, which also features a generous walk-in closet and a private bathroom with double sinks and a walk-in shower. The interior layout of this home is open and the modern kitchen features tall cabinets, a huge center island with barstool seating, and pantry storage. You will love the big windows, LVP flooring, recessed lighting, sliding doors to the extra-large patio, and plenty of natural light. All kitchen and laundry appliances + window treatments, including the custom blinds, remain with the home. Shadow Creek is a welcoming neighborhood that offers walking trails, soccer fields, tennis courts, and a community pool and playground. This is one-owner home, built in 2018 on a .2 acre lot. Possession is available at closing.
| a week ago | Price changed to $279,900 | |
| a week ago | Listing updated with changes from the MLS® | |
| 3 weeks ago | Listing first seen on site |

Listings courtesy of Metropolitan Indianapolis Board of REALTORS® as distributed by MLS GRID. All information is provided exclusively for consumers’ personal, non-commercial use, and may not be used for any purpose other than to identify prospective properties that a consumer may be interested in purchasing. All information is believed to be reliable but is not guaranteed and should be independently verified.
Based on information submitted to the MLS GRID as of 2026-09-20 11:03 AM UTC. All data is obtained from various sources and may not have been verified by broker or MLS GRID. Supplied Open House Information is subject to change without notice. All information should be independently reviewed and verified for accuracy. Properties may or may not be listed by the office/agent presenting the information.
Copyright © 2026 Metropolitan Indianapolis Board of REALTORS®. All rights reserved.