
2148 Creekstone DriveColumbus, IN 47201
Mortgage Calculator
Monthly Payment (Est.)
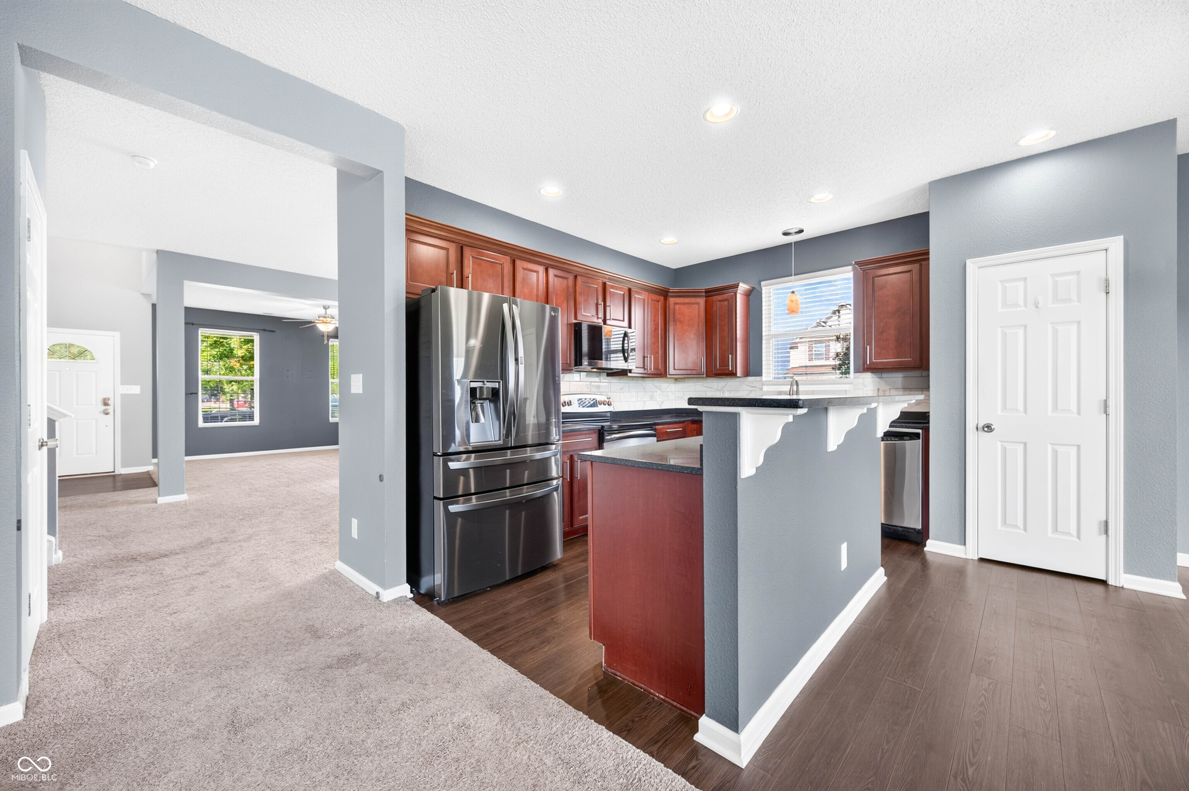
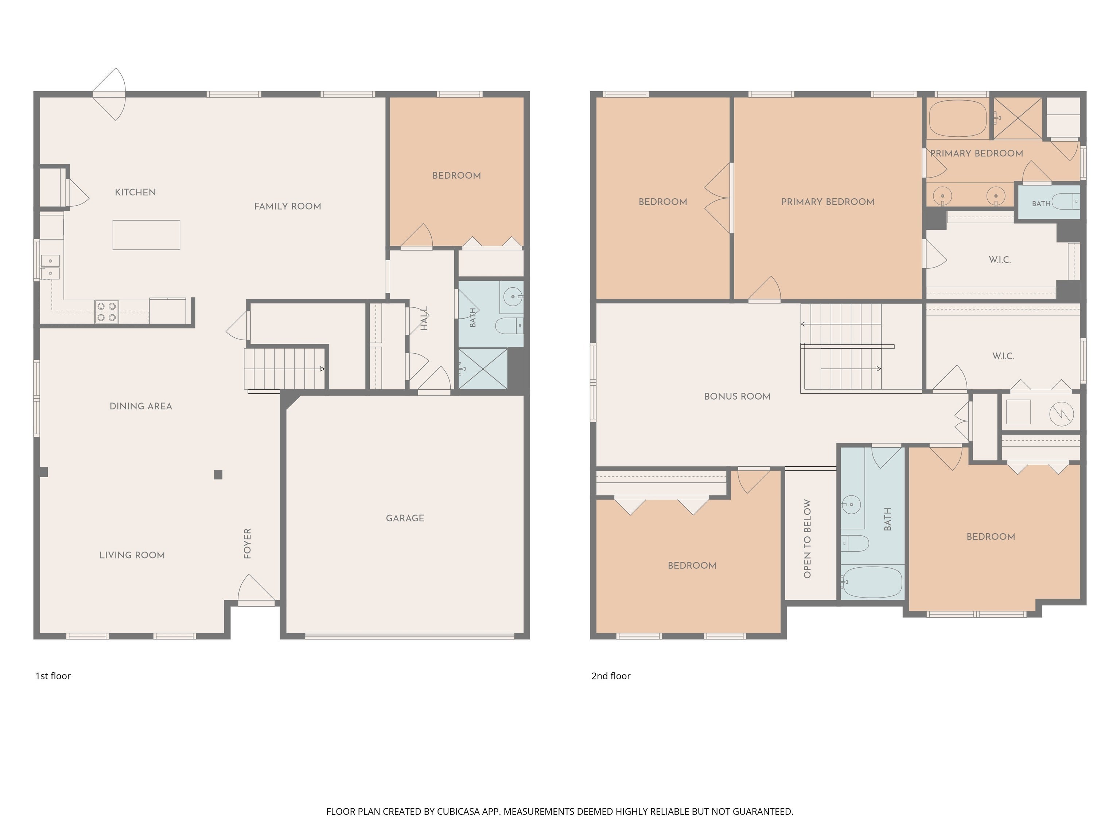
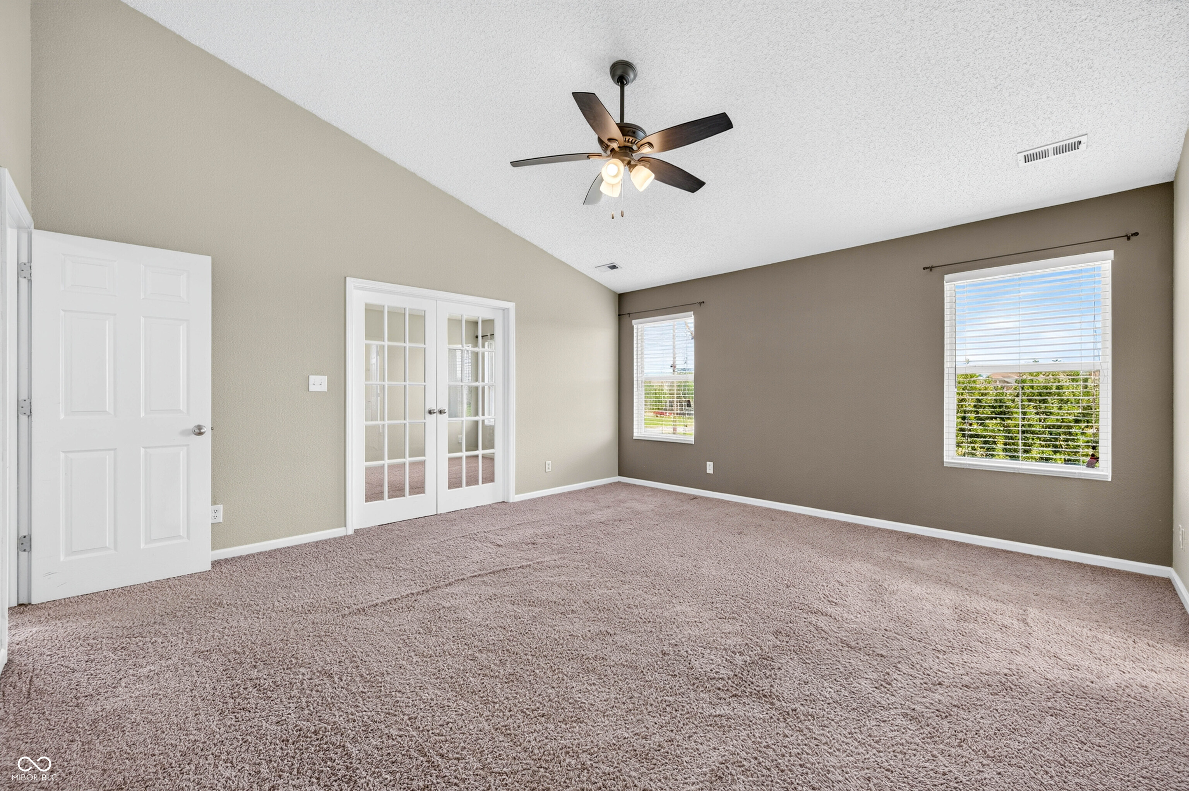
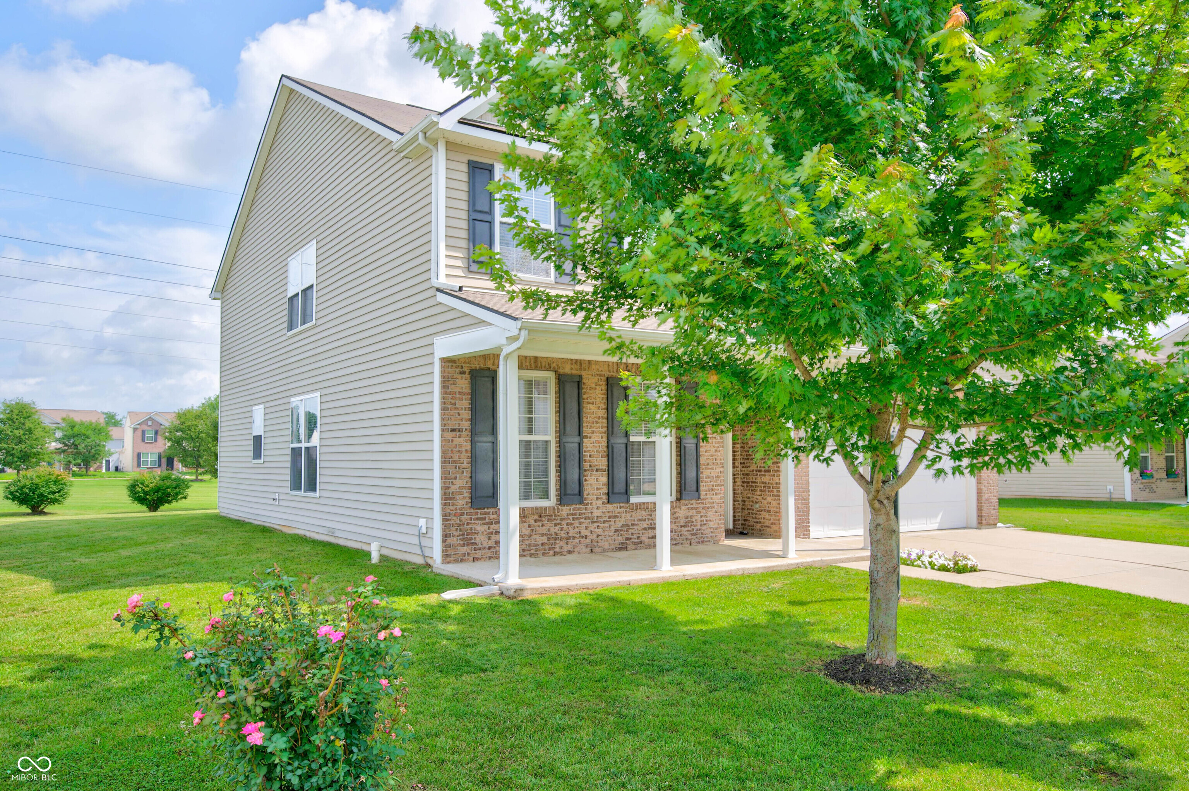
Enter an interest rate to see your estimated monthly payment.3,085 square feet - the most finished space available under $340,000. Four bedrooms, three full baths, and a bedroom with full bath on the main level. Built in 2010 on an oversized corner lot roughly double the neighborhood average, with the backyard opening directly onto a greenway and walking trails. No rear neighbors. The community pool and tennis courts are less than a quarter mile away. The main level balances formal and everyday - living and dining rooms for holidays, a den and breakfast nook for the other 360 days, and a well-appointed kitchen with all appliances included. The main-level bedroom and full bath make the floor plan genuinely workable for multigenerational households, long-term guests, or anyone who struggles with stairs. Upstairs, the primary suite opens through private doors into a large, light-filled bonus room - home office, nursery, workout studio, or dressing room - alongside a walk-in closet and ensuite bath. Two more bedrooms share a full bath, a loft adds a third flex space. The laundry room is upstairs where the clothes actually are. Newer HVAC with a UV air-treatment lamp. Two-car garage. Pear, apple, plum, peach, and nectarine trees in the backyard.
| a month ago | Price changed to $339,900 | |
| a month ago | Listing updated with changes from the MLS® | |
| 3 months ago | Listing first seen on site |

Listings courtesy of Metropolitan Indianapolis Board of REALTORS® as distributed by MLS GRID. All information is provided exclusively for consumers’ personal, non-commercial use, and may not be used for any purpose other than to identify prospective properties that a consumer may be interested in purchasing. All information is believed to be reliable but is not guaranteed and should be independently verified.
Based on information submitted to the MLS GRID as of 2026-09-21 11:50 AM UTC. All data is obtained from various sources and may not have been verified by broker or MLS GRID. Supplied Open House Information is subject to change without notice. All information should be independently reviewed and verified for accuracy. Properties may or may not be listed by the office/agent presenting the information.
Copyright © 2026 Metropolitan Indianapolis Board of REALTORS®. All rights reserved.