Save
Ask
Tour
Hide
Share
$535,000
94 Days On Site

5560 Treeline Drive
Columbus, IN 47201

Single Family Residence|Pending
4
Beds
4
Total Baths
3
Full Baths
1
Partial Bath
3,033
SqFt
$176
/SqFt
2012
Built
Subdivision:
Tipton Lakes - Westlake Park
County:
Bartholomew
Listing courtesy of RE/MAX Professionals (812) 525-2336
Call Now: 1(812) 343-4938
Is this the listing for you? We can help make it yours.
1(812) 343-4938
5560 Treeline Drive5560 Treeline Drive5560 Treeline Drive5560 Treeline Drive
Save
Ask
Tour
Hide
Share

Mortgage Calculator

Monthly Payment (Est.)

$2,441
Calculator powered by Showcase IDX, a Constellation1 Company. Copyright ©2026 Information is deemed reliable but not guaranteed.

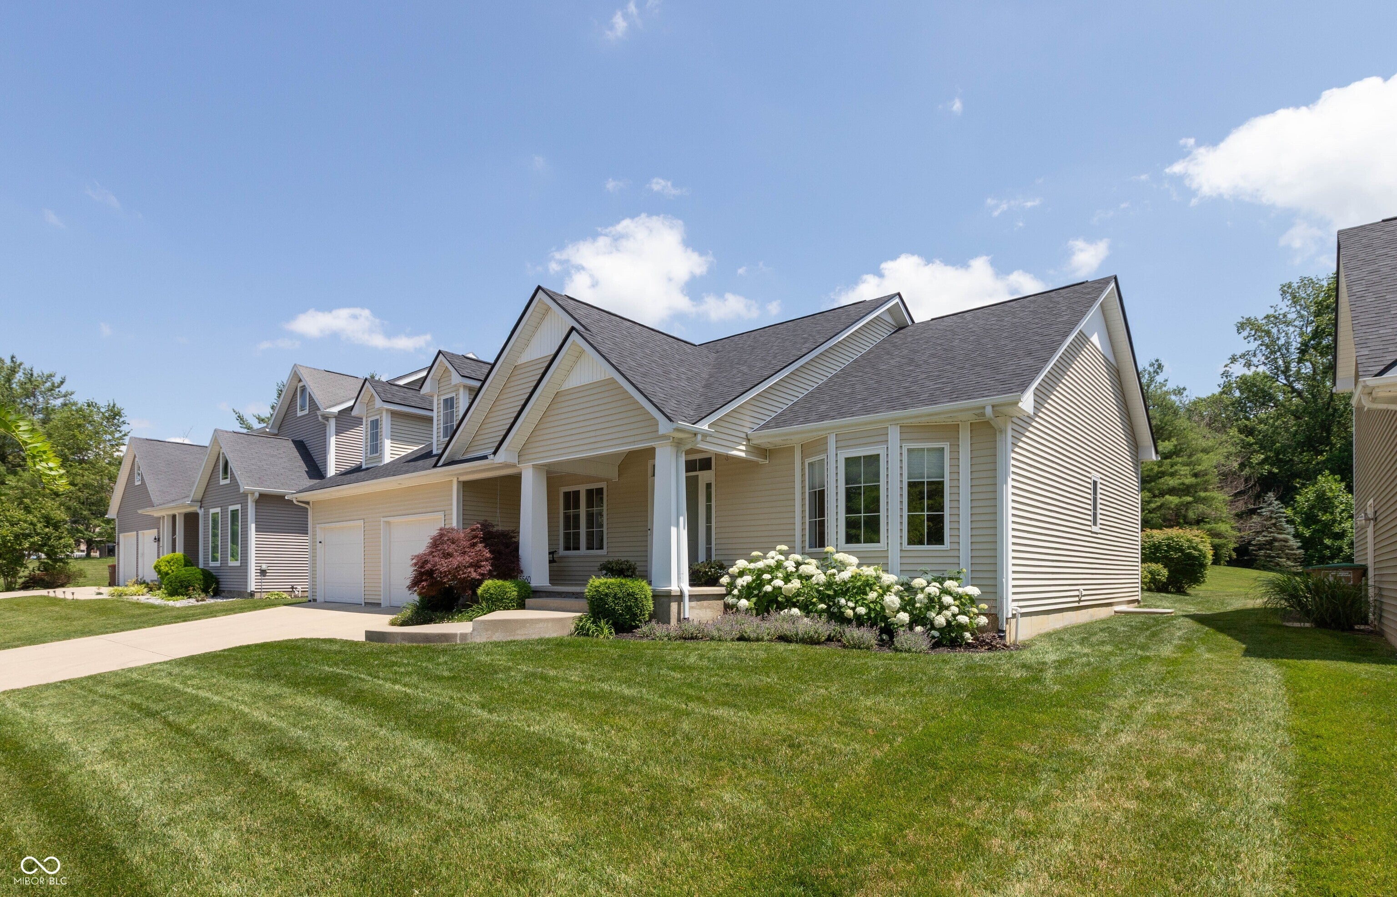
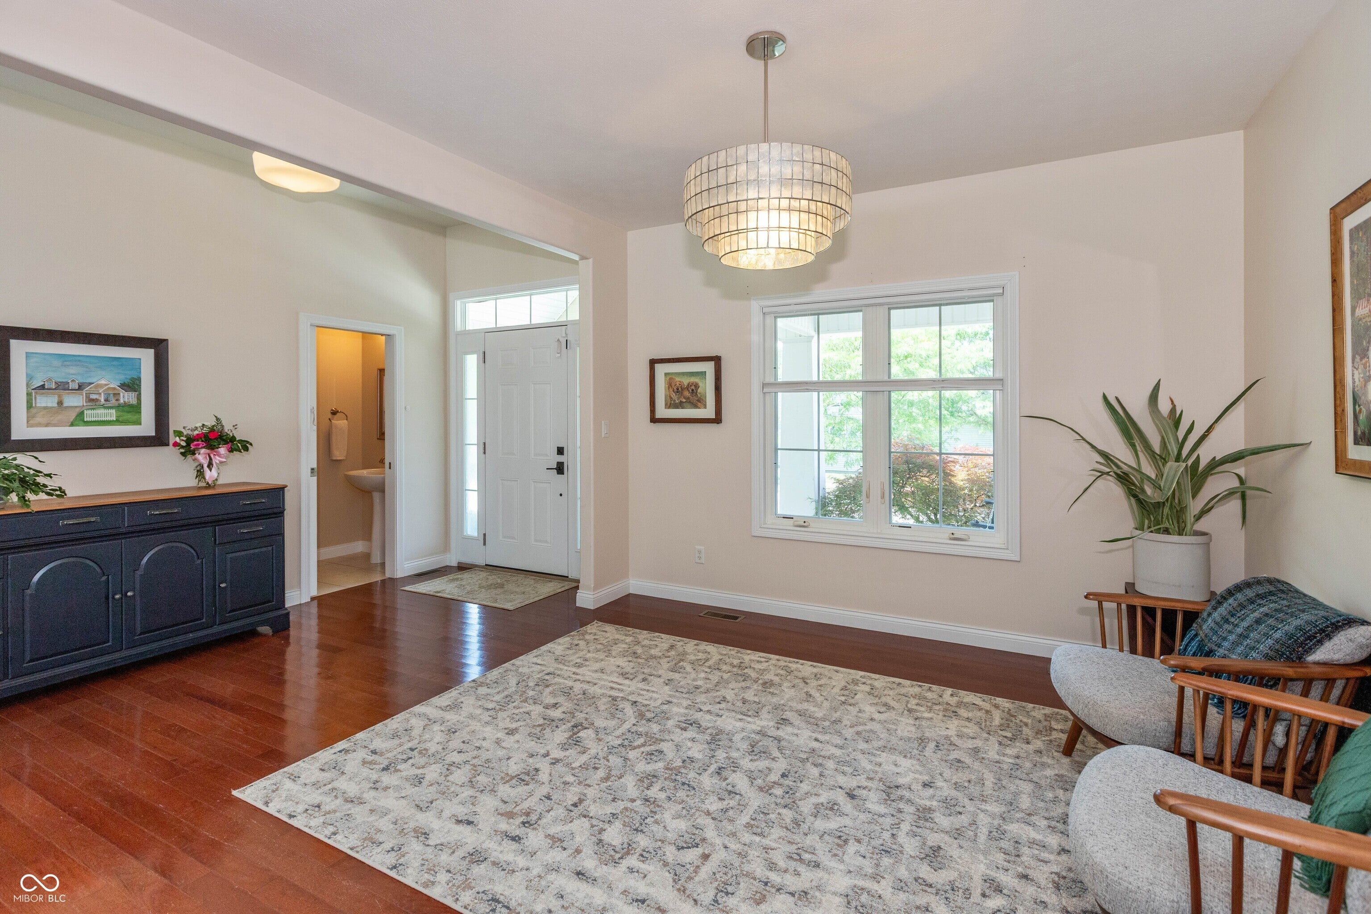
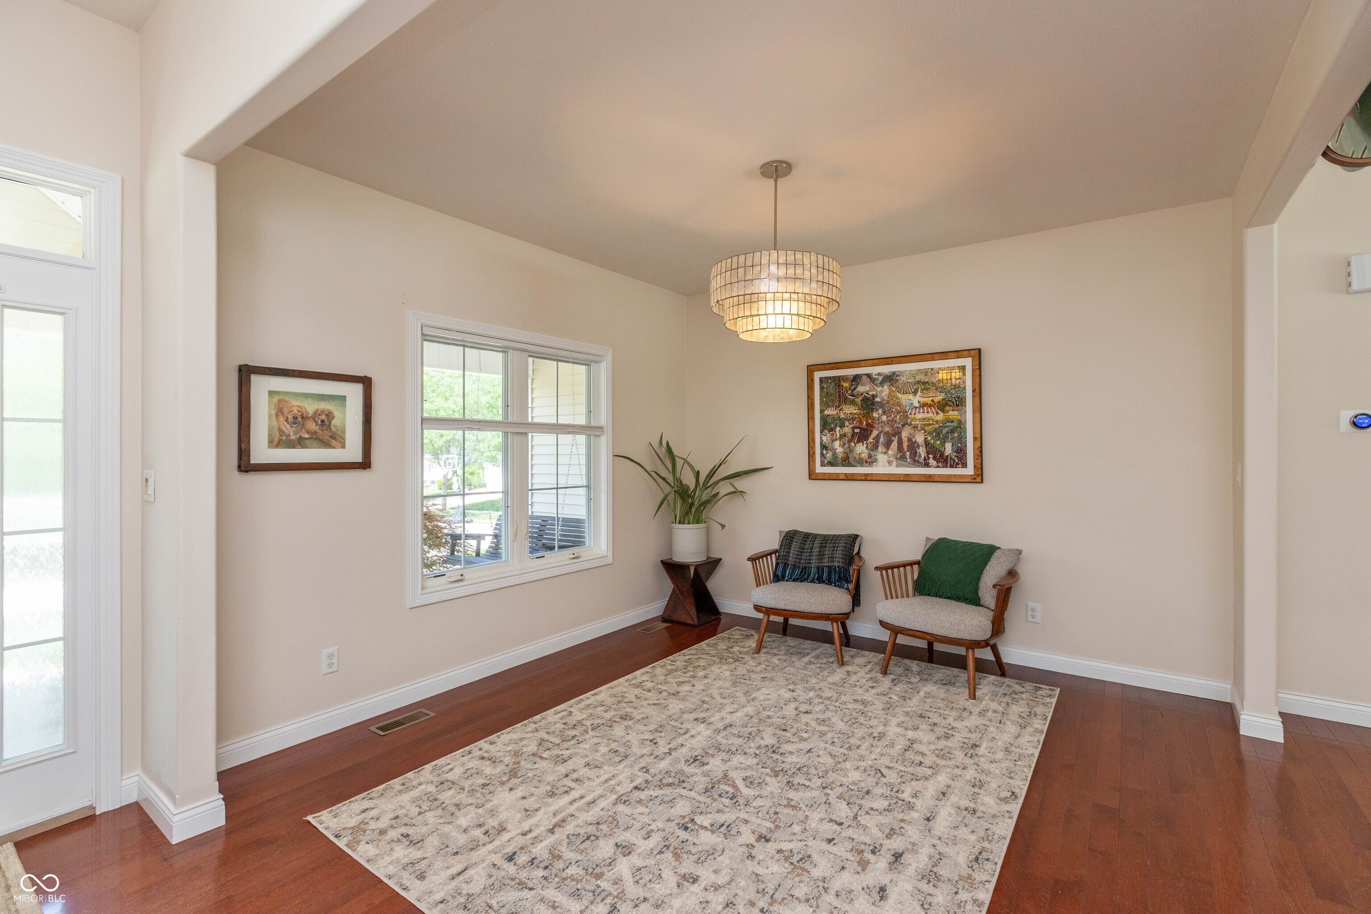
Location, Location, Location! Welcome to 5560 Treeline Drive, an exceptional ranch residence tucked within the tranquil Westlake Park neighborhood of the highly coveted Tipton Lakes community. Offering 4 bedrooms and 3.5 bathrooms, this beautifully crafted home combines timeless quality, modern comfort, and an outstanding lifestyle in one of Columbus' most desirable settings. Built by Spoon and showcasing remarkable craftsmanship throughout, the home features a thoughtfully designed open-concept floor plan that seamlessly connects living, dining, and entertaining spaces. Meticulously maintained and truly move-in ready, it has benefited from more than $70,000 in upgrades and improvements over the past three years, including a brand-new roof installed in 2025. The finished basement expands the home's versatility with a spacious additional living area, full bedroom, and full bathroom-ideal for overnight guests, a private home office, multi-generational living, or a growing family. Every enhancement reflects careful planning and pride of ownership, creating a home that is as functional as it is inviting. Rarely does a property offer this combination of craftsmanship, extensive updates, and premier location. Enjoy the peace and charm of Westlake Park while being part of the vibrant Tipton Lakes community. 5560 Treeline Drive presents an outstanding opportunity to enjoy a refined, turnkey lifestyle in a truly exceptional neighborhood.

Save
Ask
Tour
Hide
Share
Listing Snapshot
Price 
$535,000
Days On Site 
94 Days
Bedrooms 
4
Inside Area (SqFt) 
3,033 sqft
Total Baths 
4
Full Baths 
3
Partial Baths 
1
Lot Size 
0.32 Acres
Year Built 
2012
MLS® Number 
22107997
Status 
Pending
Property Tax 
N/A
HOA/Condo/Coop Fees 
$93.67 monthly
Sq Ft Source 
N/A
Friends & Family
Recent Activity
3 weeks agoStatus changed to Pending
3 weeks agoListing updated with changes from the MLS®
4 weeks agoPrice changed to $535,000
3 months agoListing first seen on site
General Features
Acres 
0.32
Direction Faces 
Northwest
Foundation 
Concrete PerimeterBlock
Garage 
Yes
Garage Spaces 
2
Levels 
One
Parking 
Garage Door OpenerAttachedConcreteGuest
Property Condition 
Updated/Remodeled
Property Sub Type 
Single Family Residence
Security 
Smoke Detector(s)
SqFt Below 
739
SqFt Total 
3526
Style 
Ranch
Utilities 
Cable AvailableElectricity ConnectedNatural Gas ConnectedSewer ConnectedWater Connected
Water Source 
Public
Interior Features
Appliances 
Gas CooktopDishwasherElectric Water HeaterDisposalMicrowaveOvenRefrigeratorWater Softener Owned
Basement 
Sump PumpPartialStorage Space
Cooling 
Central Air
Fireplace 
Yes
Fireplace Features 
Gas LogLiving Room
Fireplaces 
1
Flooring 
Hardwood
Heating 
Forced AirNatural Gas
Interior 
Breakfast BarBuilt-in FeaturesHigh CeilingsTray Ceiling(s)Kitchen IslandEntrance FoyerWired for DataPantrySmart ThermostatWalk-In Closet(s)
Laundry Features 
Main Level
Main Level Bedrooms 
3
Save
Ask
Tour
Hide
Share
Exterior Features
Construction Details 
Vinyl Siding
Patio And Porch 
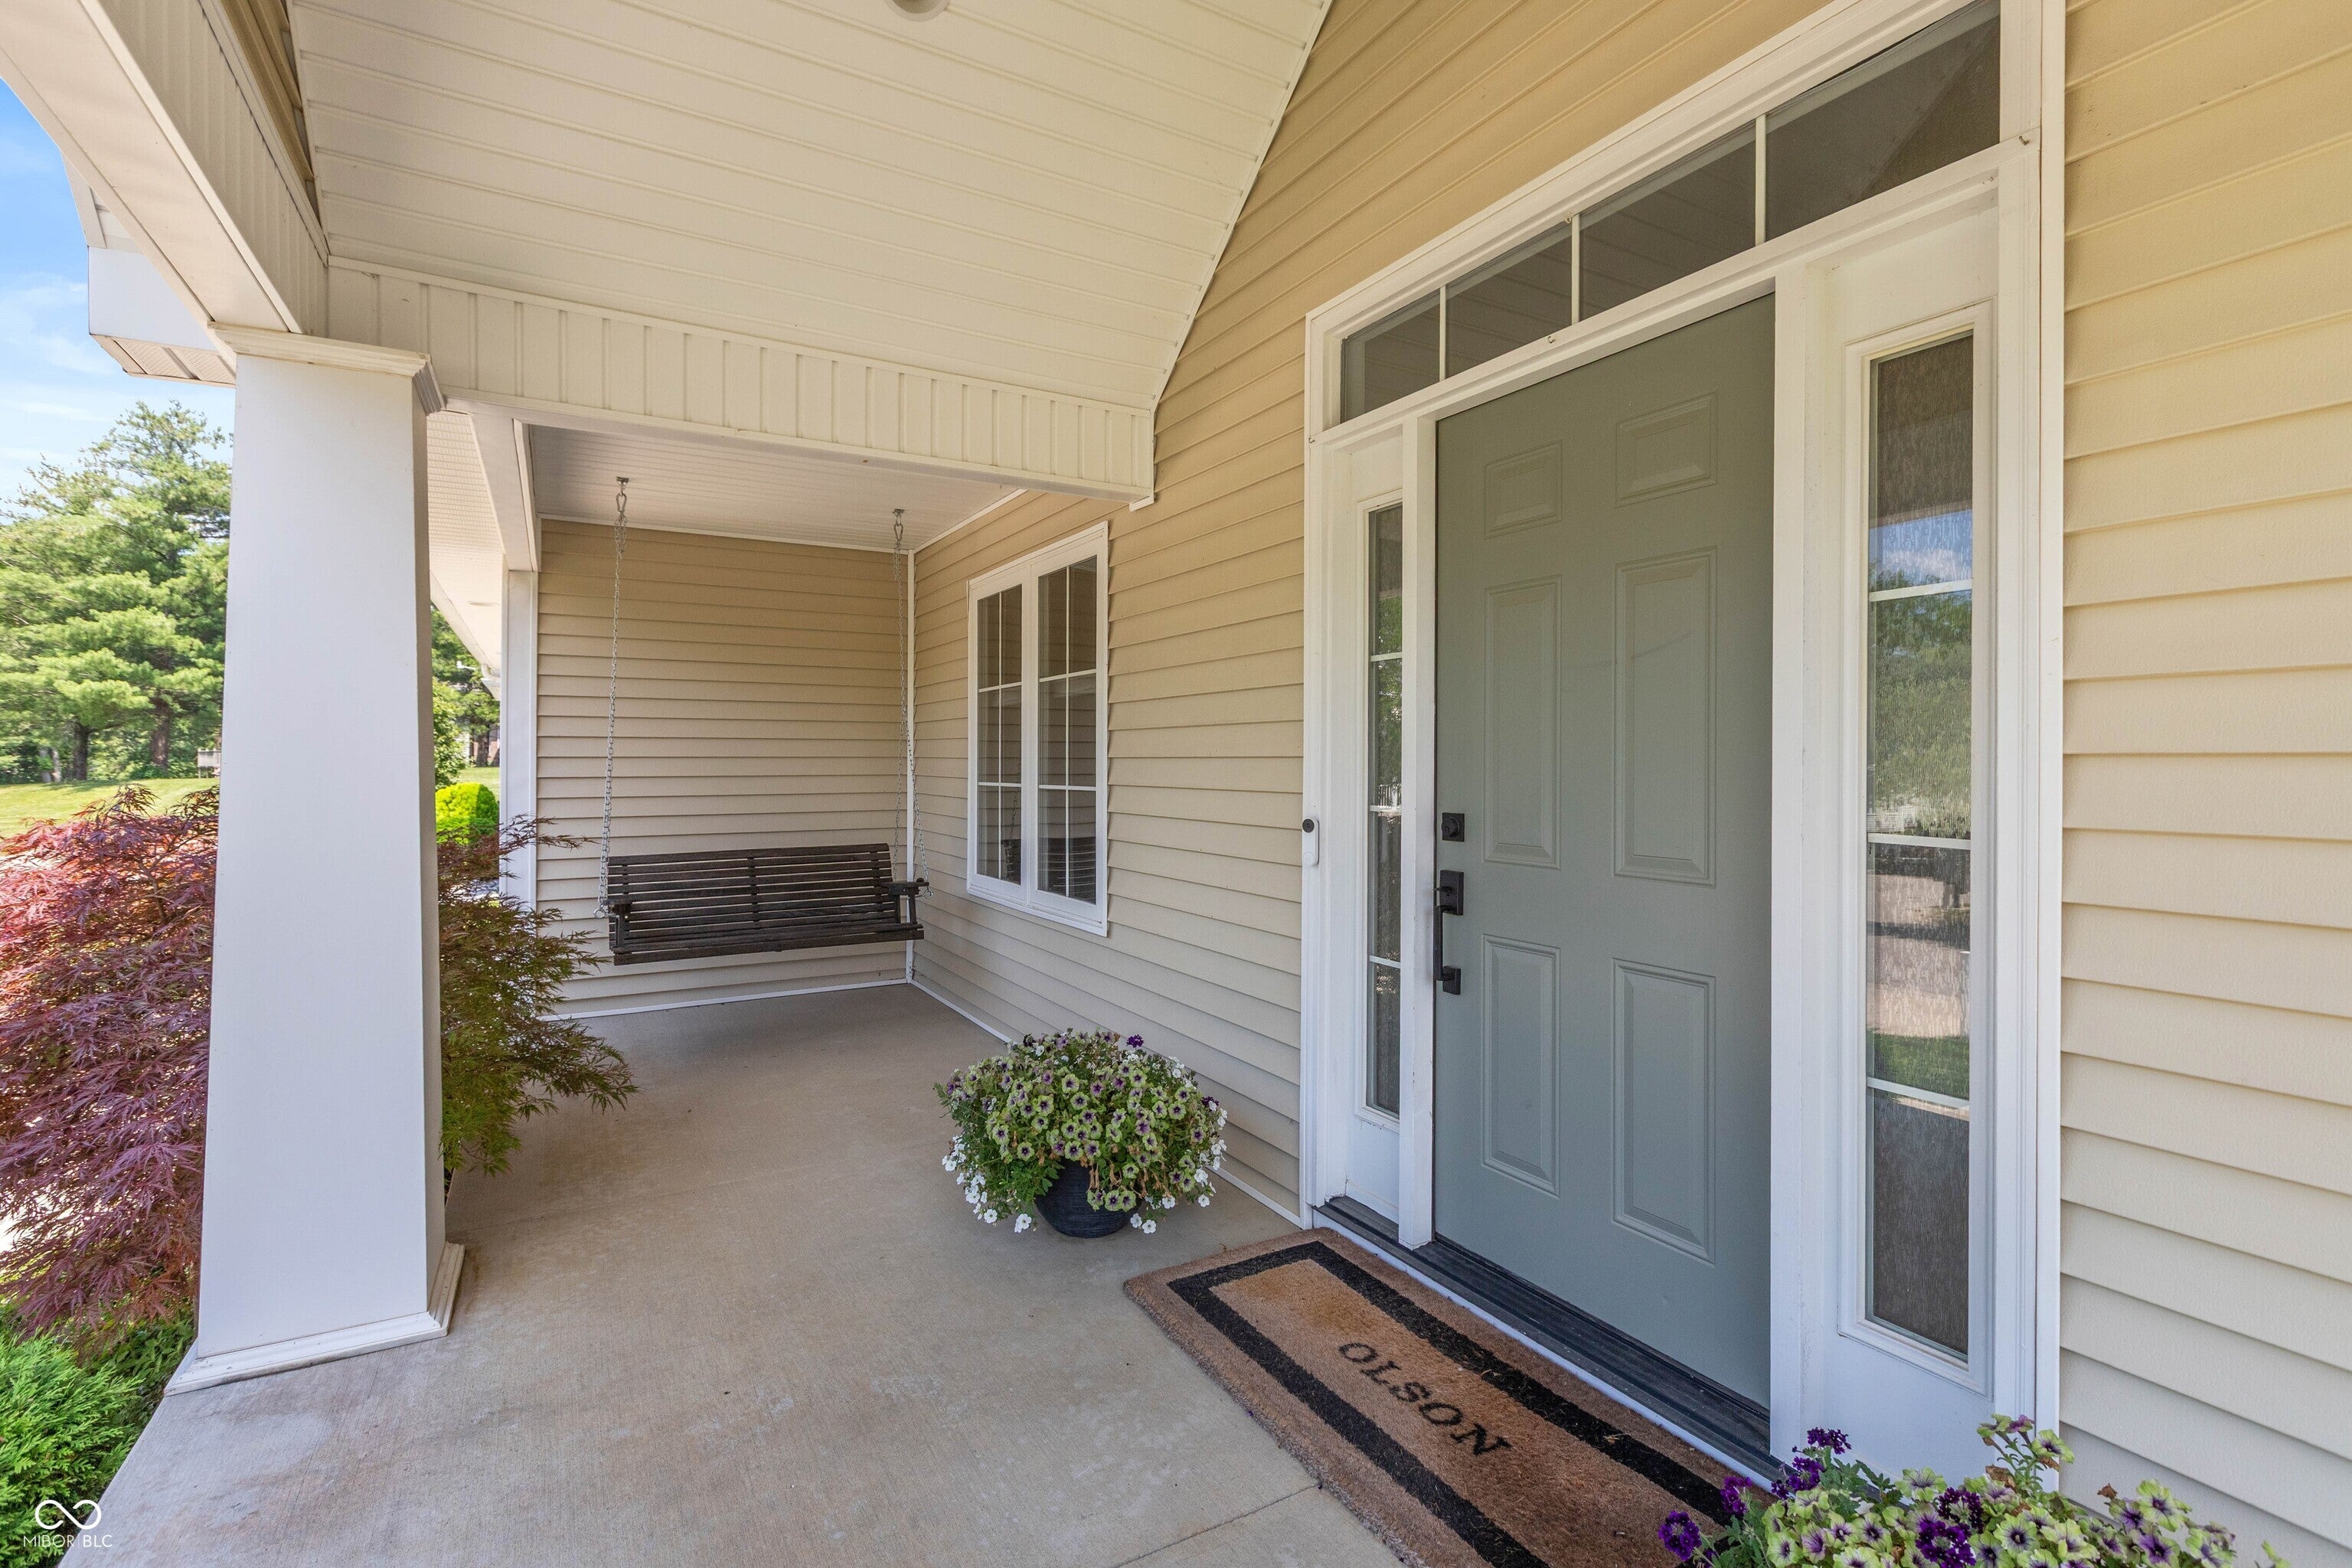
CoveredPorch
View 
Neighborhood
Waterview 
Neighborhood
Community Features
Association Fee 
$281.0
Association Fee Frequency 
Quarterly
MLS Area 
314 - Bartholomew - Columbus West
School District 
Bartholomew Con School Corp
Township 
Columbus
Horse Property 
None
Schools
School District
Bartholomew Con School Corp
Elementary School
Southside Elementary School
Middle School
Central Middle School
High School
Columbus North High School
Listing courtesy of RE/MAX Professionals (812) 525-2336


Listings courtesy of Metropolitan Indianapolis Board of REALTORS® as distributed by MLS GRID. All information is provided exclusively for consumers’ personal, non-commercial use, and may not be used for any purpose other than to identify prospective properties that a consumer may be interested in purchasing. All information is believed to be reliable but is not guaranteed and should be independently verified.

Based on information submitted to the MLS GRID as of 2026-09-16 09:52 AM UTC. All data is obtained from various sources and may not have been verified by broker or MLS GRID. Supplied Open House Information is subject to change without notice. All information should be independently reviewed and verified for accuracy. Properties may or may not be listed by the office/agent presenting the information.

Copyright © 2026 Metropolitan Indianapolis Board of REALTORS®. All rights reserved.

Neighborhood & Commute
Source: Walkscore
Disclosure: Community information and market data powered by Constellation Data Labs. Information is deemed reliable but not guaranteed.
Save
Ask
Tour
Hide
Share
Scroll to Top