
4920 W County Road 600 NScipio, IN 47273
Mortgage Calculator
Monthly Payment (Est.)
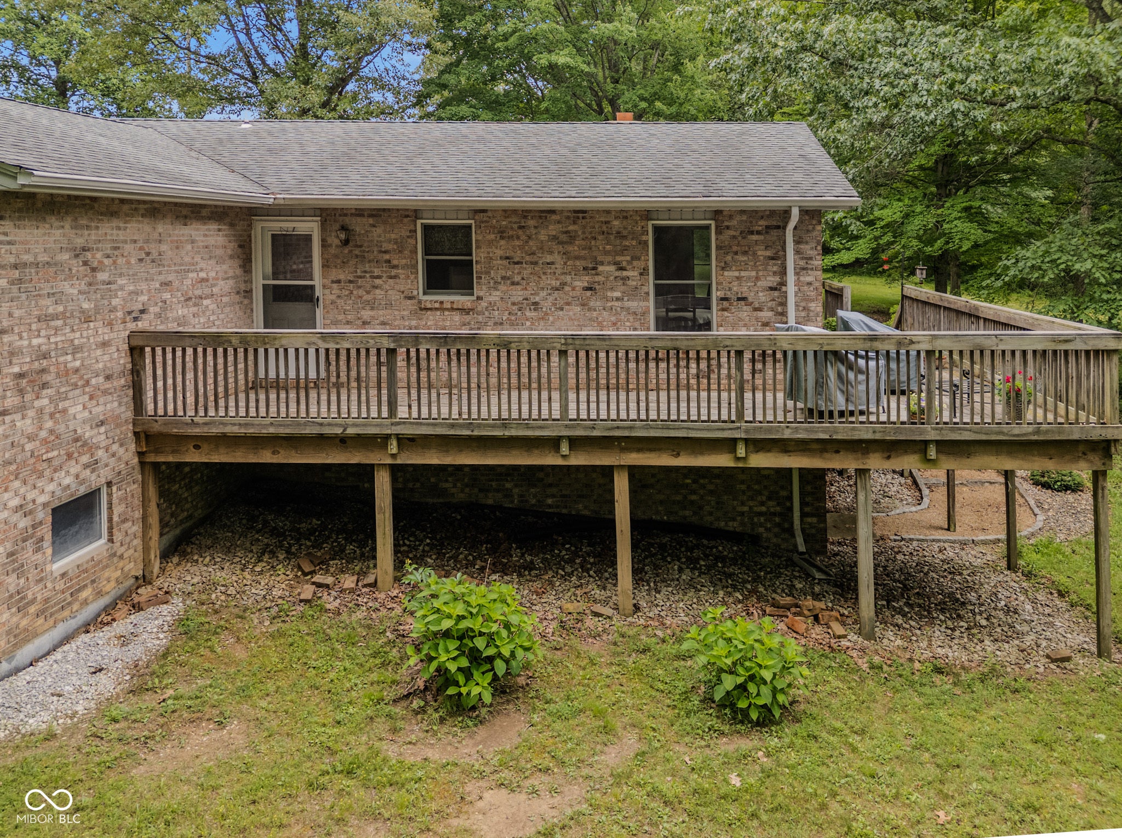
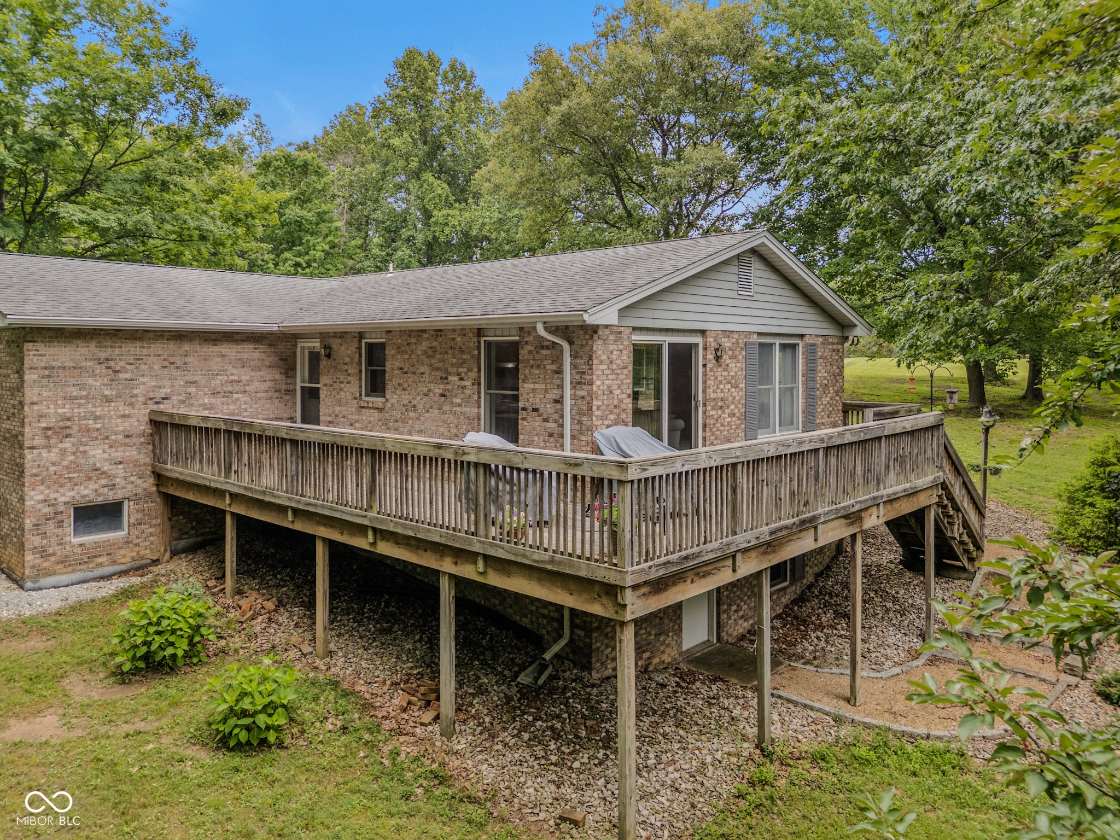
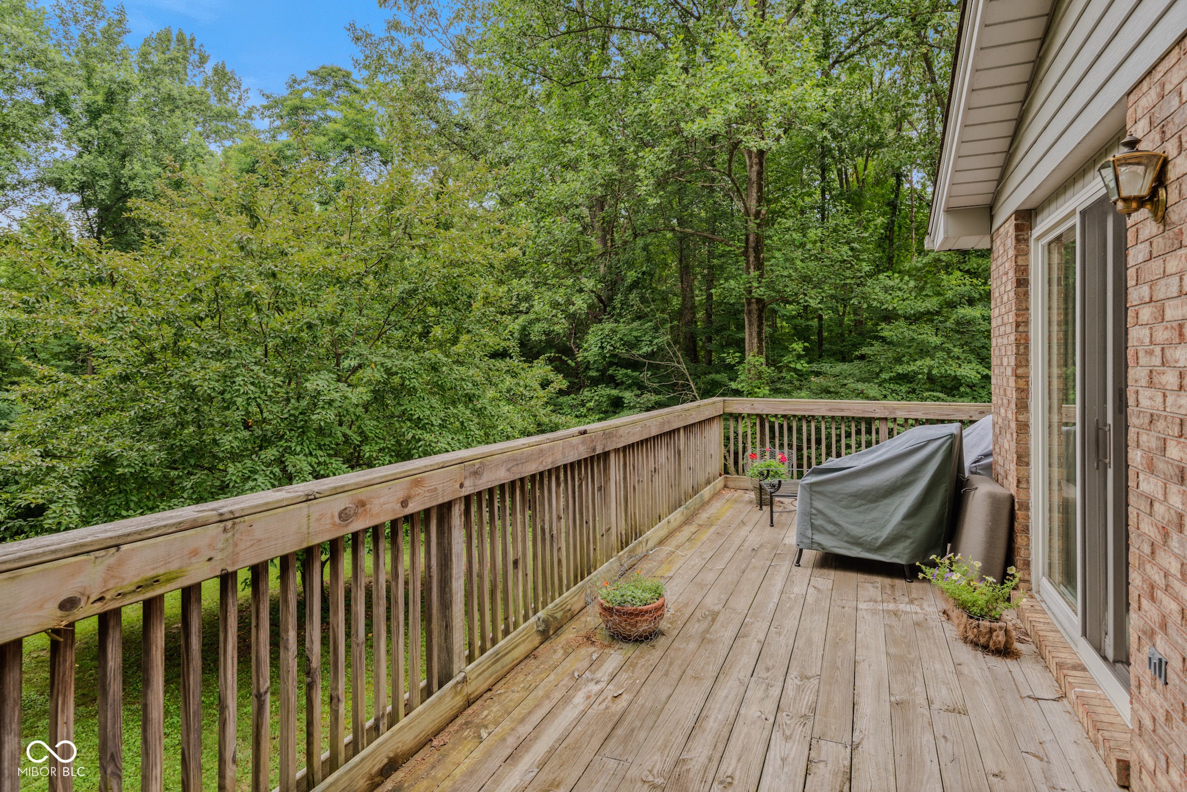
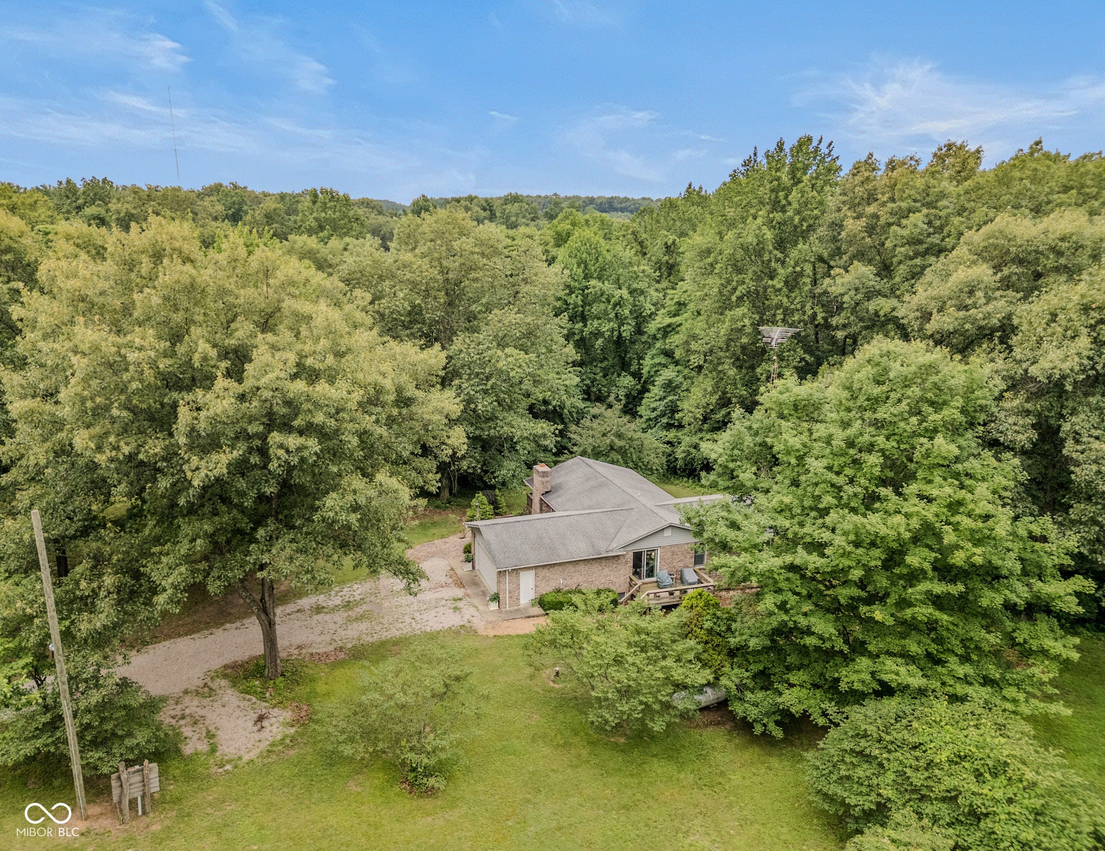
Enter an interest rate to see your estimated monthly payment.Acreage with woods in northern Jennings County: This beautiful setting on 15.26 acres includes a flat, open yard and field near the home, all bordered by woods and very private, plus roughly 10 acres of woods and a few acres of hay fields. The all-brick ranch home with a full, finished, walkout basement has 2766 total sqft with 3 bedrooms, an office, 2 bonus rooms, 2.5 bathrooms, a mainfloor laundry, and a large storage/utility room. The house has a 26x21 attached 2-car garage plus a pole barn with 1200 sqft, water and electric, and a large lean-to for additional storage or parking. This is a well-maintained property and the home has many recent updates. Enjoy the beautiful setting and woods from the wrap-around deck off the kitchen and a second deck off of the mainfloor office/den. The 17x13 family room has big windows facing the woods and field and a gas-log fireplace with a brick surround. This home and property are located off of a long gravel lane less than a mile from Hwy 7 in Scipio. The home was custom built in 1989 and has been owned by one family since it was built. The primary suite with a walk-in shower, den, and laundry are on the main floor with a finished lower level ideal for guests or additional living space. The walkout basement has large windows with screens in each room.Utilities: Duke electric, propane gas from Stewart's in Seymour, well/septic. The furnace is a heat pump with propane gas back-up. Snyder's pumped the septic in June 2026--a receipt is attached with disclosures. Roof 2010. HVAC 2015. Water heater & water softener 2016. New well pump in 2018. New fireplace insert in 2019. Pole barn door and roof were replaced in 2019. The basement is dry; there are a few places where drywall shows a little old damage from past plumbing leaks that have been repaired.
| a month ago | Listing first seen on site | |
| a month ago | Listing updated with changes from the MLS® |

Listings courtesy of Metropolitan Indianapolis Board of REALTORS® as distributed by MLS GRID. All information is provided exclusively for consumers’ personal, non-commercial use, and may not be used for any purpose other than to identify prospective properties that a consumer may be interested in purchasing. All information is believed to be reliable but is not guaranteed and should be independently verified.
Based on information submitted to the MLS GRID as of 2026-09-24 11:34 PM UTC. All data is obtained from various sources and may not have been verified by broker or MLS GRID. Supplied Open House Information is subject to change without notice. All information should be independently reviewed and verified for accuracy. Properties may or may not be listed by the office/agent presenting the information.
Copyright © 2026 Metropolitan Indianapolis Board of REALTORS®. All rights reserved.