Save
Ask
Tour
Hide
Share
$375,000
New Listing

412 W 11th Street
Anderson, IN 46016

For Sale|Single Family Residence|Active
5
Beds
3
Total Baths
2
Full Baths
1
Partial Bath
3,024
SqFt
$124
/SqFt
1890
Built
Subdivision:
No Subdivision
County:
Madison
Listing courtesy of Home Bound Real Estate LLC (317) 498-6521
Call Now: 1(812) 343-4938
Is this the listing for you? We can help make it yours.
1(812) 343-4938
412 W 11th Street412 W 11th Street412 W 11th Street412 W 11th Street
Save
Ask
Tour
Hide
Share

Mortgage Calculator

Monthly Payment (Est.)

$1,711
Calculator powered by Showcase IDX, a Constellation1 Company. Copyright ©2026 Information is deemed reliable but not guaranteed.

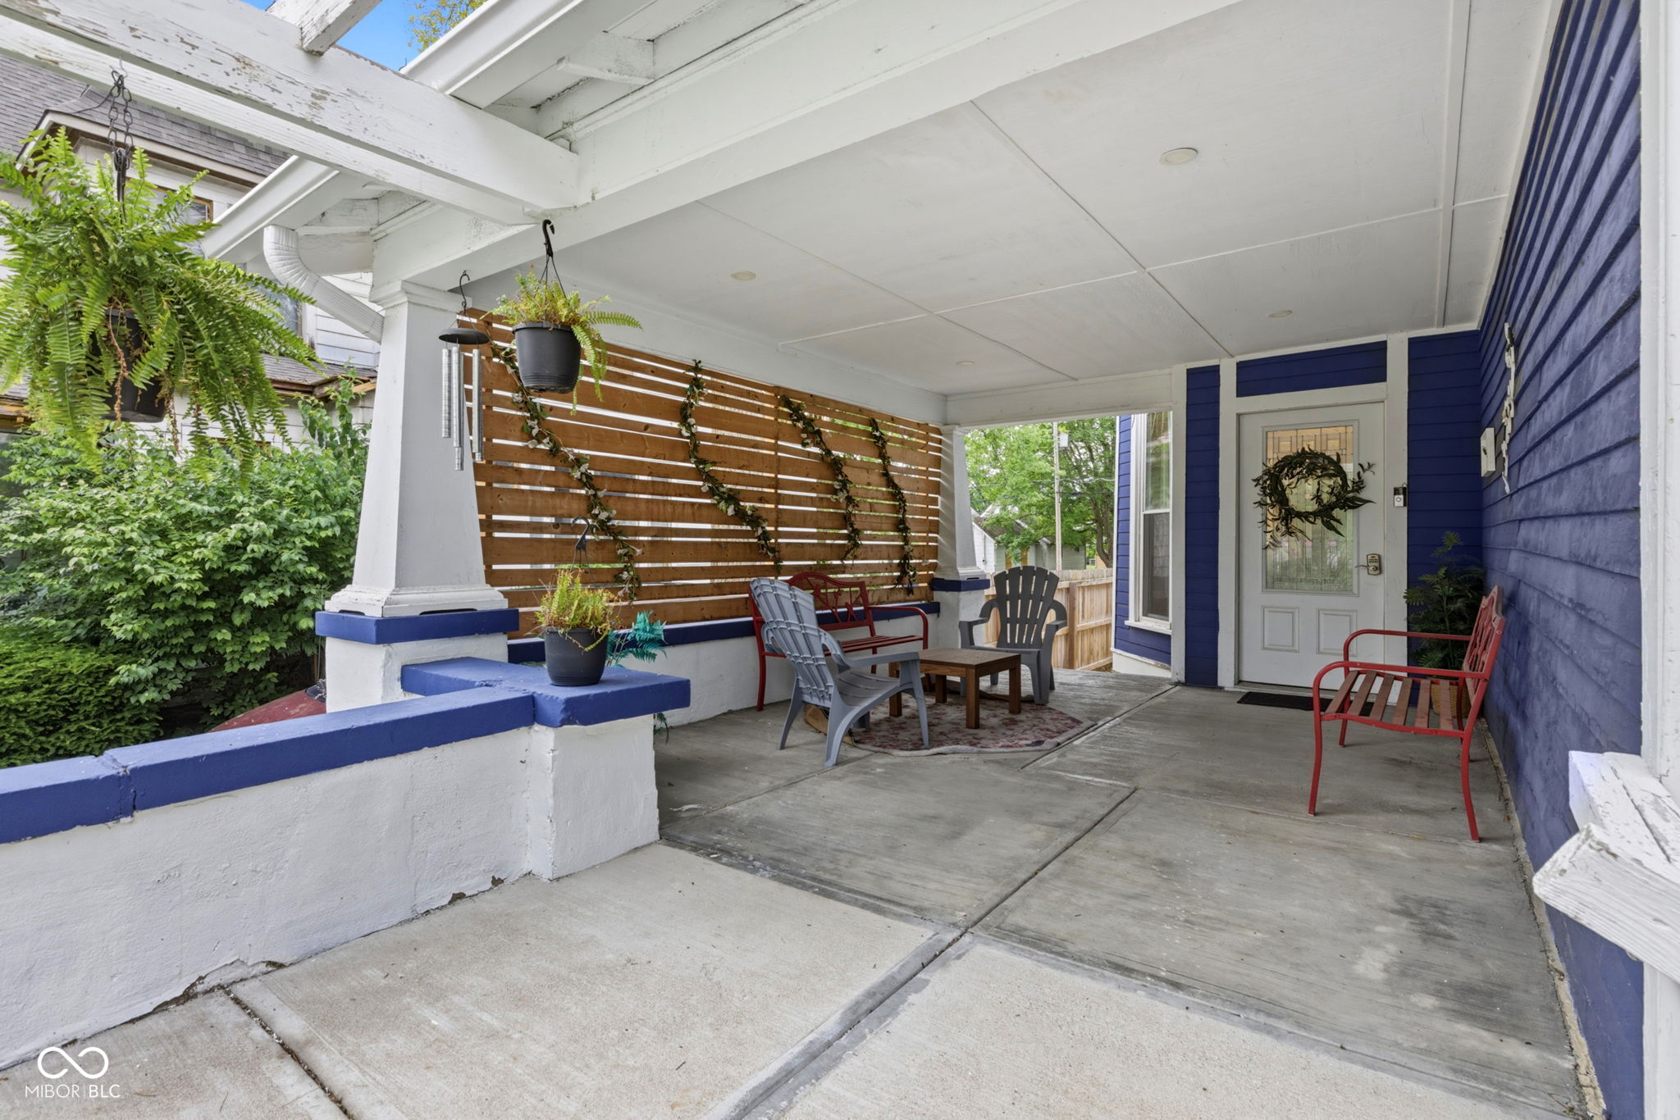
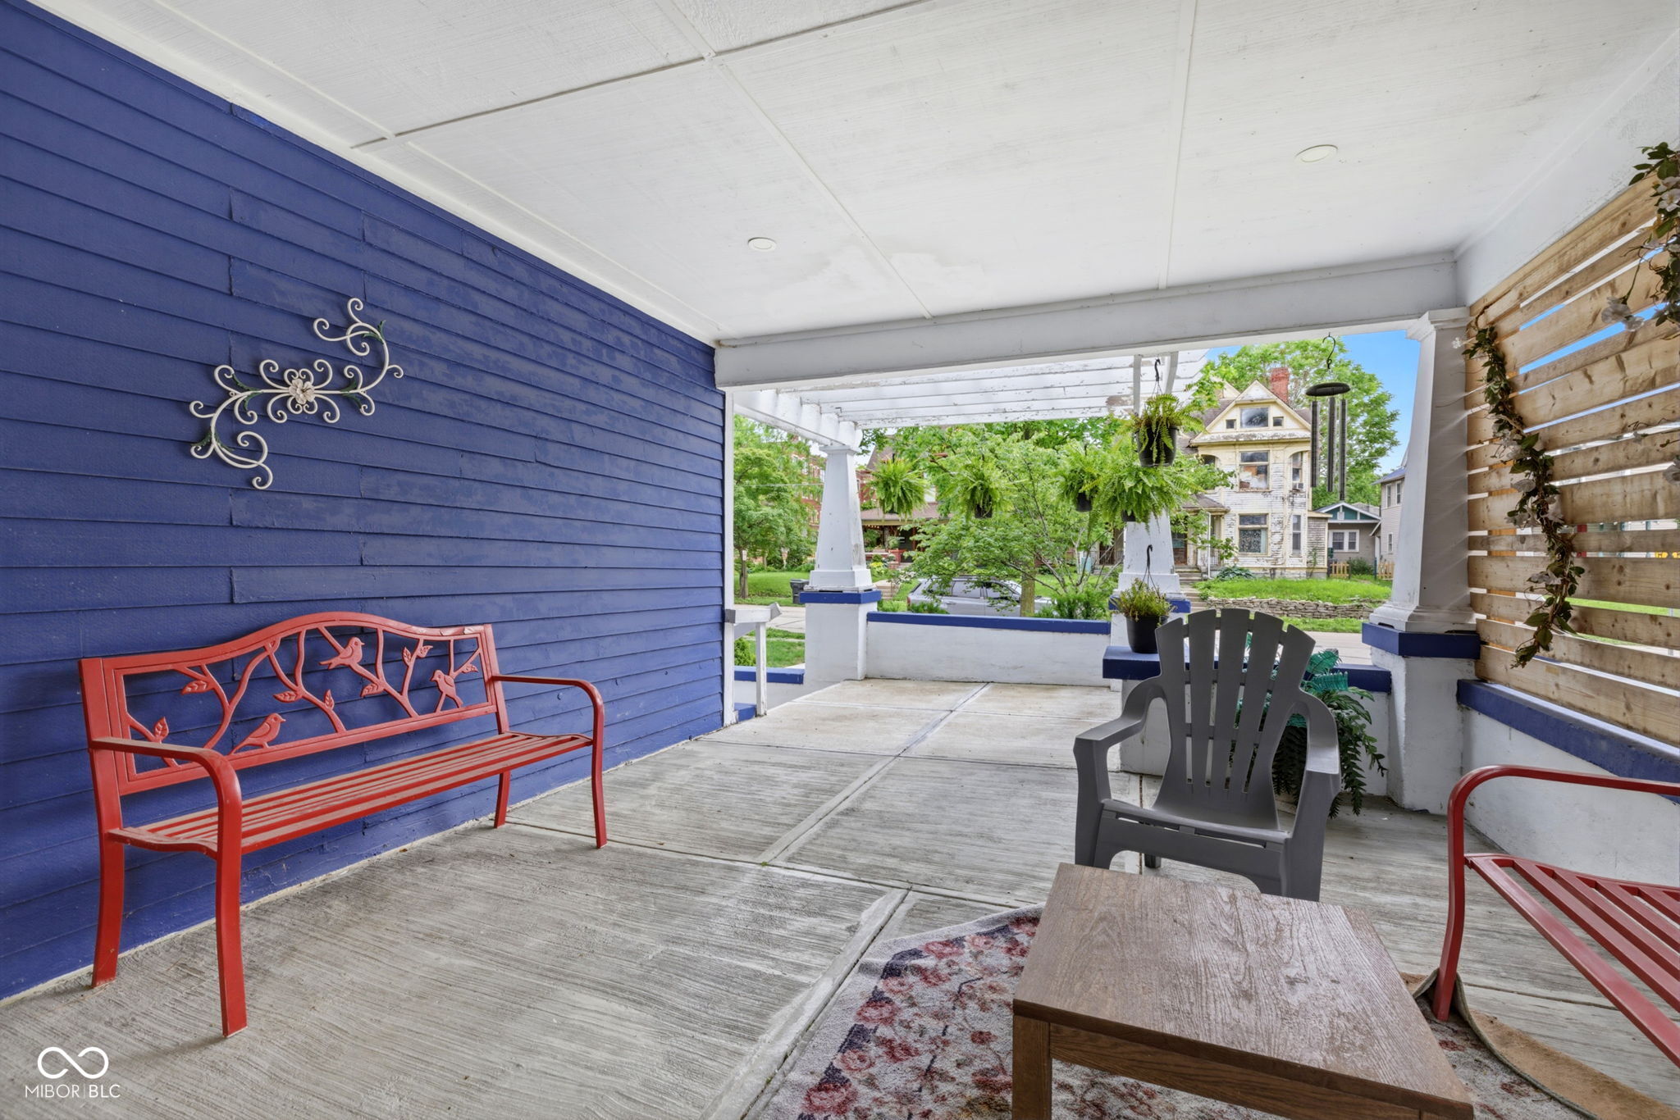
Welcome Home! Come check out this Beautiful Completely Updated Historic Home in Anderson IN. You won't believe how much detail has went into remodeling this home. This 5 bedroom 2.5 bath home includes a living room on the main and a family room on the upper level. So much space for everyone to enjoy. Take a step outside and enjoy a cup of coffee in the morning or a glass of wine in the evening on your covered front porch. What else could you ask for? There hasn't been an area inside this home left untouched. Updated windows, electrical, plumbing, hot water heater, dual HVAC Systems, drywall, paint, woodwork, kitchen, bathrooms and appliances. Lets not forget that there is also a newly added 2 car detached garage and fenced in yard. Really just to many updates to list. You just can't beat this fantastic home, however if you are looking for a great investment opportunity? This home is currently being used as a high end Airbnb. All furnishings can be negotiated to make this a turnkey property and ready day 1! What are you waiting for? Schedule your showing today.

Save
Ask
Tour
Hide
Share
Listing Snapshot
Price 
$375,000
Days On Site 
0 Days
Bedrooms 
5
Inside Area (SqFt) 
3,024 sqft
Total Baths 
3
Full Baths 
2
Partial Baths 
1
Lot Size 
0.14 Acres
Year Built 
1890
MLS® Number 
22104009
Status 
Active
Property Tax 
N/A
HOA/Condo/Coop Fees 
N/A
Sq Ft Source 
Assessor
Friends & Family
Recent Activity
11 hours agoListing first seen on site
11 hours agoListing updated with changes from the MLS®
General Features
Acres 
0.14
Foundation 
Block
Garage 
Yes
Garage Spaces 
2
Levels 
Two
Parking 
Garage Door OpenerAlley AccessDetachedConcreteGuest
Property Condition 
Updated/Remodeled
Property Sub Type 
Single Family Residence
SqFt Total 
3992
Style 
Traditional
Water Source 
Public
Interior Features
Appliances 
DishwasherDryerDisposalGas Water HeaterExhaust FanMicrowaveElectric OvenRefrigeratorWasher
Basement 
FullInterior EntryUnfinished
Cooling 
Central Air
Fireplace 
Yes
Fireplace Features 
ElectricLiving Room
Fireplaces 
1
Heating 
ZonedForced AirNatural Gas
Interior 
High CeilingsPantrySmart ThermostatWalk-In Closet(s)
Laundry Features 
Upper Level
Main Level Bedrooms 
2
Save
Ask
Tour
Hide
Share
Exterior Features
Construction Details 
Wood Siding
Fencing 
Full
Patio And Porch 
Covered
Community Features
Horse Property 
None
MLS Area 
4810 - Madison - Anderson NW
School District 
Anderson Community School Corp
Township 
Anderson
Schools
School District
Anderson Community School Corp
Elementary School
Anderson Elementary School
Middle School
Highland Middle School
High School
Unknown
Listing courtesy of Home Bound Real Estate LLC (317) 498-6521


Listings courtesy of Metropolitan Indianapolis Board of REALTORS® as distributed by MLS GRID. All information is provided exclusively for consumers’ personal, non-commercial use, and may not be used for any purpose other than to identify prospective properties that a consumer may be interested in purchasing. All information is believed to be reliable but is not guaranteed and should be independently verified.

Based on information submitted to the MLS GRID as of 2026-05-26 12:40 AM UTC. All data is obtained from various sources and may not have been verified by broker or MLS GRID. Supplied Open House Information is subject to change without notice. All information should be independently reviewed and verified for accuracy. Properties may or may not be listed by the office/agent presenting the information.

Copyright © 2026 Metropolitan Indianapolis Board of REALTORS®. All rights reserved.

Neighborhood & Commute
Source: Walkscore
Disclosure: Community information and market data powered by Constellation Data Labs. Information is deemed reliable but not guaranteed.
Save
Ask
Tour
Hide
Share
Scroll to Top