
12268 Hawks Nest DriveFishers, IN 46037

Mortgage Calculator
Monthly Payment (Est.)
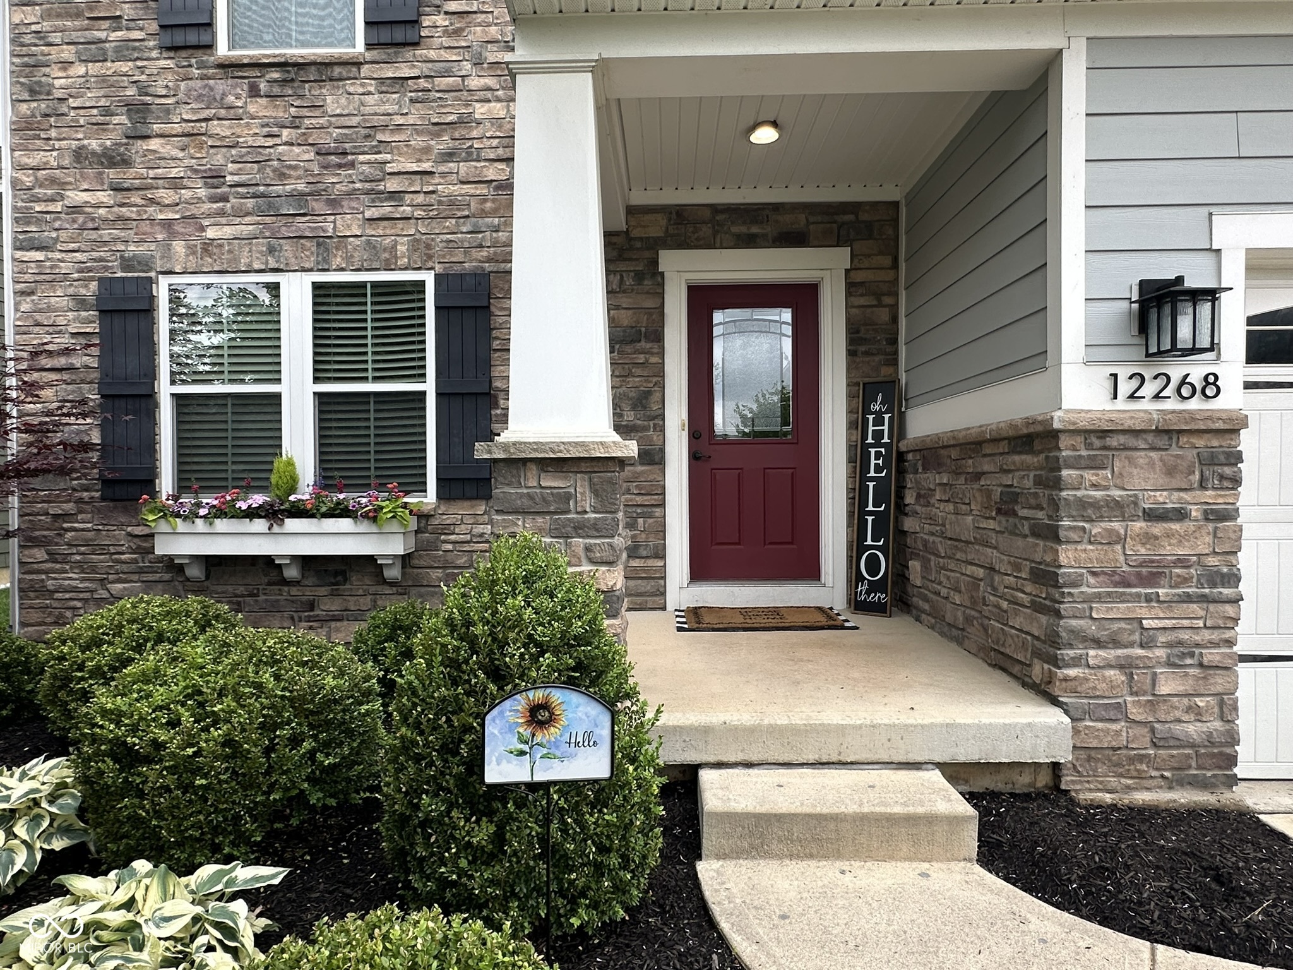
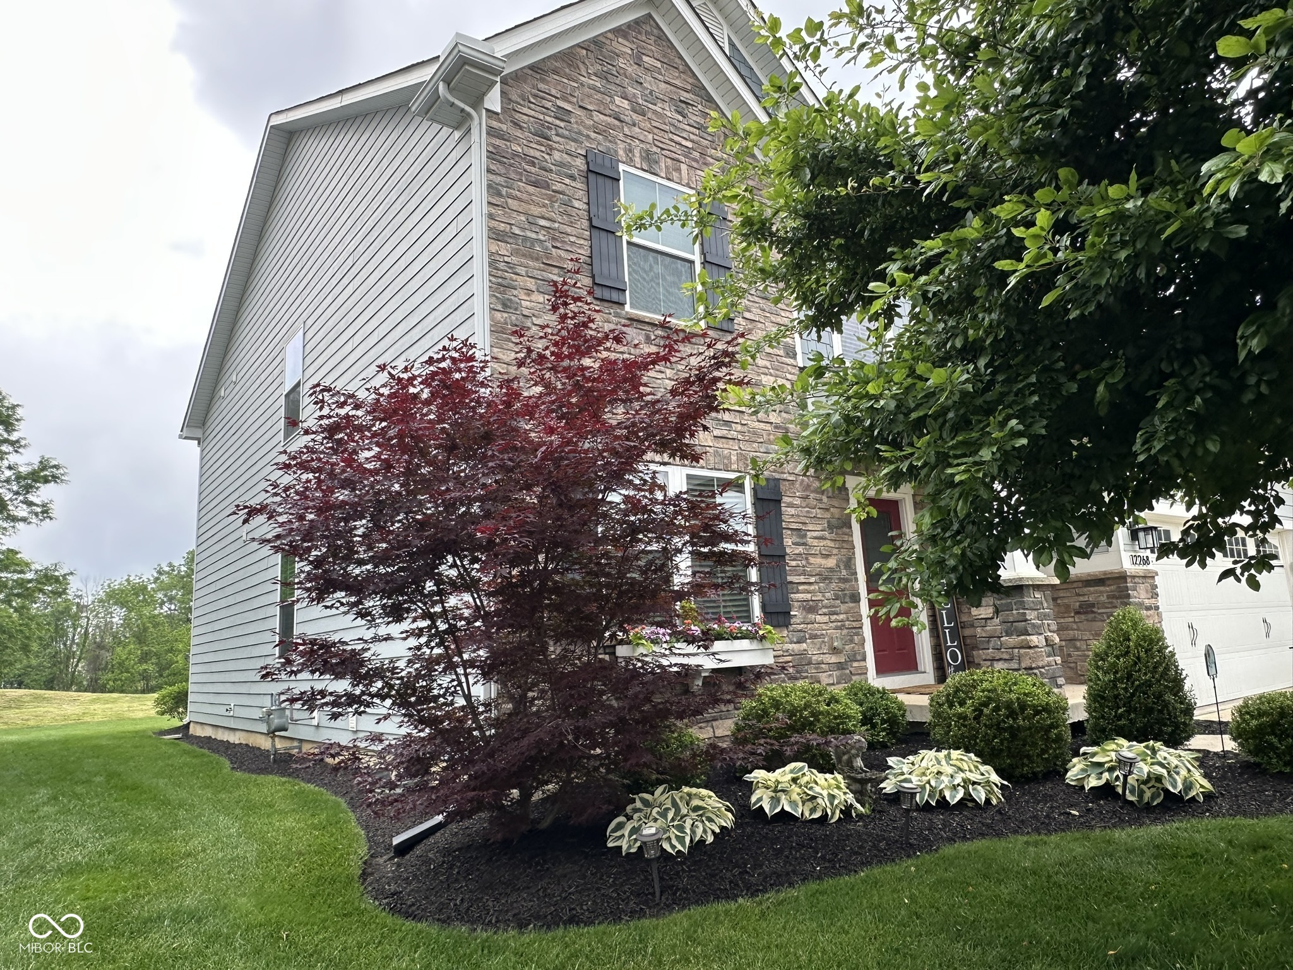
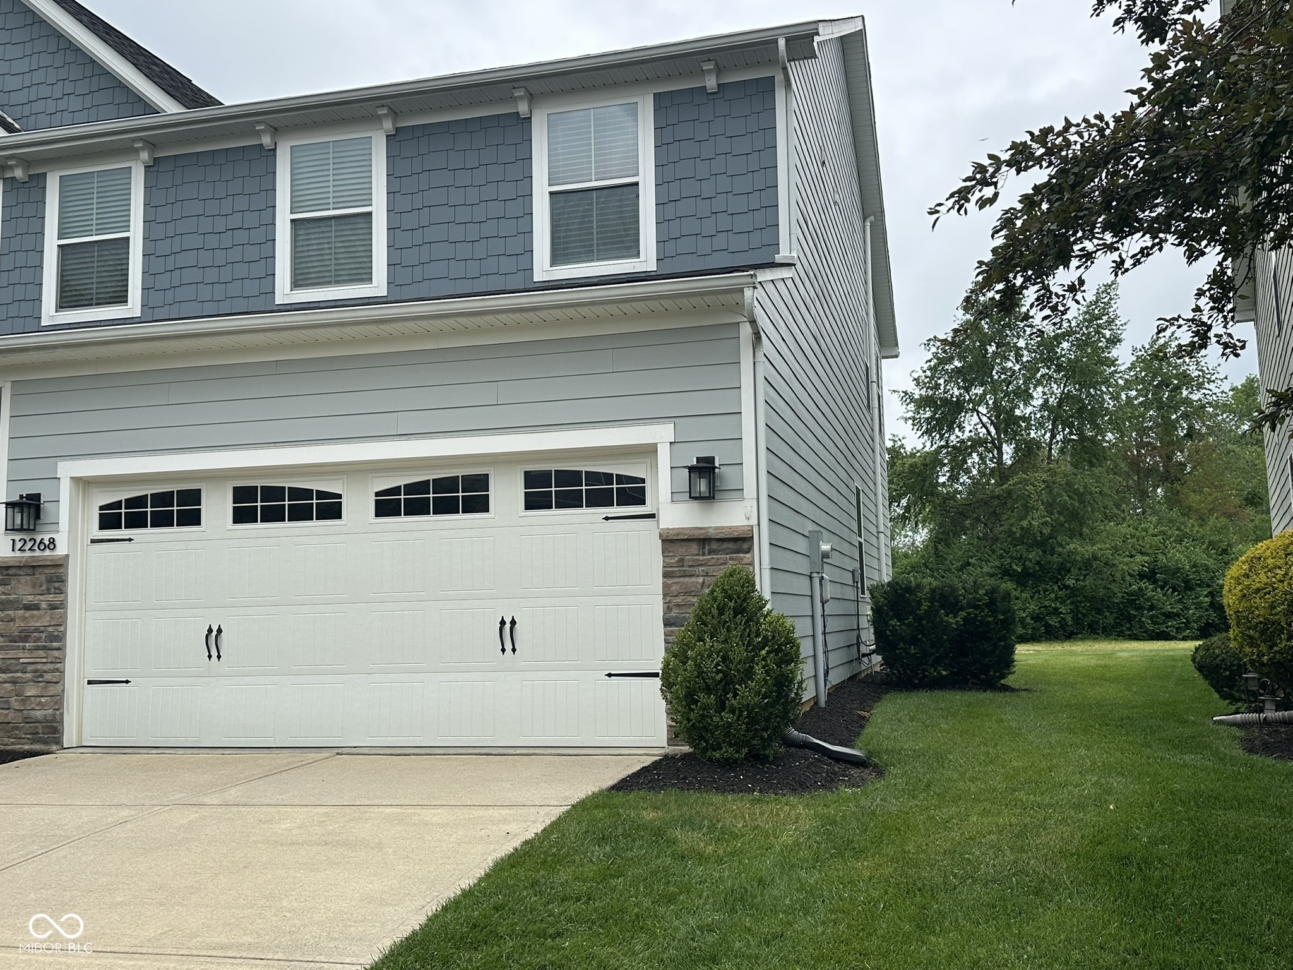
$2,463Discover refined living at 12268 Hawks Nest Drive! This attractive single-family residence, built in 2012, offers 3,289 square feet of meticulously maintained living space. Its great condition and craftsman architectural style create an inviting atmosphere, setting the stage for a lifestyle of comfort and sophistication. Gray Eagle is expanding and creating a new clubhouse, multi-tiered driving range and restaurant onsite. It's THE place to be!!!! The heart of this home is an open-concept kitchen, seamlessly connecting to the living room and morning room with beautiful golf course views. The kitchen features sleek stainless steel appliances, durable granite counters, and both an island and a peninsula, perfect for culinary endeavors and casual gatherings alike. Huge primary bedroom with his and hers walk-in closets and a thoughtfully designed primary bathroom offers the convenience of a double vanity, soaking tub and a spacious walk-in shower. Each of the four bedrooms provides a private sanctuary. Having three full baths upstairs adds extra flexibility and comfort. Beyond the interior, an inviting outdoor living space and a stamped concrete patio extend the possibilities for relaxation and entertainment. Enjoy golf course views and privacy, no neighbors behind you!! The property also includes a formal living/sitting room, formal dining room, upstairs bonus room, dedicated upstairs laundry room and a built-in garage, enhancing daily convenience. This two-story residence offers a harmonious blend of style and functionality, ready to become your next home. Don't miss the opportunity to call this your new home!
| 24 hours ago | Listing first seen on site | |
| 24 hours ago | Listing updated with changes from the MLS® |

Listings courtesy of Metropolitan Indianapolis Board of REALTORS® as distributed by MLS GRID. All information is provided exclusively for consumers’ personal, non-commercial use, and may not be used for any purpose other than to identify prospective properties that a consumer may be interested in purchasing. All information is believed to be reliable but is not guaranteed and should be independently verified.
Based on information submitted to the MLS GRID as of 2026-05-25 10:27 PM UTC. All data is obtained from various sources and may not have been verified by broker or MLS GRID. Supplied Open House Information is subject to change without notice. All information should be independently reviewed and verified for accuracy. Properties may or may not be listed by the office/agent presenting the information.
Copyright © 2026 Metropolitan Indianapolis Board of REALTORS®. All rights reserved.