
1837 Summit DriveWest Lafayette, IN 47906


Mortgage Calculator
Monthly Payment (Est.)
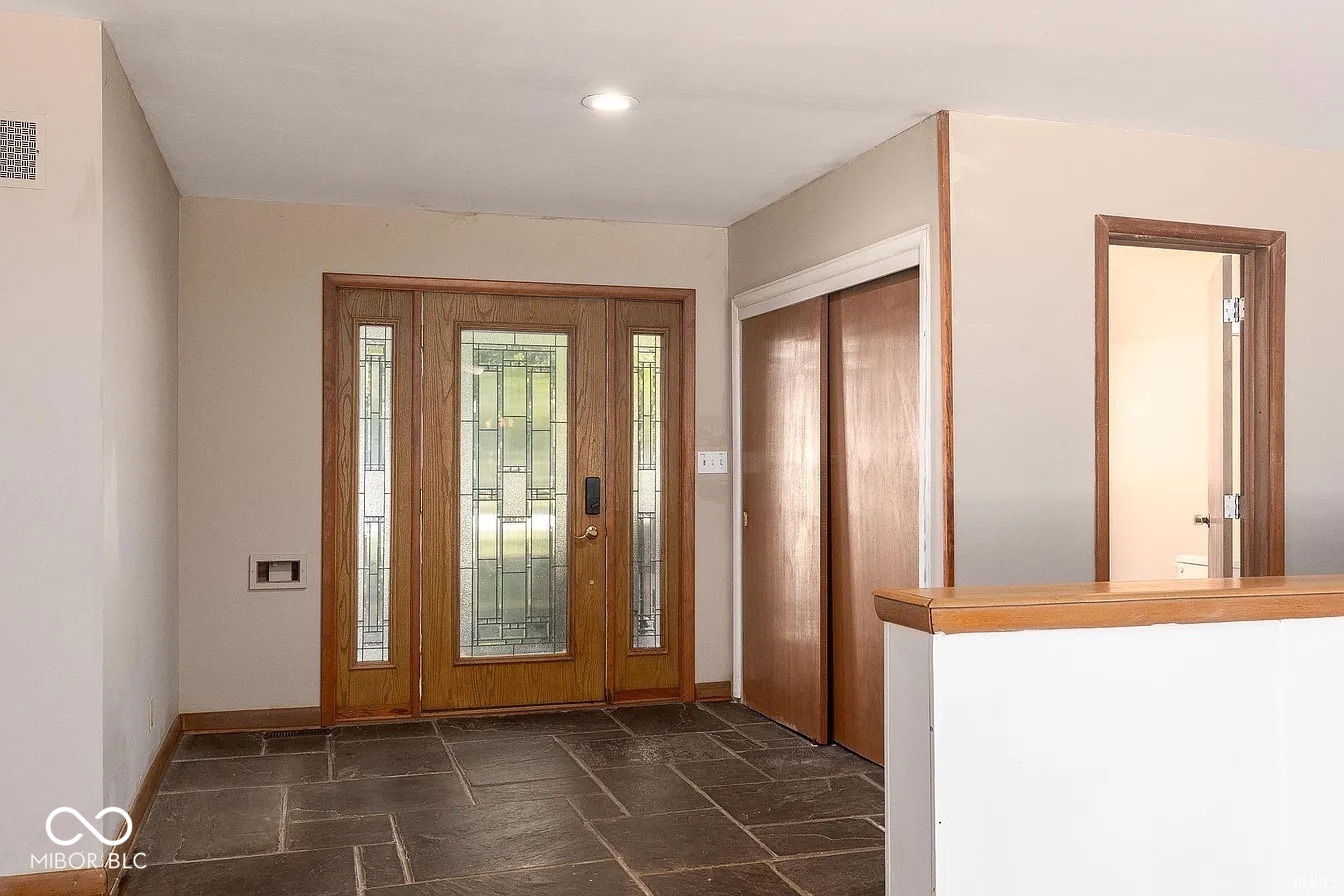
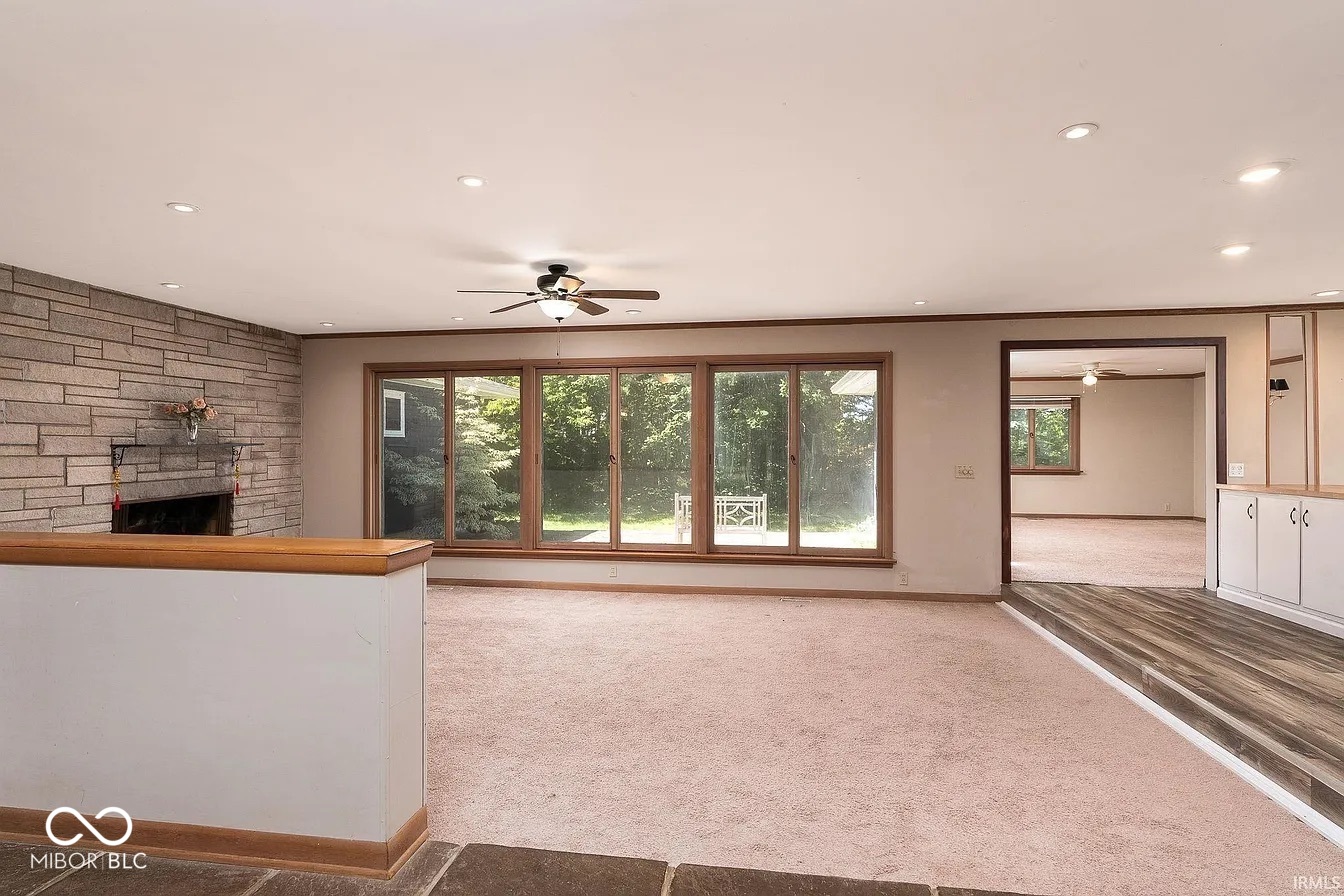
$2,053Welcome to this spacious and inviting ranch home, conveniently located just steps away from Mackey Arena, The Celery Bog and all of Purdue campus! With 3 bedrooms and 3 bathrooms, this home offers ample space for comfortable living. As you enter, you'll be greeted by an open and airy floor plan that is perfect for both everyday living and entertaining guests. The living area features a cozy fireplace, and large windows that flood the space with natural light, creating a warm and inviting atmosphere. The kitchen is well-appointed with granite countertops, new vinyl plank flooring and plenty of counter space. Adjacent to the kitchen is a separate dining area, ideal for enjoying meals with family and friends. Outside, you'll find a spacious backyard that offers endless possibilities for outdoor activities and relaxation. This home also features a two-car garage, providing ample parking and storage space. With its unbeatable location near Purdue University and campus, you'll have easy access to all the amenities and attractions that the area has to offer. Don't miss the opportunity to make this wonderful ranch home your own and enjoy the convenience of living just steps away from Purdue University!
| 5 hours ago | Listing first seen on site | |
| 5 hours ago | Listing updated with changes from the MLS® |

Listings courtesy of Metropolitan Indianapolis Board of REALTORS® as distributed by MLS GRID. All information is provided exclusively for consumers’ personal, non-commercial use, and may not be used for any purpose other than to identify prospective properties that a consumer may be interested in purchasing. All information is believed to be reliable but is not guaranteed and should be independently verified.
Based on information submitted to the MLS GRID as of 2026-05-25 10:27 PM UTC. All data is obtained from various sources and may not have been verified by broker or MLS GRID. Supplied Open House Information is subject to change without notice. All information should be independently reviewed and verified for accuracy. Properties may or may not be listed by the office/agent presenting the information.
Copyright © 2026 Metropolitan Indianapolis Board of REALTORS®. All rights reserved.