
5665 N Mechanicsburg RoadMiddletown, IN 47356

Mortgage Calculator
Monthly Payment (Est.)
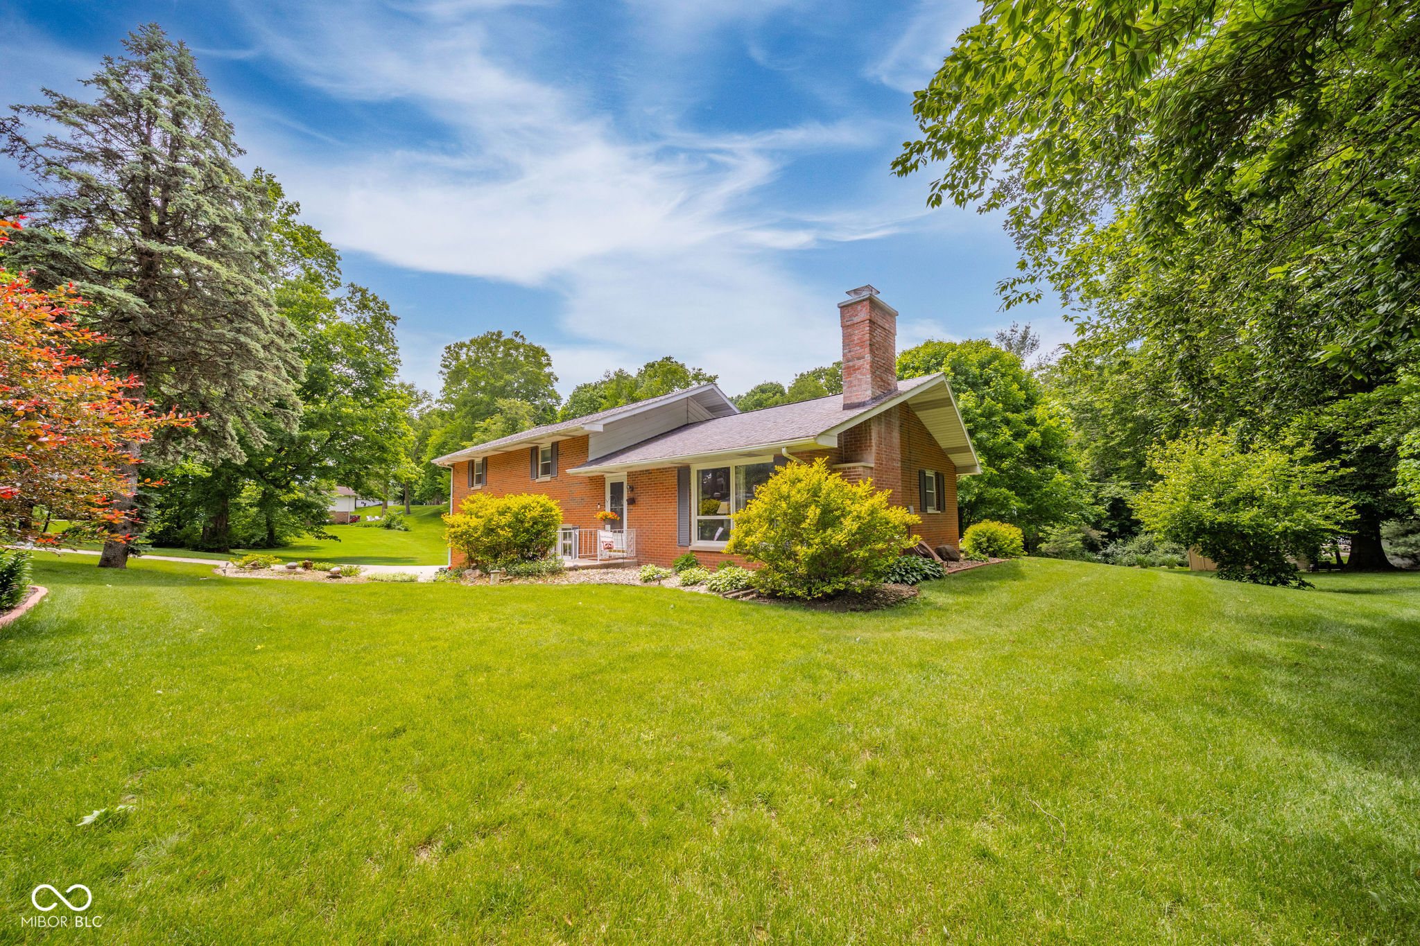
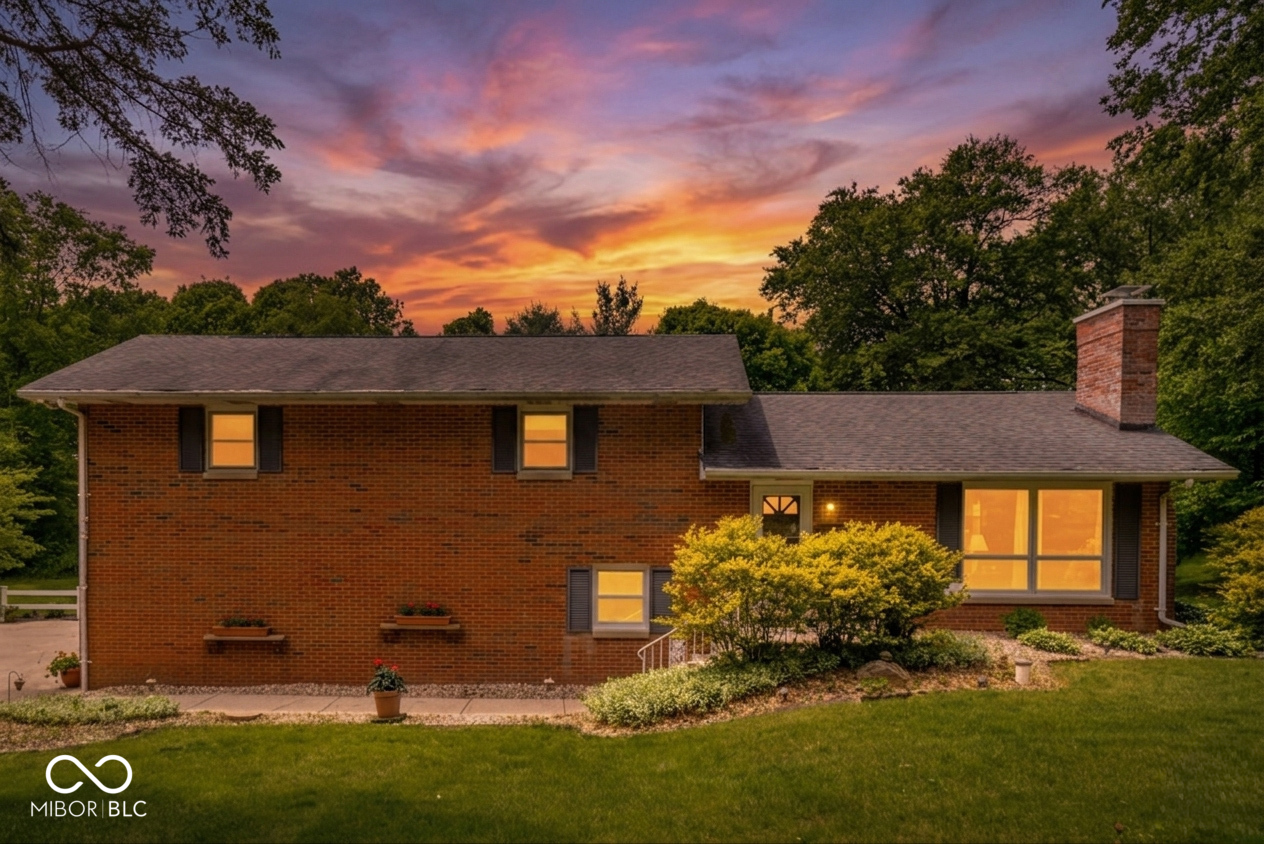
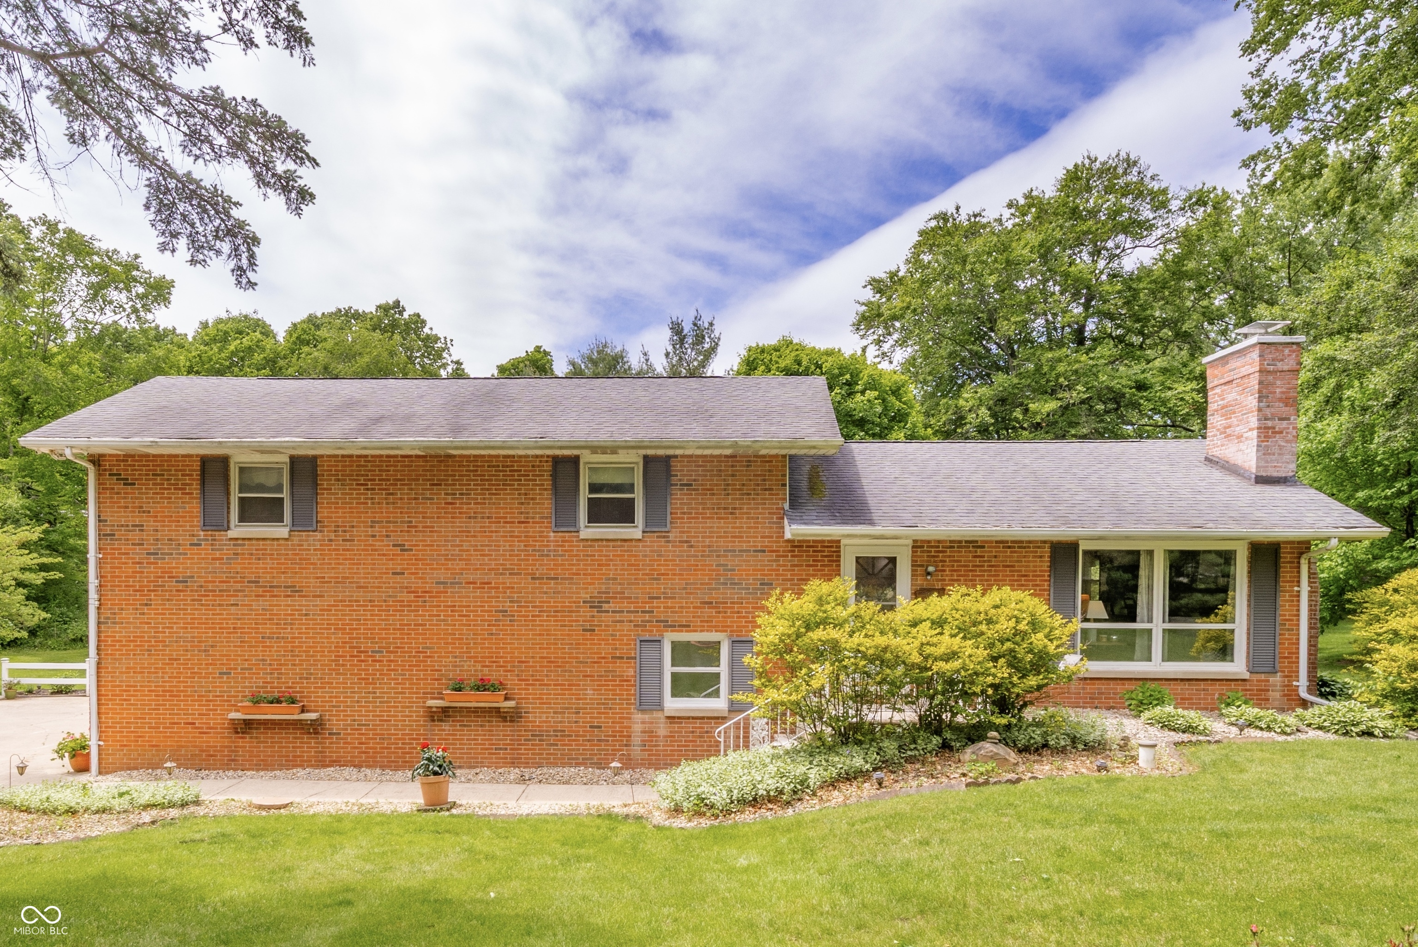
$1,486Set on a spacious lot surrounded by mature trees, this well-maintained brick home offers just over 2,100 square feet of finished living space along with multiple indoor and outdoor areas designed for both everyday living and entertaining. Located in the Shenandoah School District with convenient access to Pendleton, Anderson, Muncie, and Indianapolis, this property combines a peaceful setting with everyday convenience. Inside, the split-level layout offers generously sized living spaces, large windows bringing in natural light, and a functional flow throughout the home. The kitchen opens to the dining area and living room, while the lower level provides additional flexible living space with convenient access to the outdoor entertaining areas. The home also offers an impressive amount of closet and storage space, including easy-access storage beneath the home that provides significantly more usable space than a typical crawl area. Outside, the property features an above-ground pool, expansive deck, screened porch, patio spaces, and plenty of open green space surrounded by established landscaping and mature trees. Whether hosting guests or enjoying a quiet evening outdoors, this property offers room to spread out and enjoy every season. Additional features include a 2-car attached garage, storage shed, beautifully maintained yard, and multiple spaces for outdoor living and recreation. If you have been searching for a home with space to gather, relax, and enjoy both indoor and outdoor living, this property is one you will want to see in person.
| yesterday | Listing first seen on site | |
| yesterday | Listing updated with changes from the MLS® |

Listings courtesy of Metropolitan Indianapolis Board of REALTORS® as distributed by MLS GRID. All information is provided exclusively for consumers’ personal, non-commercial use, and may not be used for any purpose other than to identify prospective properties that a consumer may be interested in purchasing. All information is believed to be reliable but is not guaranteed and should be independently verified.
Based on information submitted to the MLS GRID as of 2026-05-25 11:38 PM UTC. All data is obtained from various sources and may not have been verified by broker or MLS GRID. Supplied Open House Information is subject to change without notice. All information should be independently reviewed and verified for accuracy. Properties may or may not be listed by the office/agent presenting the information.
Copyright © 2026 Metropolitan Indianapolis Board of REALTORS®. All rights reserved.