Save
Ask
Tour
Hide
Share
$450,000
1 Day On Site

6539 N Baltimore Road
Monrovia, IN 46157

For Sale|Single Family Residence|Active
3
Beds
2
Total Baths
2
Full Baths
1,620
SqFt
$278
/SqFt
1957
Built
Subdivision:
No Subdivision
County:
Morgan
Listing courtesy of Robling Real Estate (317) 697-2595
Call Now: 1(812) 343-4938
Is this the listing for you? We can help make it yours.
1(812) 343-4938
6539 N Baltimore Road6539 N Baltimore Road6539 N Baltimore Road6539 N Baltimore Road
Save
Ask
Tour
Hide
Share

Mortgage Calculator

Monthly Payment (Est.)

$2,053
Calculator powered by Showcase IDX, a Constellation1 Company. Copyright ©2026 Information is deemed reliable but not guaranteed.

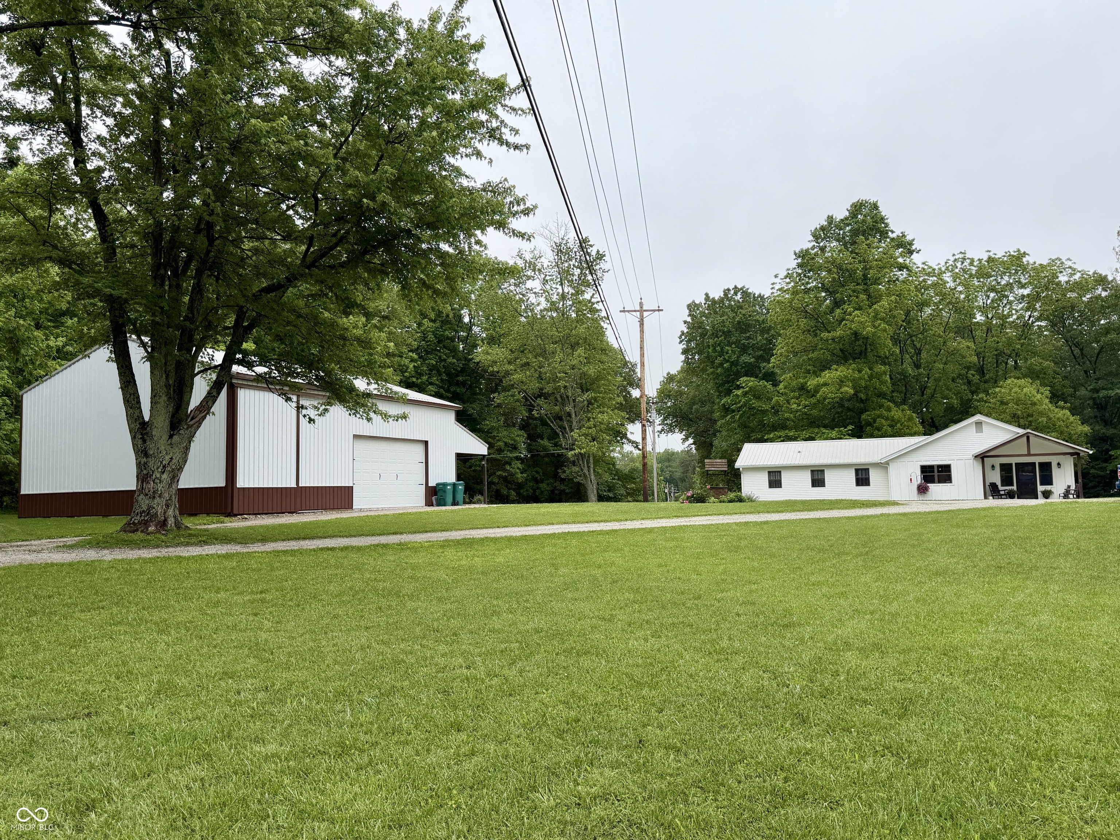
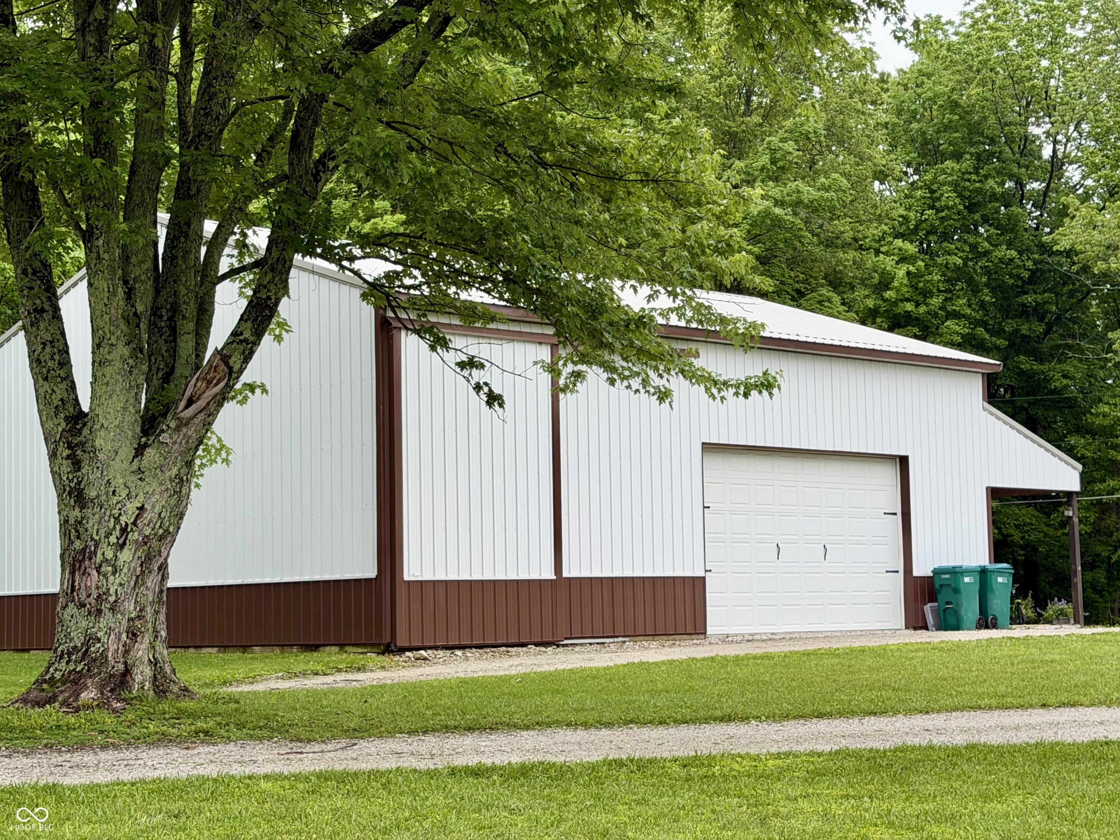
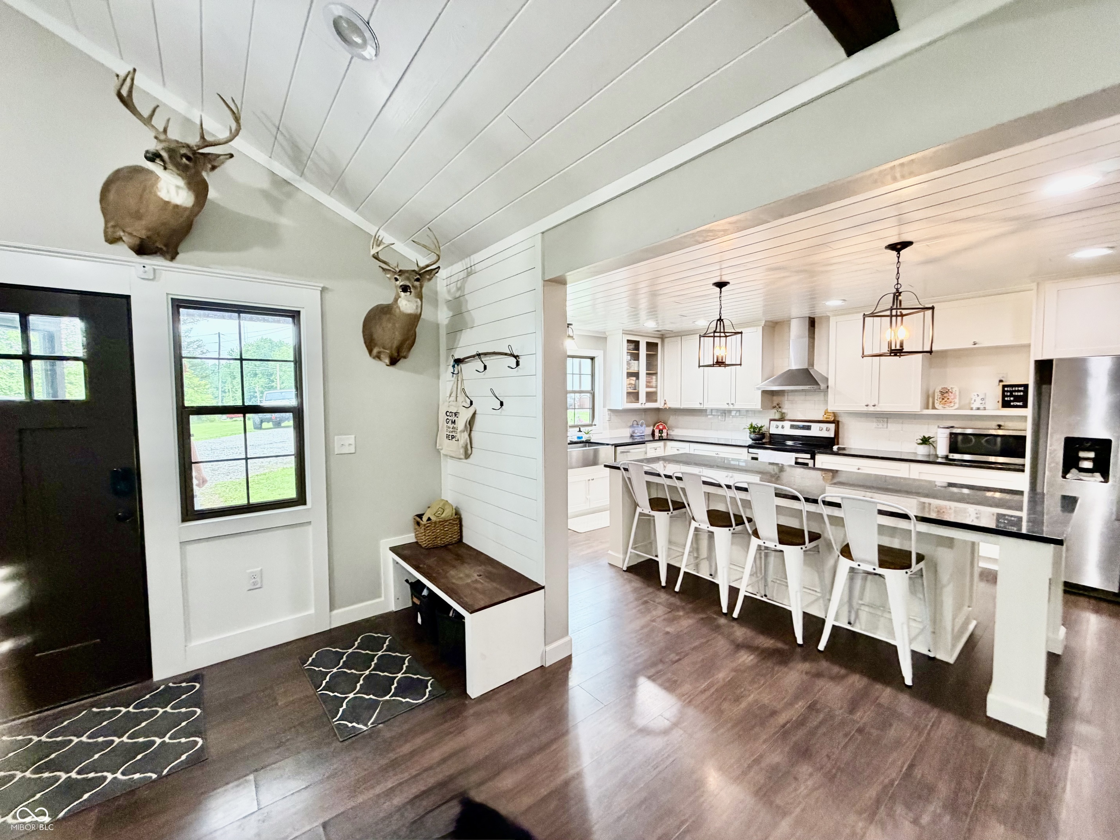
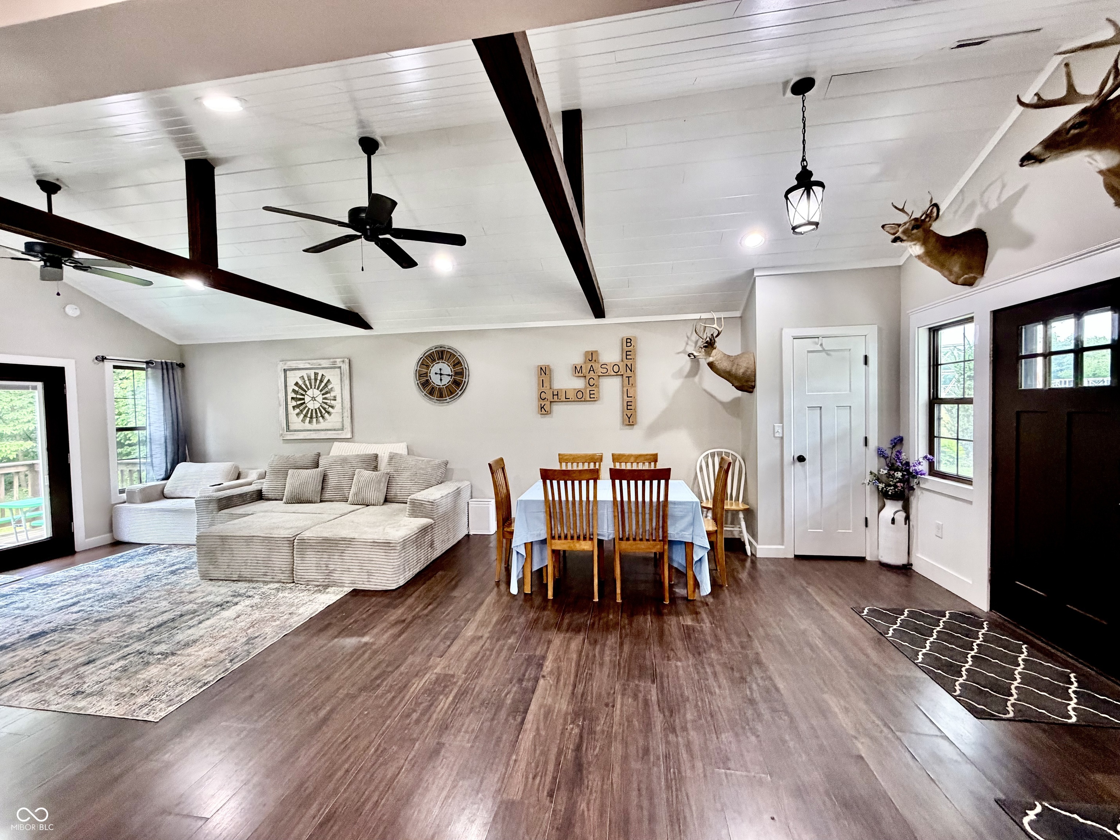
Stop strolling, this is the ONE! Feels like a farmhouse the minute you pull into the circle drive and see this home! But wait until you get inside! You will be surprised that this home has been completely remodel down to the studs in 2018. The dream kitchen looks like a pinterest pin on your favorites board. Large island with bar for dining. Deep metal sink, cabinets and counters galore. Seperate area for dining. All open to the great room that leads out to the wood deck and private back yard. Extra wide hallway to each bedroom. Check out the size of the bathrooms with walk in shower stahls. Laundry room is conveniently located and stores the water heater, HVAC, water softener, water purification system. Covered front porch over looks the property that leads to the36 X48 pole barn with concrete floor, extra deep concrete for end of barn for RV pad and sliding door. Space in barn to add a loft or additional rooms. Covered 10x36 porch on barn is perfect for outdoor entertaining, with fire pit area.

Save
Ask
Tour
Hide
Share
Listing Snapshot
Price 
$450,000
Days On Site 
1 Day
Bedrooms 
3
Inside Area (SqFt) 
1,620 sqft
Total Baths 
2
Full Baths 
2
Partial Baths 
N/A
Lot Size 
2 Acres
Year Built 
1957
MLS® Number 
22103964
Status 
Active
Property Tax 
N/A
HOA/Condo/Coop Fees 
N/A
Sq Ft Source 
Assessor
Friends & Family
Recent Activity
yesterdayListing first seen on site
yesterdayListing updated with changes from the MLS®
General Features
Acres 
2
Foundation 
Block
Garage 
Yes
Garage Spaces 
4
Levels 
One
Parking 
DetachedGravelGarage Door Opener
Property Sub Type 
Single Family Residence
Security 
Smoke Detector(s)
SqFt Total 
1620
Style 
CraftsmanRanch
Utilities 
Cable AvailablePropane
Water Source 
Public
Interior Features
Appliances 
DishwasherElectric Water HeaterDisposalExhaust FanMicrowaveElectric OvenRange HoodRefrigerator
Cooling 
Central Air
Electric 
100 Amp Service
Heating 
PropaneForced Air
Interior 
Vaulted Ceiling(s)Kitchen IslandEat-in KitchenPantryWalk-In Closet(s)Breakfast Bar
Laundry Features 
Laundry Room
Main Level Bedrooms 
3
Save
Ask
Tour
Hide
Share
Exterior Features
Construction Details 
Wood SidingCement Siding
Lot Features 
Wooded
Other Structures 
Barn(s)
Patio And Porch 
Covered
View 
Trees/Woods
Waterview 
Trees/Woods
Community Features
Horse Property 
None
MLS Area 
5507 - Morgan - Gregg
School District 
Monroe-Gregg School District
Township 
Gregg
Schools
School District
Monroe-Gregg School District
Elementary School
Unknown
Middle School
Unknown
High School
Unknown
Listing courtesy of Robling Real Estate (317) 697-2595


Listings courtesy of Metropolitan Indianapolis Board of REALTORS® as distributed by MLS GRID. All information is provided exclusively for consumers’ personal, non-commercial use, and may not be used for any purpose other than to identify prospective properties that a consumer may be interested in purchasing. All information is believed to be reliable but is not guaranteed and should be independently verified.

Based on information submitted to the MLS GRID as of 2026-05-26 01:40 AM UTC. All data is obtained from various sources and may not have been verified by broker or MLS GRID. Supplied Open House Information is subject to change without notice. All information should be independently reviewed and verified for accuracy. Properties may or may not be listed by the office/agent presenting the information.

Copyright © 2026 Metropolitan Indianapolis Board of REALTORS®. All rights reserved.

Neighborhood & Commute
Source: Walkscore
Disclosure: Community information and market data powered by Constellation Data Labs. Information is deemed reliable but not guaranteed.
Save
Ask
Tour
Hide
Share
Scroll to Top