Save
Ask
Tour
Hide
Share
$399,900
New Listing

7164 Sandalwood Drive
Avon, IN 46123

For Sale|Single Family Residence|Active
3
Beds
2
Total Baths
2
Full Baths
1,641
SqFt
$244
/SqFt
1985
Built
Subdivision:
Sheffield Park
County:
Hendricks
Listing courtesy of Berkshire Hathaway Home (765) 225-8901
Call Now: 1(812) 343-4938
Is this the listing for you? We can help make it yours.
1(812) 343-4938
7164 Sandalwood Drive7164 Sandalwood Drive7164 Sandalwood Drive7164 Sandalwood Drive
Save
Ask
Tour
Hide
Share

Mortgage Calculator

Monthly Payment (Est.)

$1,825
Calculator powered by Showcase IDX, a Constellation1 Company. Copyright ©2026 Information is deemed reliable but not guaranteed.

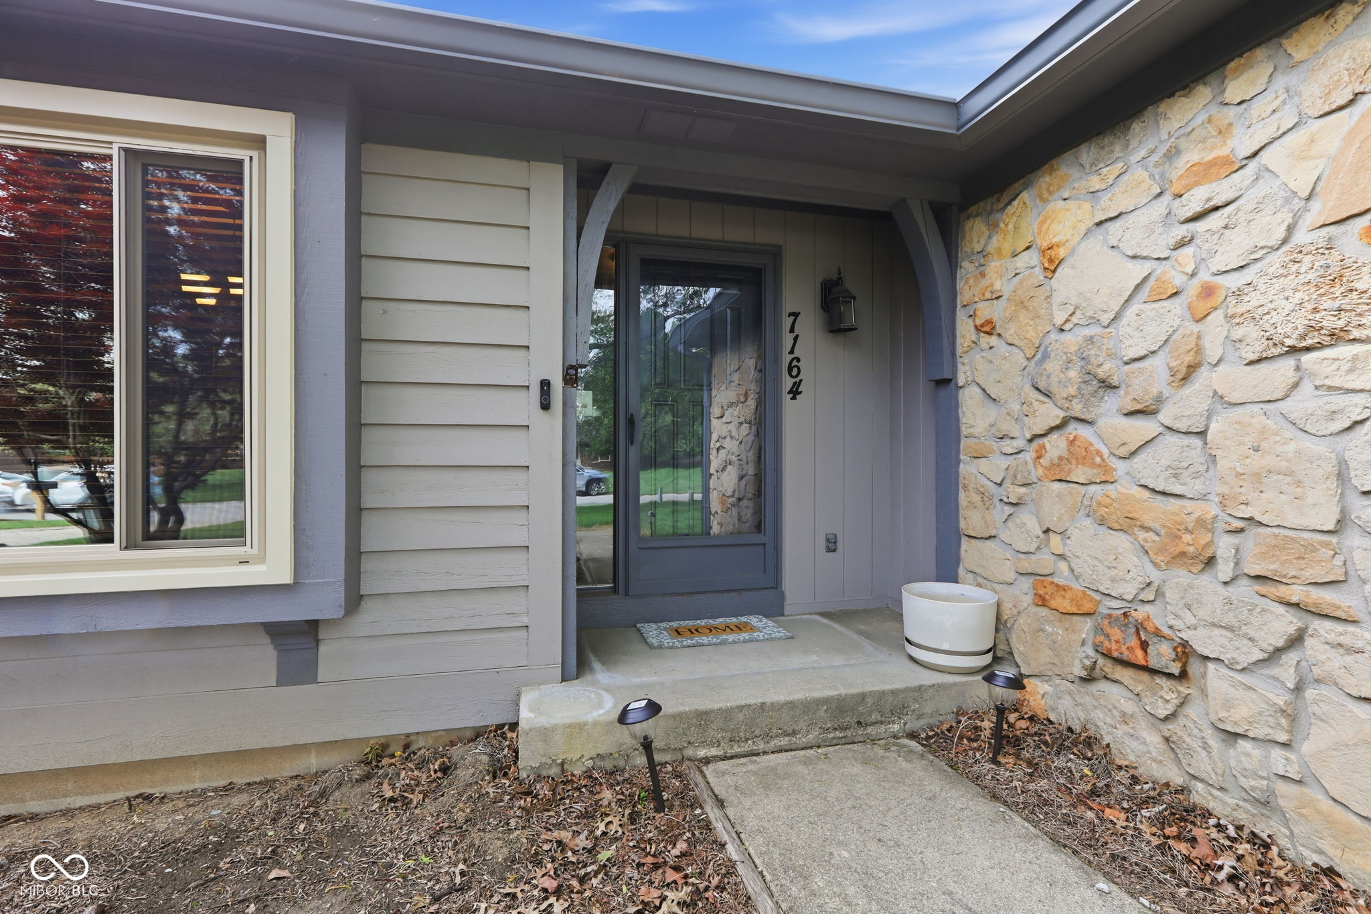
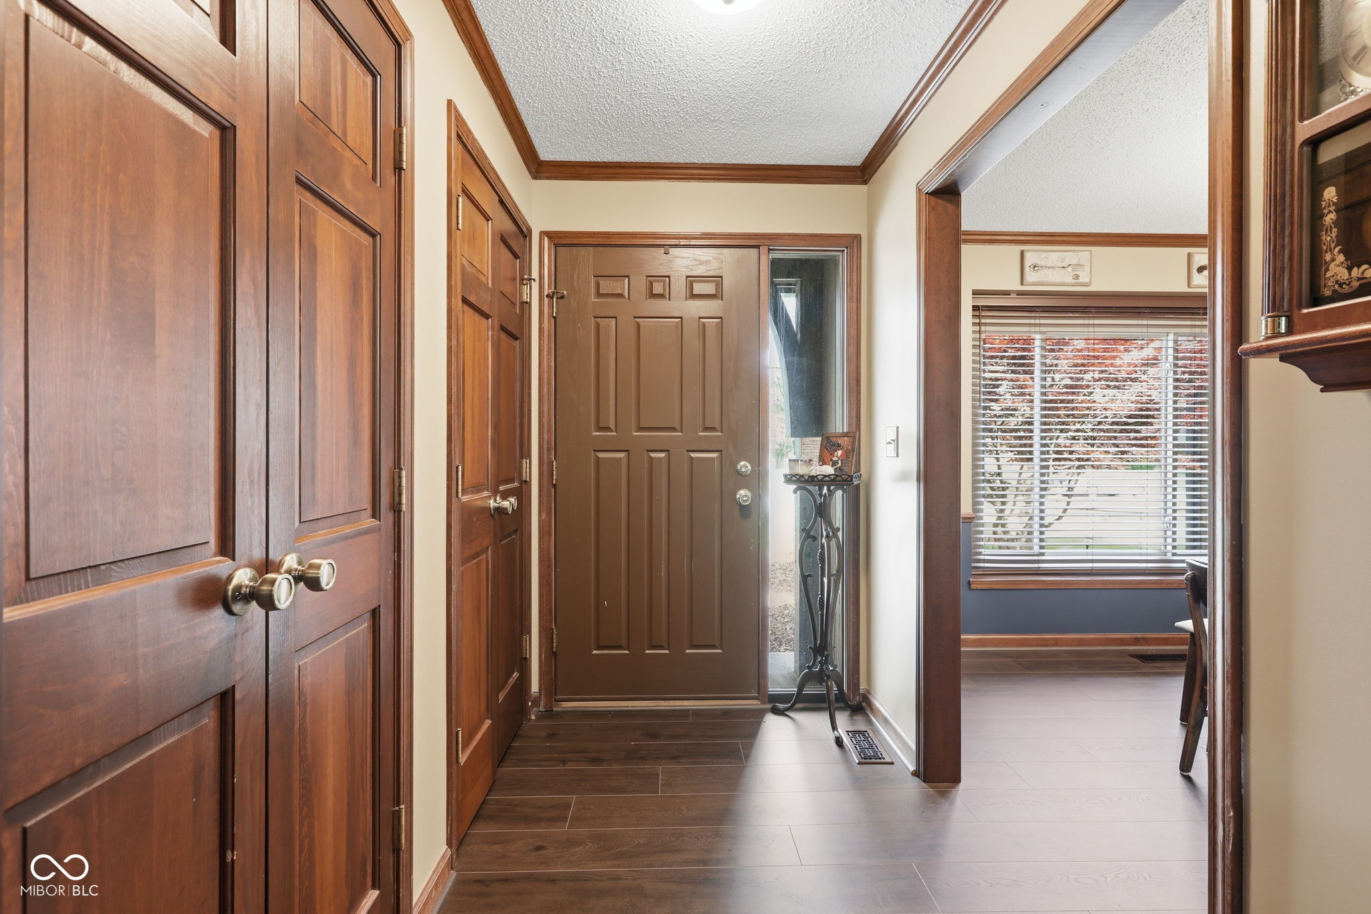
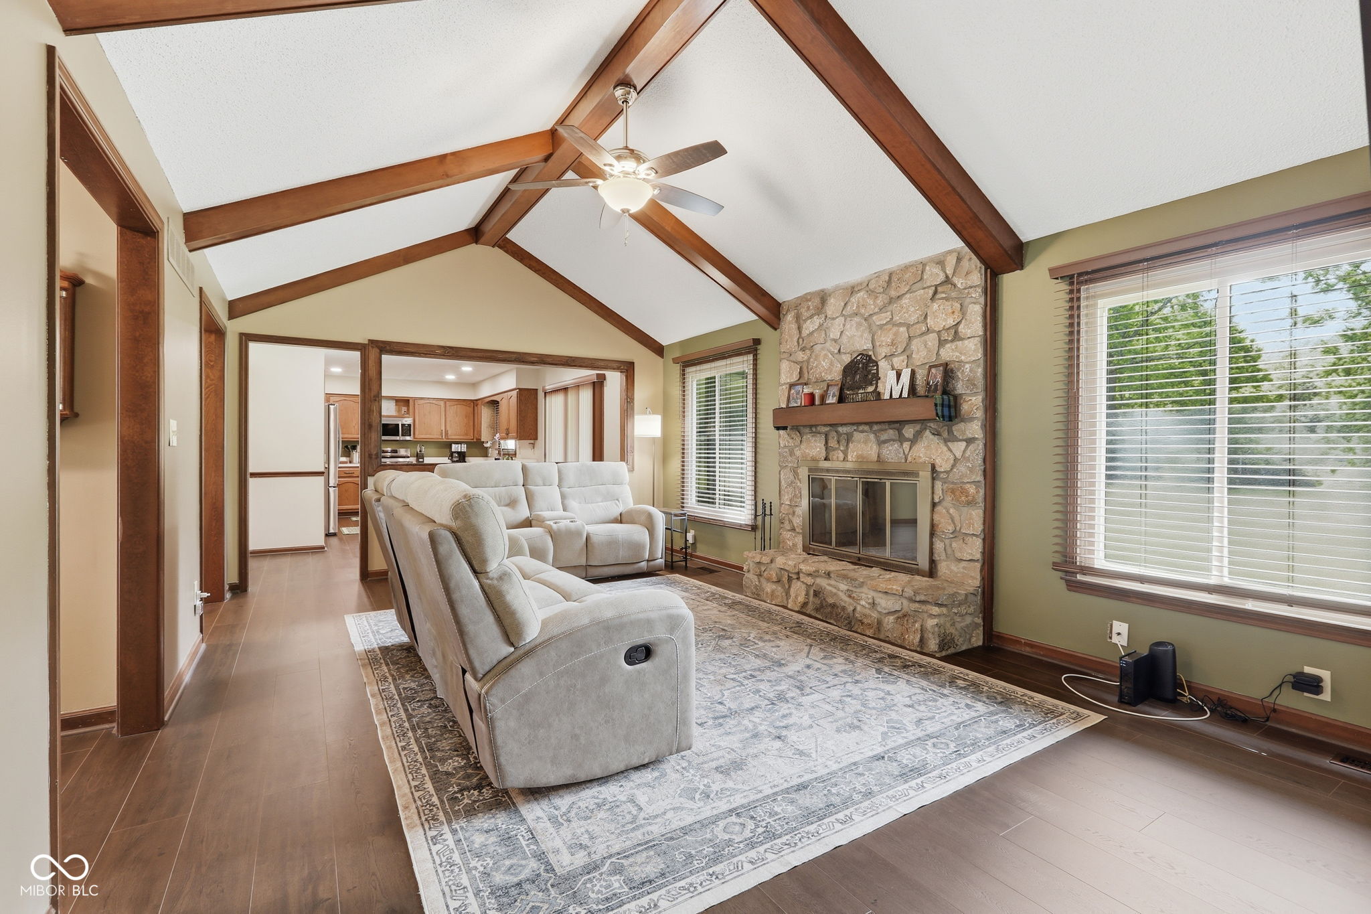
Beautifully maintained and thoughtfully upgraded, this pristine 3-bedroom, 2-bath ranch offers the perfect blend of comfort, functionality, and modern updates on a peaceful .89-acre lot. Nearly every major component of the home has been improved since 2025, including a new roof, HVAC system, water heater, updated electrical, vinyl windows, flooring, bathrooms, appliances, and a new gas line-providing peace of mind for years to come. A whole-house 3-stage water filtration system adds an extra level of quality and convenience. The spacious sunroom is the perfect place to relax while overlooking the quiet and private backyard setting. Outside, you'll find additional storage with a shed, a 2-car attached garage featuring a new smart garage door opener, and an added gravel driveway ideal for extra parking, RV storage, boat storage, or recreational vehicles. This move-in ready property combines modern updates with country-like tranquility while still offering practical everyday living.

Save
Ask
Tour
Hide
Share
Listing Snapshot
Price 
$399,900
Days On Site 
0 Days
Bedrooms 
3
Inside Area (SqFt) 
1,641 sqft
Total Baths 
2
Full Baths 
2
Partial Baths 
N/A
Lot Size 
0.89 Acres
Year Built 
1985
MLS® Number 
22103941
Status 
Active
Property Tax 
N/A
HOA/Condo/Coop Fees 
$1.67 monthly
Sq Ft Source 
Assessor
Friends & Family
Recent Activity
16 hours agoListing first seen on site
16 hours agoListing updated with changes from the MLS®
General Features
Acres 
0.89
Garage 
Yes
Garage Spaces 
2
Levels 
One
Parking 
AttachedAsphaltGarage Door OpenerAssigned
Property Sub Type 
Single Family Residence
SqFt Total 
1641
Style 
Ranch
Water Source 
Private
Interior Features
Appliances 
DishwasherDisposalGas OvenRefrigeratorWater HeaterWater Softener OwnedMicrowave
Basement 
Crawl SpaceSump Pump
Cooling 
Central Air
Fireplace 
Yes
Fireplace Features 
Wood BurningMasonryLiving Room
Fireplaces 
1
Heating 
Forced AirNatural Gas
Interior 
Vaulted Ceiling(s)Eat-in KitchenPantryCathedral Ceiling(s)
Laundry Features 
Laundry RoomMain Level
Main Level Bedrooms 
3
Save
Ask
Tour
Hide
Share
Exterior Features
Construction Details 
Stone
Other Structures 
Barn(s)
Patio And Porch 
Screened
View 
Trees/Woods
Waterview 
Trees/Woods
Community Features
Association Dues 
20
HOA Fee Frequency 
Annually
Horse Property 
None
MLS Area 
3204 - Hendricks - Washington
School District 
Avon Community School Corp
Township 
Washington
Schools
School District
Avon Community School Corp
Elementary School
Unknown
Middle School
Unknown
High School
Unknown
Listing courtesy of Berkshire Hathaway Home (765) 225-8901


Listings courtesy of Metropolitan Indianapolis Board of REALTORS® as distributed by MLS GRID. All information is provided exclusively for consumers’ personal, non-commercial use, and may not be used for any purpose other than to identify prospective properties that a consumer may be interested in purchasing. All information is believed to be reliable but is not guaranteed and should be independently verified.

Based on information submitted to the MLS GRID as of 2026-05-26 12:45 AM UTC. All data is obtained from various sources and may not have been verified by broker or MLS GRID. Supplied Open House Information is subject to change without notice. All information should be independently reviewed and verified for accuracy. Properties may or may not be listed by the office/agent presenting the information.

Copyright © 2026 Metropolitan Indianapolis Board of REALTORS®. All rights reserved.

Neighborhood & Commute
Source: Walkscore
Disclosure: Community information and market data powered by Constellation Data Labs. Information is deemed reliable but not guaranteed.
Save
Ask
Tour
Hide
Share
Scroll to Top