
913 Timber Creek DriveIndianapolis, IN 46239

Mortgage Calculator
Monthly Payment (Est.)
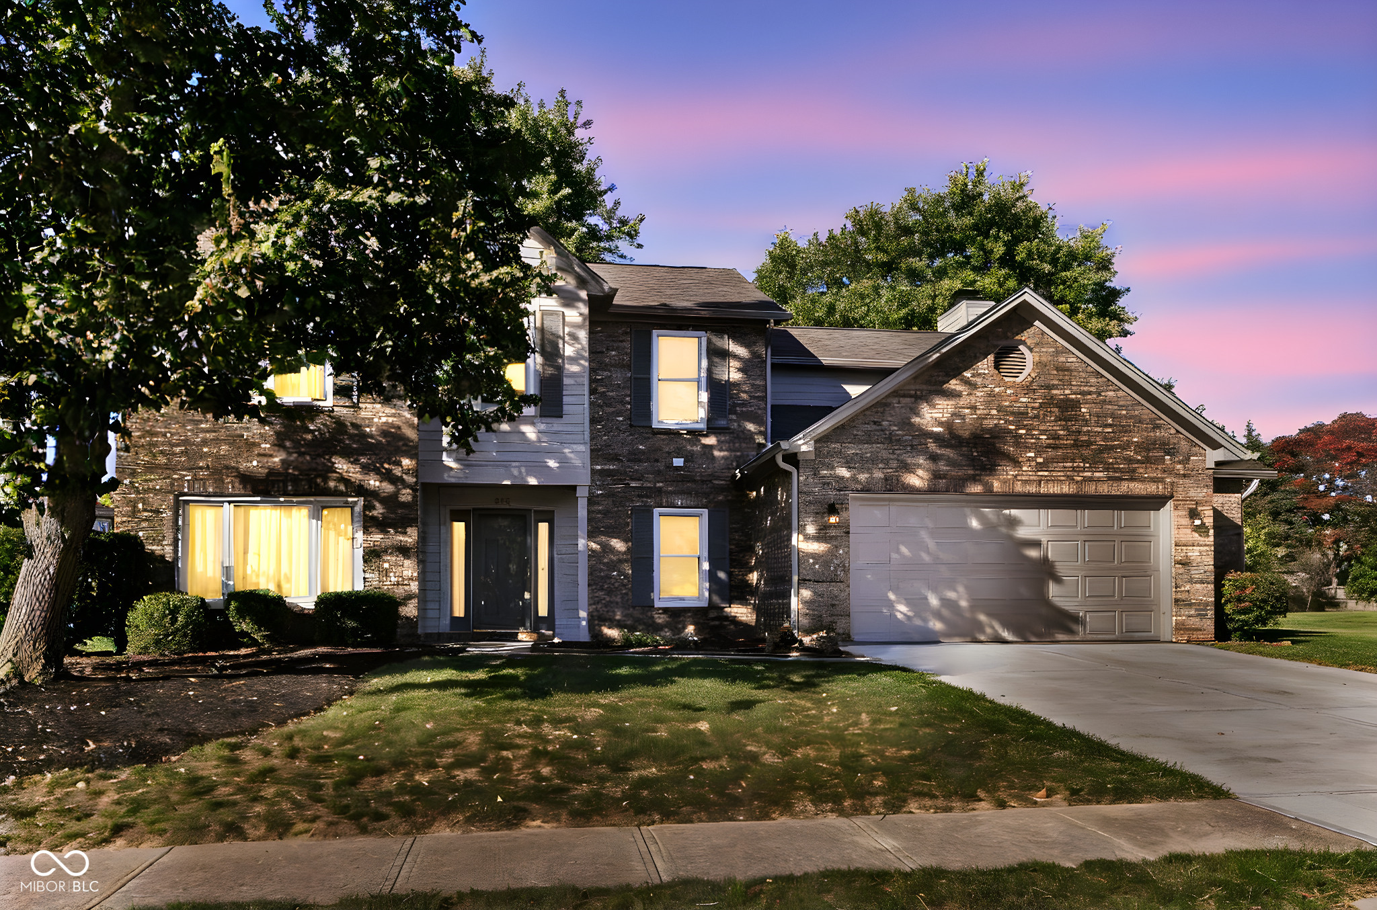
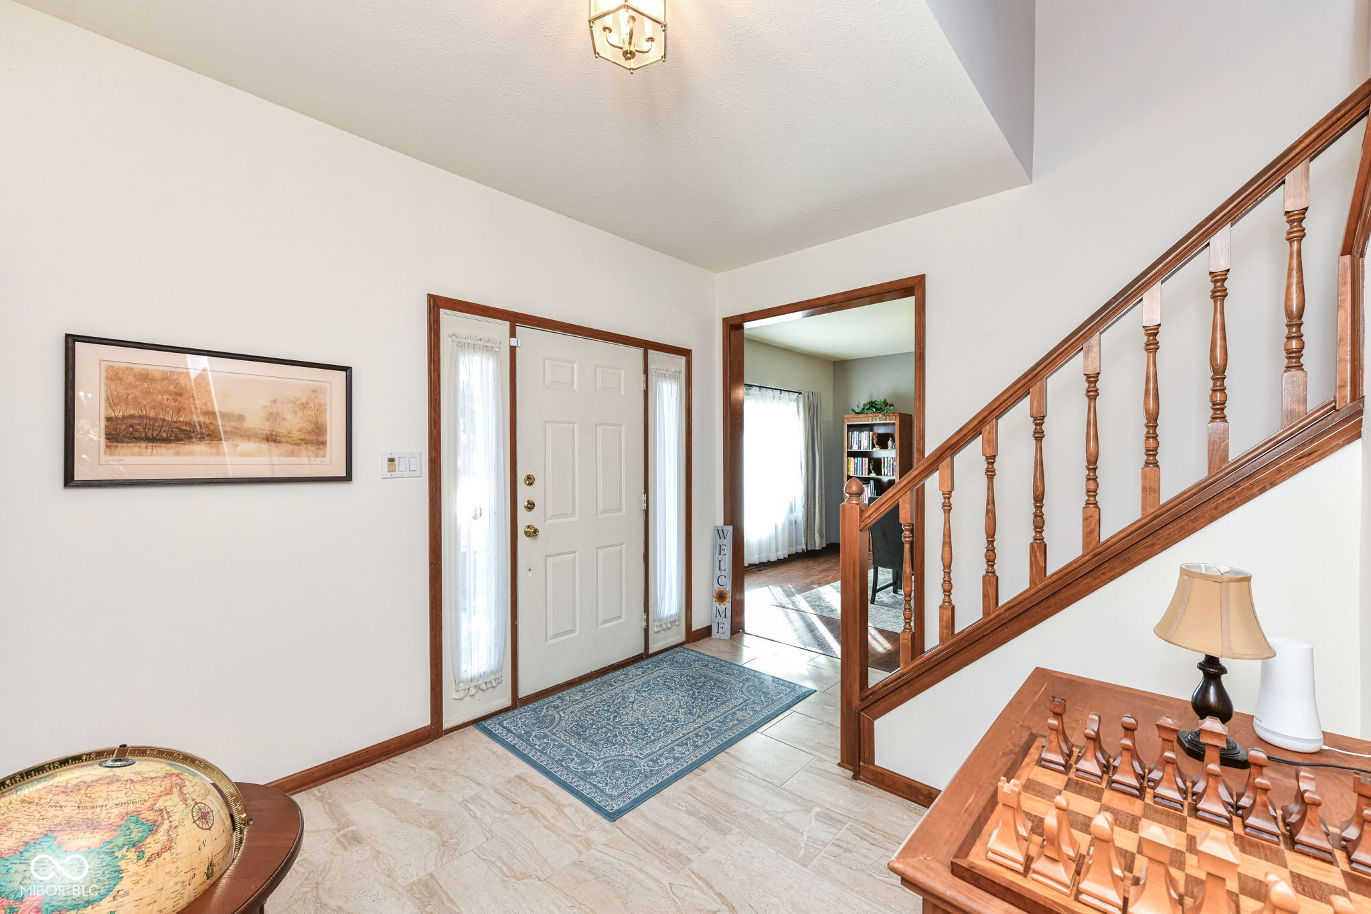
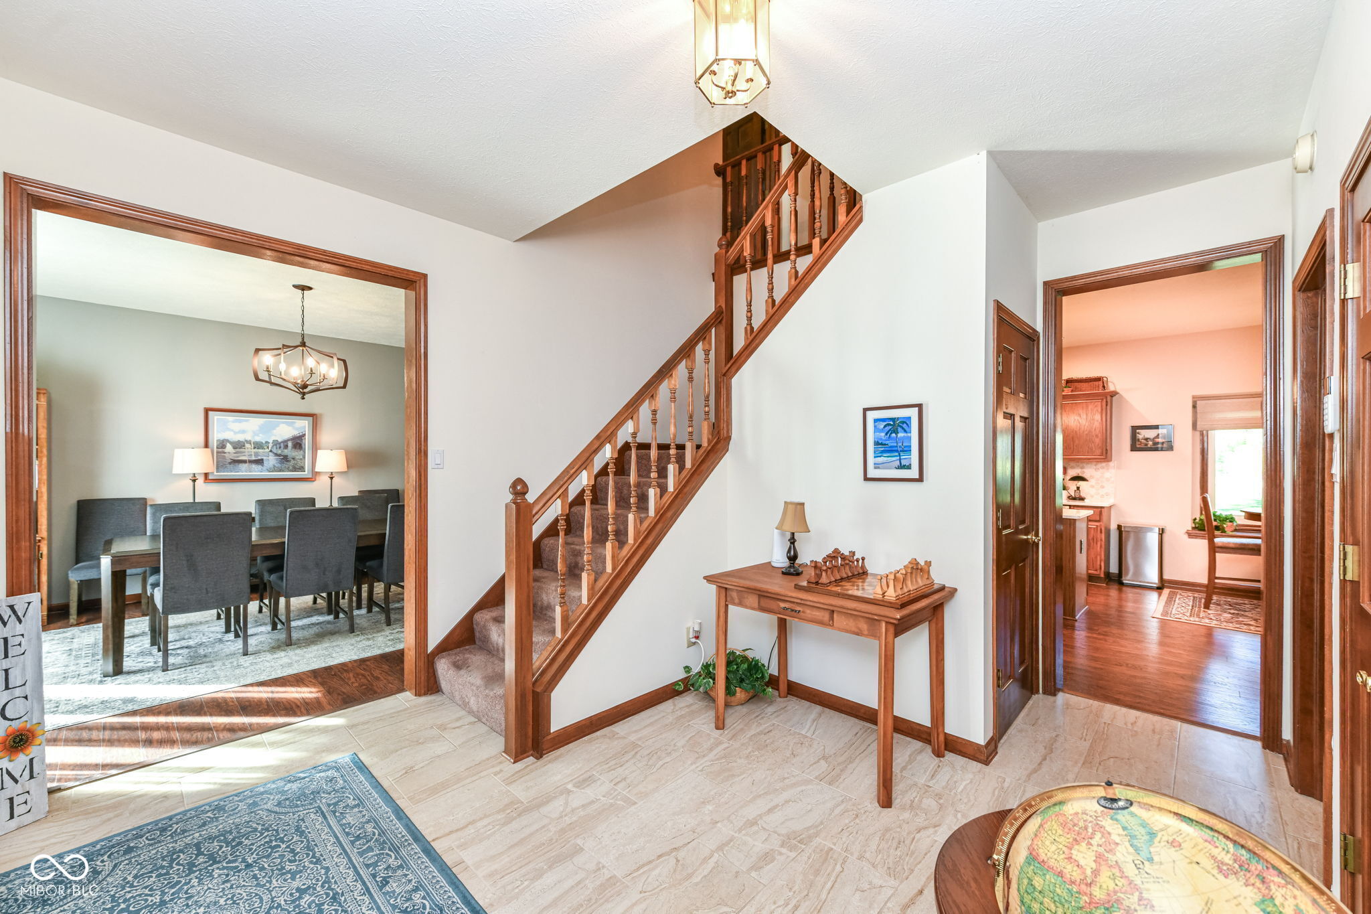
$1,547This beautiful home has been upgraded, renovated & well maintained from the moment it was built. Just step into the entry you'll be thrilled this single family residence with solid 6-panel wood doors throughout, new composite Anderson windows, stunning porcelain tile floor along with the new driveway, a new roof and you'll know it's just the beginning of a home built full of quality throughout. Whether you're into gourmet cooking or old fashioned meals, the kitchen is where your excellent meals appear like magic. Featuring a large island that's just begging for you to enjoy the joy of cooking. In the family room, imagine cozy evenings spent basking in the warm glow of the fireplace, a perfect spot to unwind after a long day. The primary bathroom is designed to pamper, featuring a walk in shower for those mornings when you need a quick refresh, and a soaking tub where you can relax and wash your cares away, all while enjoying the convenience of a double vanity. Three additional bedrooms upstairs plus and additional full bath allow plenty of room for the family. Of course there is a well appointed Half Bath downstairs. Outdoors is a generous .44 acre lot offering plenty of room, while the deck and outdoor dining area invite you to savor al fresco dining and soak in the Indiana sunshine. It was built with 9' ceilings on the main level, sloped ceilings in the primary suite, all of the major components are updated - check the Feature Sheet - This isn't a house for an investor or someone looking for something to flip. This is your place to call home.
| 2 days ago | Listing first seen on site | |
| 2 days ago | Listing updated with changes from the MLS® |

Listings courtesy of Metropolitan Indianapolis Board of REALTORS® as distributed by MLS GRID. All information is provided exclusively for consumers’ personal, non-commercial use, and may not be used for any purpose other than to identify prospective properties that a consumer may be interested in purchasing. All information is believed to be reliable but is not guaranteed and should be independently verified.
Based on information submitted to the MLS GRID as of 2026-05-25 10:27 PM UTC. All data is obtained from various sources and may not have been verified by broker or MLS GRID. Supplied Open House Information is subject to change without notice. All information should be independently reviewed and verified for accuracy. Properties may or may not be listed by the office/agent presenting the information.
Copyright © 2026 Metropolitan Indianapolis Board of REALTORS®. All rights reserved.