Save
Ask
Tour
Hide
Share
$129,900
124 Days On Site

2843 McIntosh Lane
North Vernon, IN 47265

For Sale|Manufactured Home|Active
3
Beds
2
Total Baths
2
Full Baths
1,064
SqFt
$122
/SqFt
2026
Built
Subdivision:
Country Squire Lake
County:
Jennings
Listing courtesy of 1 Percent Lists Indiana Real Estate (812) 344-0246
Call Now: 1(812) 343-4938
Is this the listing for you? We can help make it yours.
1(812) 343-4938
2843 McIntosh Lane2843 McIntosh Lane2843 McIntosh Lane2843 McIntosh Lane
Save
Ask
Tour
Hide
Share

Mortgage Calculator

Monthly Payment (Est.)

Enter an interest rate to see your estimated monthly payment.
Calculator powered by Showcase IDX, a Constellation1 Company. Copyright ©2026 Information is deemed reliable but not guaranteed.

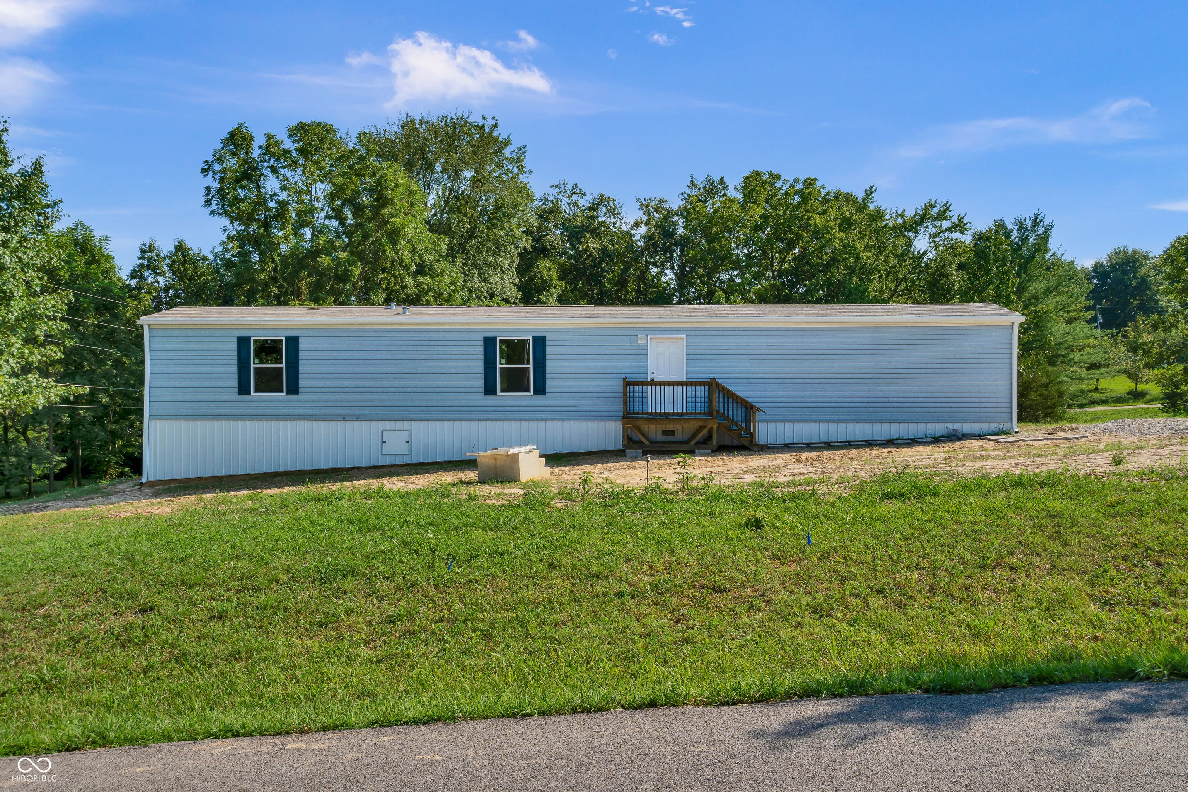
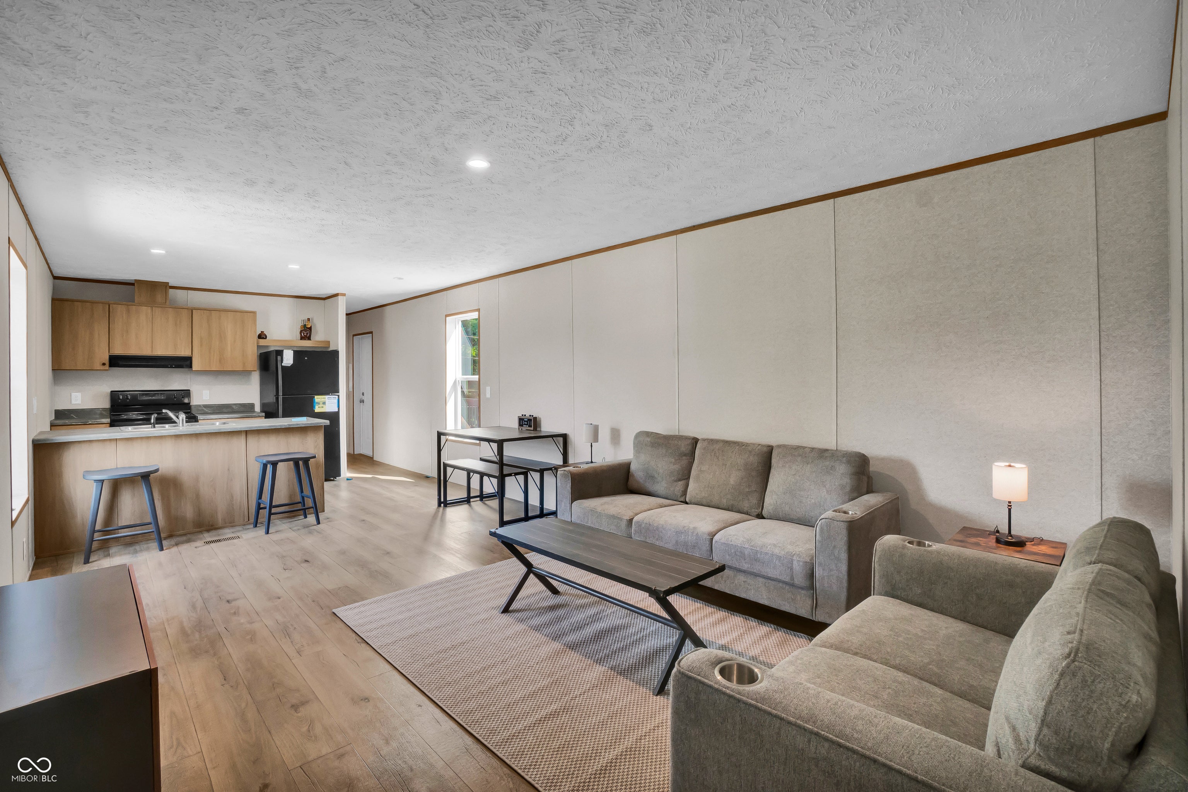
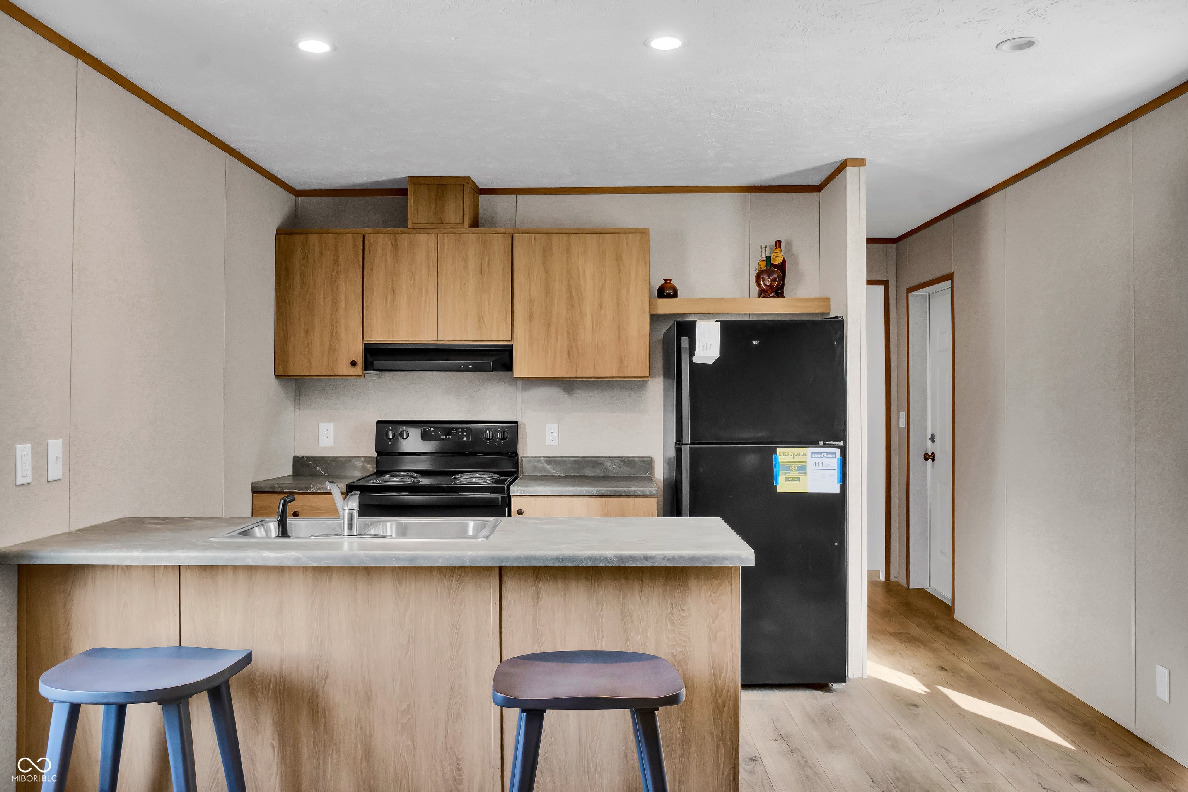
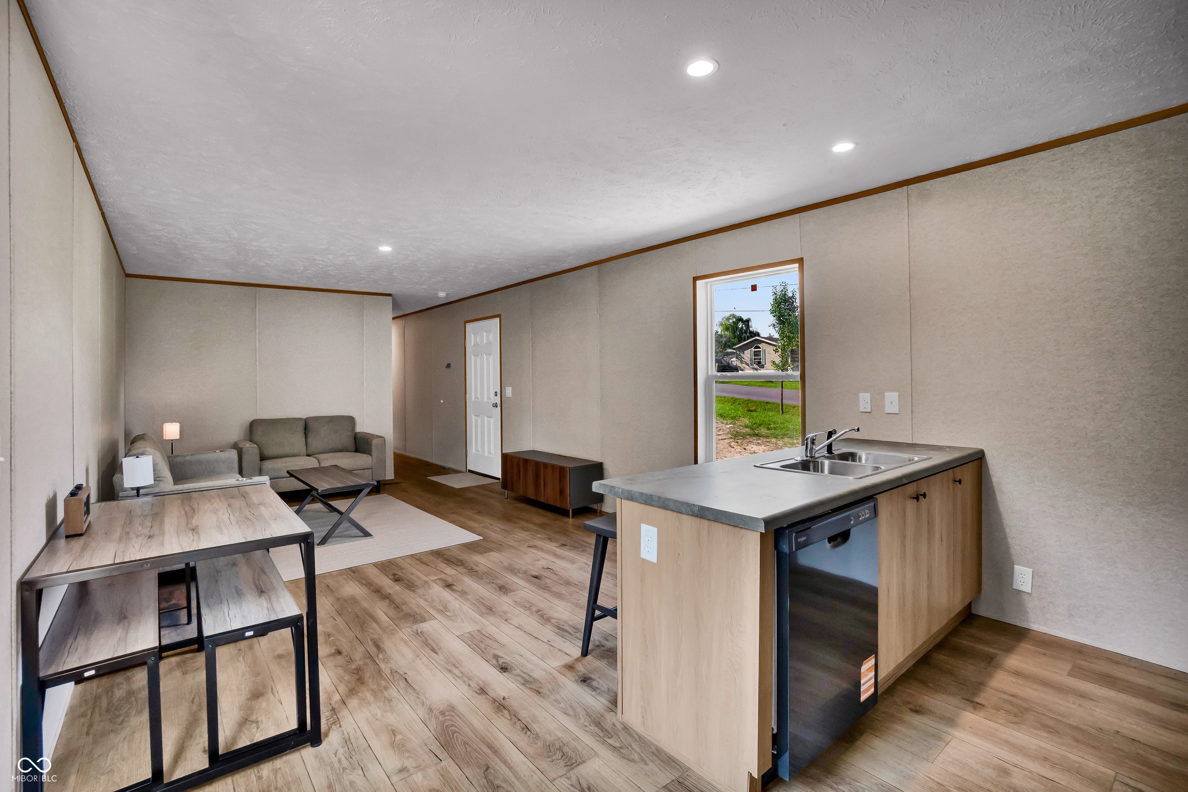
Brand New Home + Land Here's a chance to own brand new without breaking the budget. This move-in-ready 3-bedroom, 2-bath home offers an excellent combination of the features buyers want at a price they can afford. Inside you'll find an open layout, modern finishes, 2x6 exterior walls, Energy Smart construction, a high-efficiency heat pump, and brand-new kitchen appliances. Outside features include front and rear decks, premium metal skirting, gutters, a storage shed, and new driveway. At just $129,900, affordable homeownership may be closer than you think. FHA, VA, and USDA eligible. Manufactured-home specialty financing is also available, providing options for a variety of buyers and credit situations. Schedule your private showing today.

Save
Ask
Tour
Hide
Share
Listing Snapshot
Price 
$129,900
Days On Site 
124 Days
Bedrooms 
3
Inside Area (SqFt) 
1,064 sqft
Total Baths 
2
Full Baths 
2
Partial Baths 
N/A
Lot Size 
0.27 Acres
Year Built 
2026
MLS® Number 
22103919
Status 
Active
Property Tax 
N/A
HOA/Condo/Coop Fees 
$12.5 monthly
Sq Ft Source 
Plans
Friends & Family
Recent Activity
3 weeks agoPrice changed to $129,900
3 weeks agoListing updated with changes from the MLS®
4 months agoListing first seen on site
General Features
Acres 
0.27
Foundation 
Other
Levels 
One
Property Condition 
New Construction
Property Sub Type 
Manufactured Home
SqFt Total 
1064
Style 
Other
Water Source 
Private
Interior Features
Appliances 
DishwasherElectric OvenRefrigerator
Cooling 
Central Air
Heating 
ElectricForced Air
Main Level Bedrooms 
3
Save
Ask
Tour
Hide
Share
Exterior Features
Construction Details 
Vinyl Siding
Community Features
Association Fee 
$150.0
Association Fee Frequency 
Annually
MLS Area 
4001 - Jennings - Geneva
School District 
Jennings County School Corporation
Township 
Geneva
Horse Property 
None
Schools
School District
Jennings County School Corporation
Elementary School
Unknown
Middle School
Jennings County Middle School
High School
Jennings County High School
Listing courtesy of 1 Percent Lists Indiana Real Estate (812) 344-0246


Listings courtesy of Metropolitan Indianapolis Board of REALTORS® as distributed by MLS GRID. All information is provided exclusively for consumers’ personal, non-commercial use, and may not be used for any purpose other than to identify prospective properties that a consumer may be interested in purchasing. All information is believed to be reliable but is not guaranteed and should be independently verified.

Based on information submitted to the MLS GRID as of 2026-09-25 12:56 AM UTC. All data is obtained from various sources and may not have been verified by broker or MLS GRID. Supplied Open House Information is subject to change without notice. All information should be independently reviewed and verified for accuracy. Properties may or may not be listed by the office/agent presenting the information.

Copyright © 2026 Metropolitan Indianapolis Board of REALTORS®. All rights reserved.

Neighborhood & Commute
Source: Walkscore
Disclosure: Community information and market data powered by Constellation Data Labs. Information is deemed reliable but not guaranteed.
Save
Ask
Tour
Hide
Share
Scroll to Top