
9460 S County Road 550 WParis Crossing, IN 47270
Mortgage Calculator
Monthly Payment (Est.)
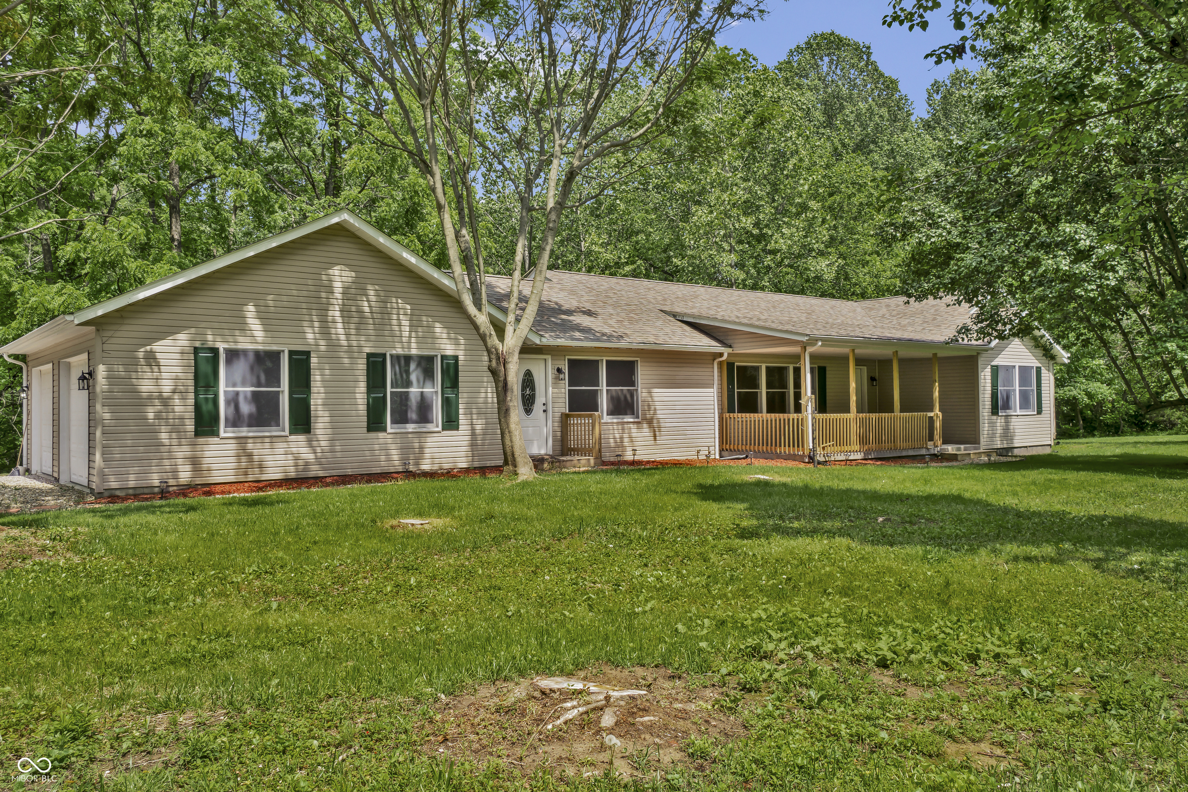
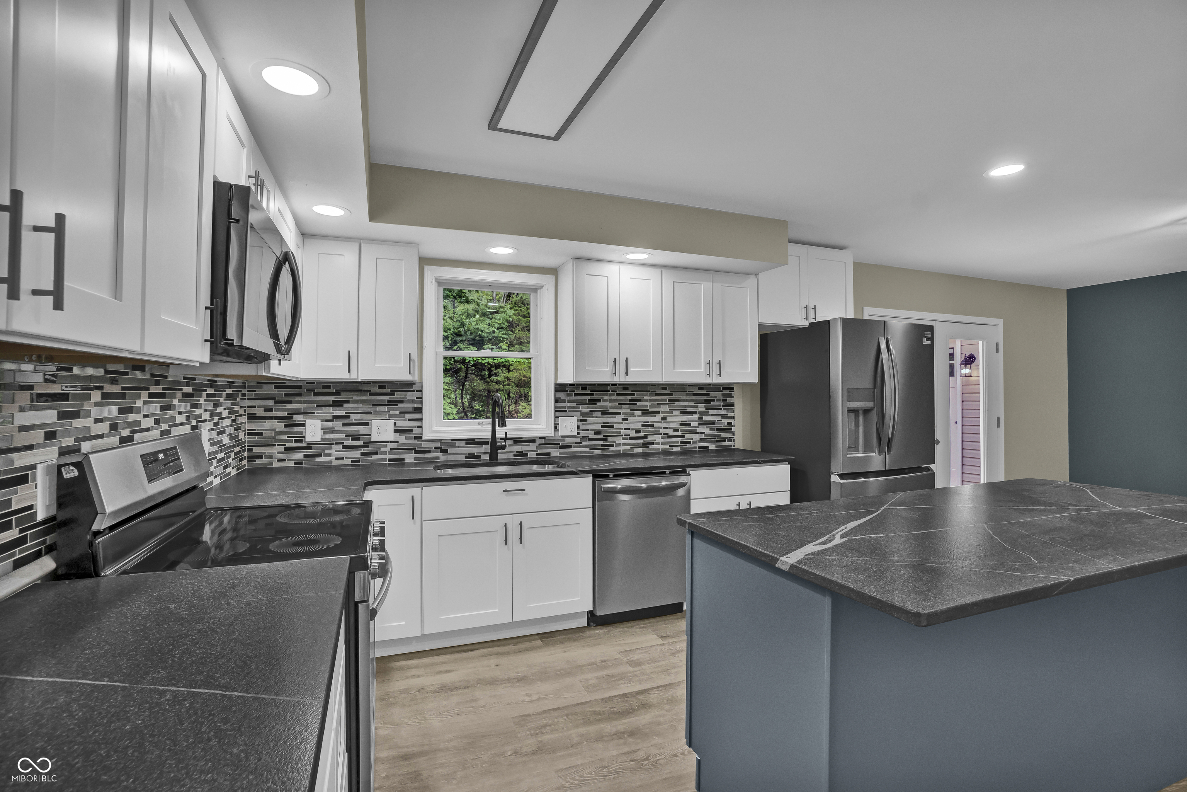
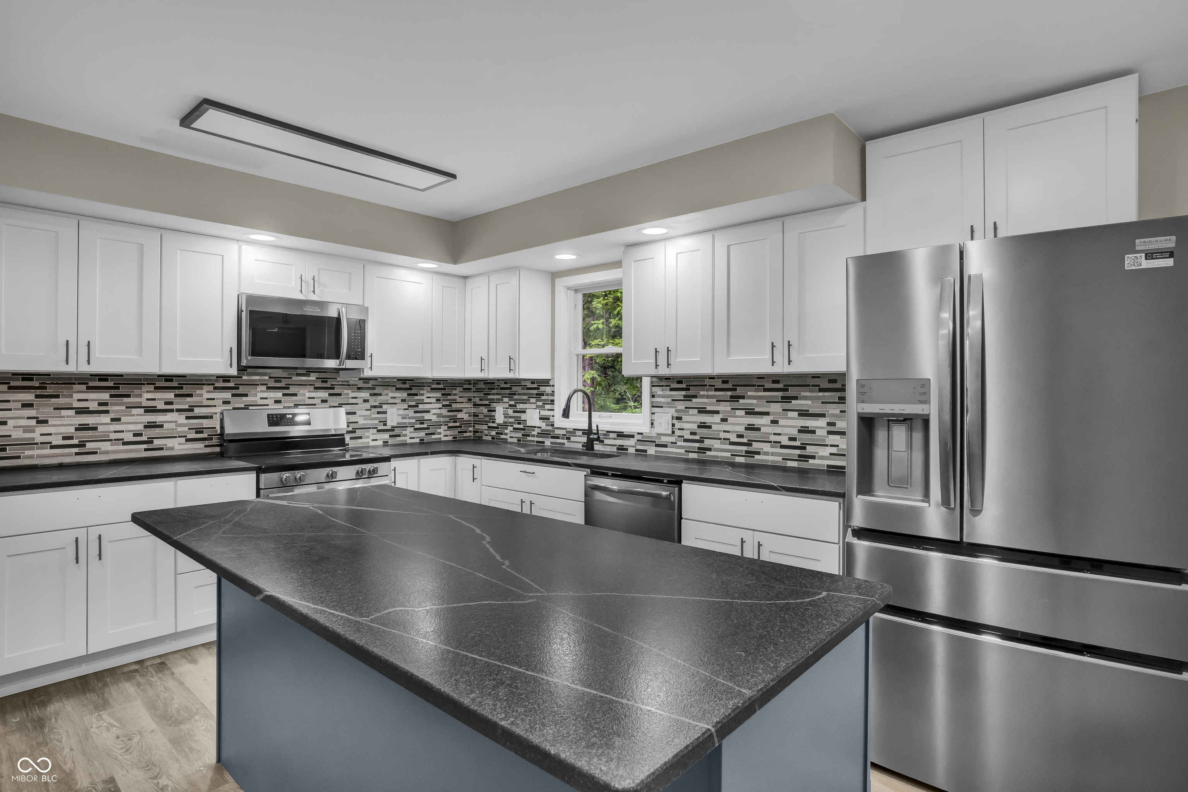
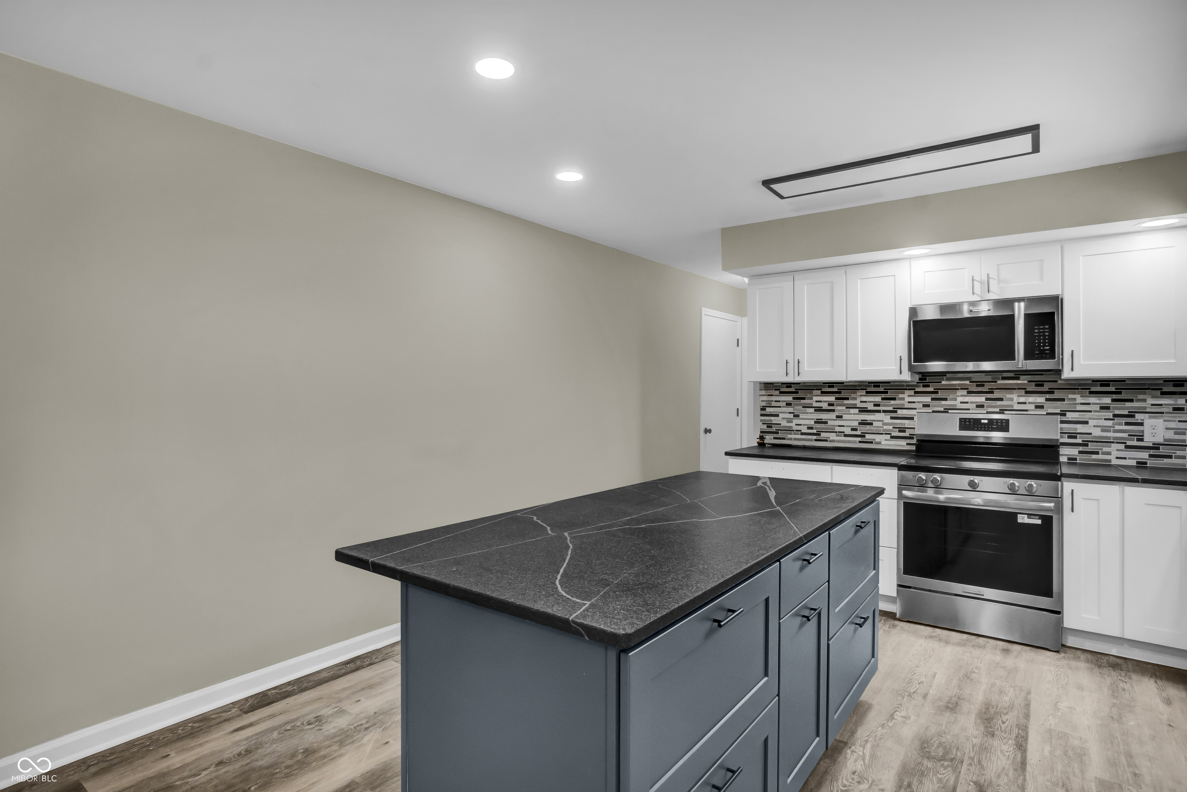
$1,688Situated on 6.83 peaceful country acres, this massive home offers an incredible amount of space, flexibility, and value with over 4,550 square feet of finished living space. The main level features 3 oversized bedrooms with exceptionally large closets, 2.5 bathrooms, and a layout designed for both everyday comfort and entertaining. The expansive kitchen and dining area is a dream for the home chef, complete with a huge island and plenty of room to gather with family and friends. Two separate living rooms provide endless possibilities for hosting, relaxing, or creating additional functional spaces. The spacious primary suite feels like a private retreat with a huge walk-in closet and a resort-style bathroom featuring a deep soaking tub and double tile shower. Downstairs, the fully finished walk-out basement adds more than 2,000 additional square feet of finished living space. Whether you envision extra bedrooms, a game room, home theater, gym, office space, or abundant storage, this basement has room for it all. With essentially brand-new everything from top to bottom, this home is truly move-in ready and an incredible bargain for the size, condition, and acreage offered. Enjoy peaceful country living while still being conveniently located just 6 minutes from Highway 3 and only 10 minutes from I-65 at Exit 41 in Uniontown. This is a must-see property with space to fit nearly any lifestyle.
| 3 days ago | Listing first seen on site | |
| 3 days ago | Listing updated with changes from the MLS® |

Listings courtesy of Metropolitan Indianapolis Board of REALTORS® as distributed by MLS GRID. All information is provided exclusively for consumers’ personal, non-commercial use, and may not be used for any purpose other than to identify prospective properties that a consumer may be interested in purchasing. All information is believed to be reliable but is not guaranteed and should be independently verified.
Based on information submitted to the MLS GRID as of 2026-05-25 08:23 PM UTC. All data is obtained from various sources and may not have been verified by broker or MLS GRID. Supplied Open House Information is subject to change without notice. All information should be independently reviewed and verified for accuracy. Properties may or may not be listed by the office/agent presenting the information.
Copyright © 2026 Metropolitan Indianapolis Board of REALTORS®. All rights reserved.