
15486 Blair LaneNoblesville, IN 46060
Mortgage Calculator
Monthly Payment (Est.)
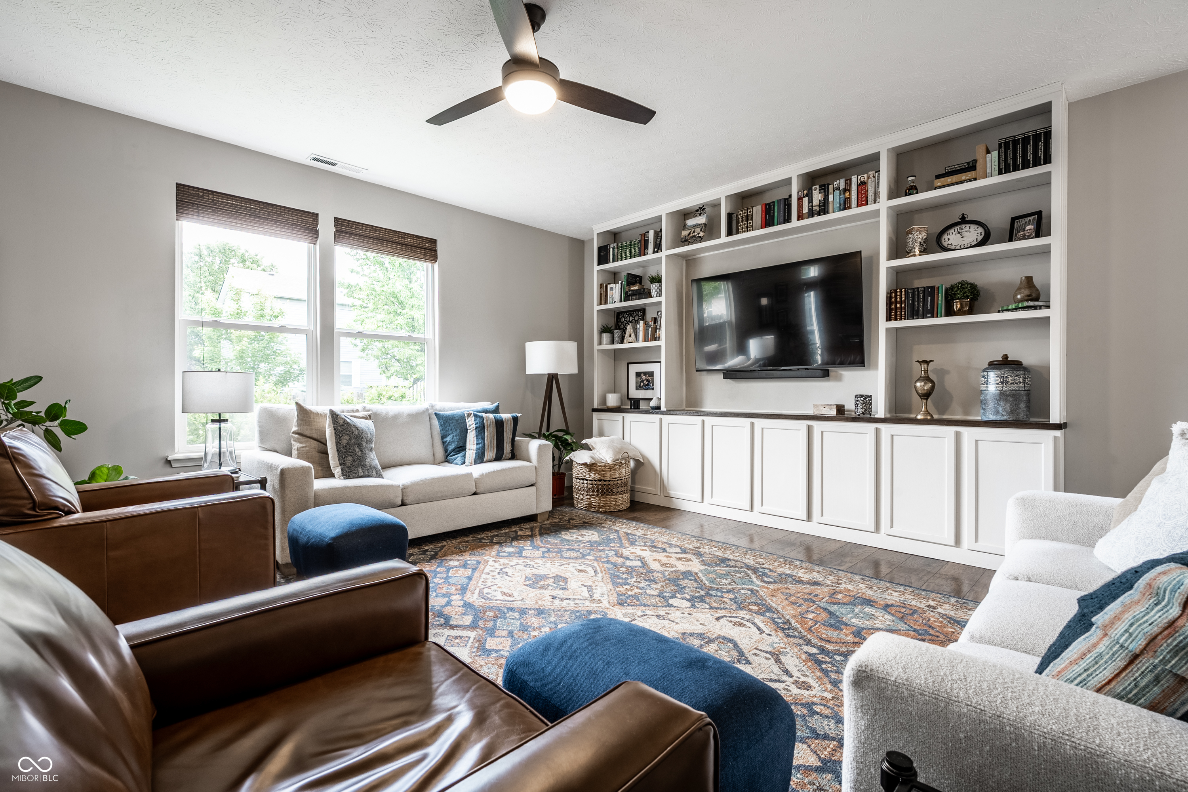
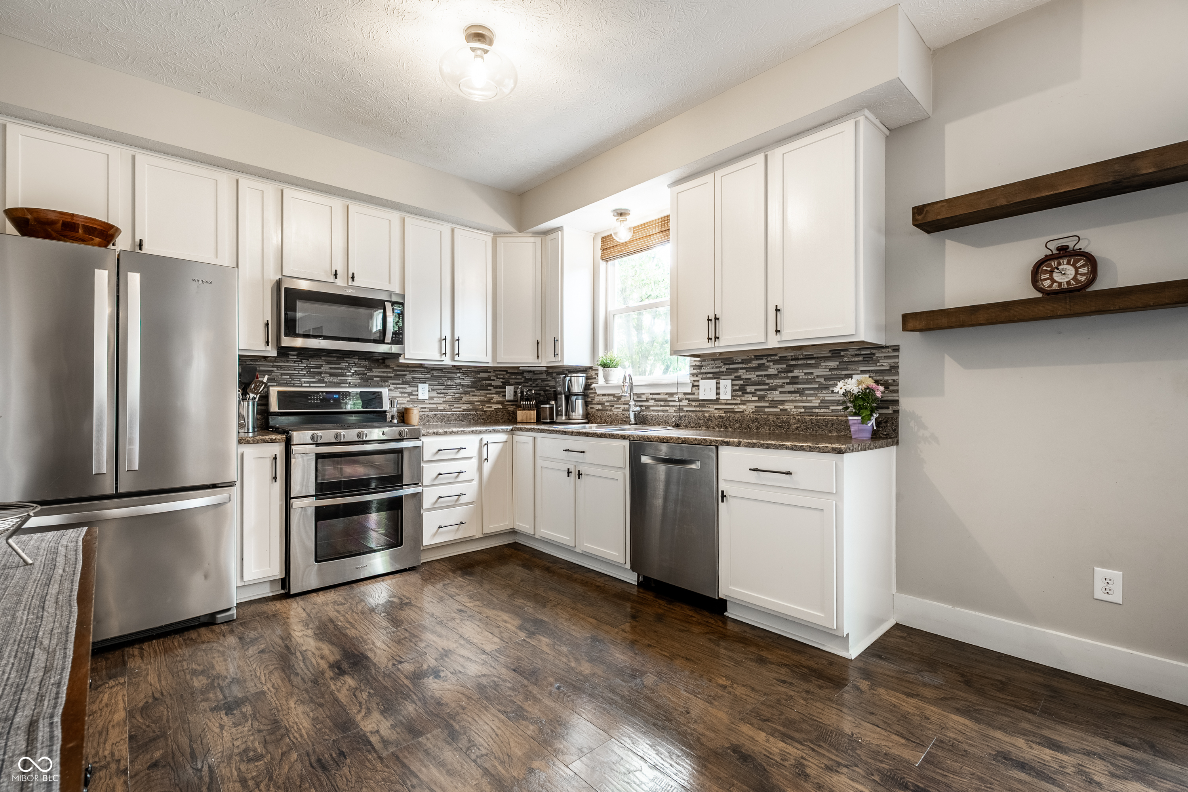
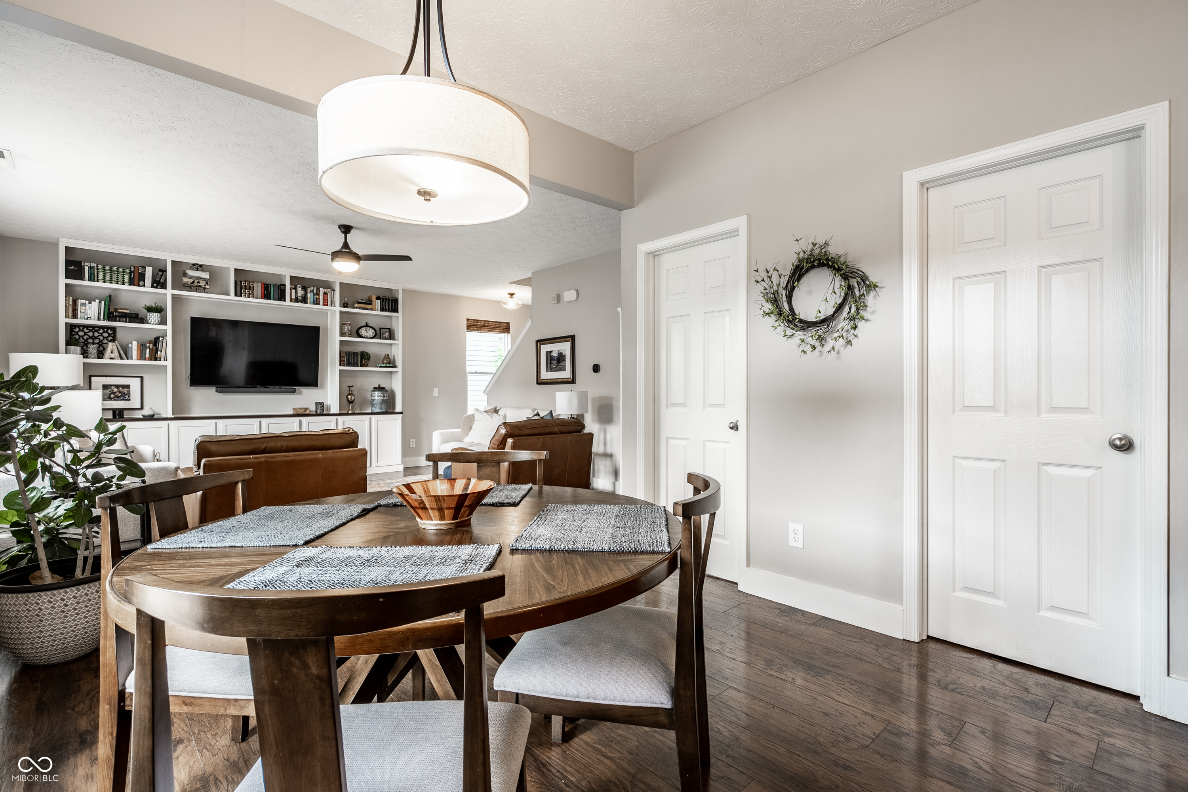
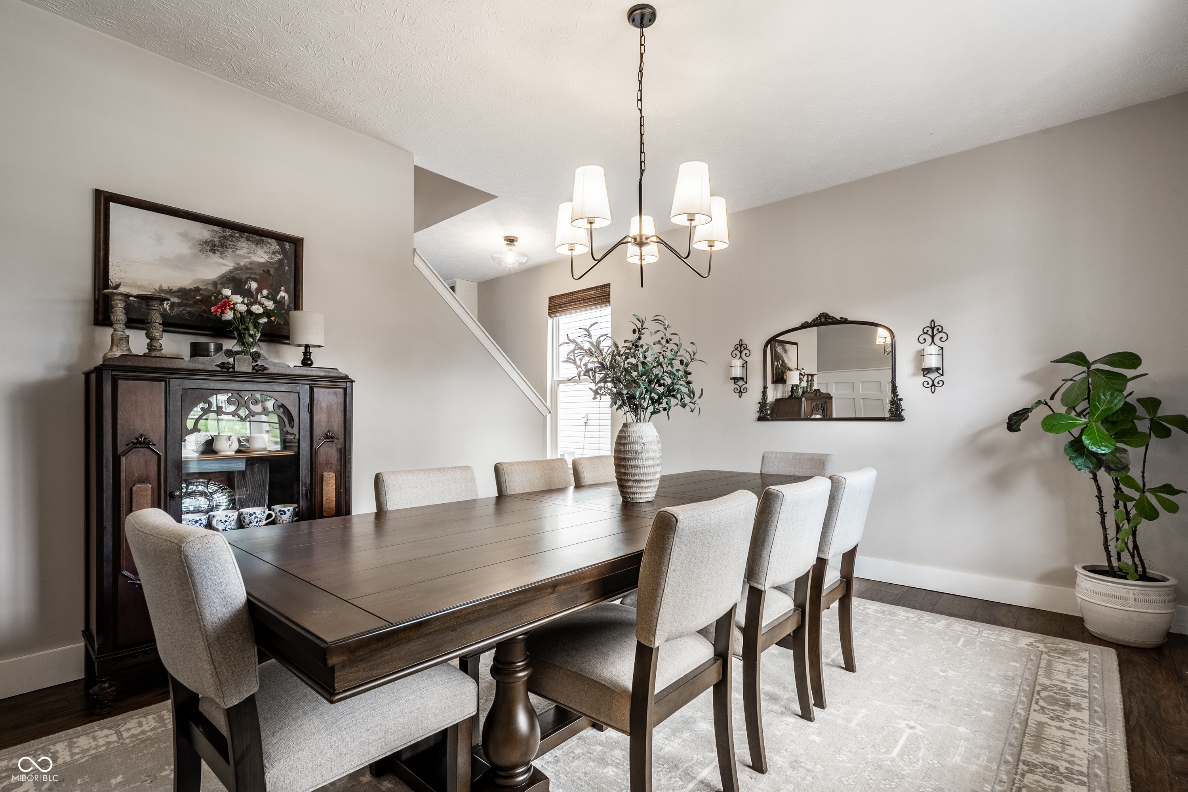
$1,757Unbeatable location. Step inside this Pottery Barn-inspired home. Opportunity awaits for gracious living and entertaining both indoors and out. Enjoy the formal dining room, which blends style and functionality. The great room flows seamlessly into the open concept breakfast nook and kitchen. Great room is spacious and thoughtfully designed. It is perfect for entertaining, creating a comfortable and relaxing atmosphere. The heart of the home is the kitchen. The kitchen is a perfect space to create your culinary delights, featuring newer stainless steel appliances, a backsplash, laminate wood flooring and a large walk-in pantry with wood shelving. The breakfast nook is a perfect spot for casual dining. The upper level loft is versatile and also designed for leisure. It can also be a media room, playroom, hobby room or an office. The cozy primary bedroom is impressive and a true retreat, featuring an ensuite, a newly renovated primary bathroom and a very spacious walk-in closet. Generous secondary bedrooms feature walk-in closets. Feast your eyes on the meticulously maintained backyard and patio. Enjoy your morning coffee a book or an iced-tea in the great outdoors. Patio and backyard practically beg for bbq's and fun gatherings. Many updates throughout! Pottery Barn/Rejuvenation lights (majority in home). New roof in 2024, new HVAC w/heat pump and Ecobe thermostat (2025), new carpet on stairs, loft and 3 bedrooms (2025). All three bathrooms updated with new cabinetry, sinks, toilets, plumbing, Pottery Barn mirrors and lights. Fully landscaped yard on all sides. Close to many amenities such as walking trails, Nickel Plate, shopping, and restaurants. Just minutes away from downtown Noblesville, Carmel, Fishers and Indy. Don't miss out on this gem!
| 3 hours ago | Status changed to Pending | |
| 3 hours ago | Listing updated with changes from the MLS® | |
| 2 days ago | Listing first seen on site |

Listings courtesy of Metropolitan Indianapolis Board of REALTORS® as distributed by MLS GRID. All information is provided exclusively for consumers’ personal, non-commercial use, and may not be used for any purpose other than to identify prospective properties that a consumer may be interested in purchasing. All information is believed to be reliable but is not guaranteed and should be independently verified.
Based on information submitted to the MLS GRID as of 2026-05-25 10:32 PM UTC. All data is obtained from various sources and may not have been verified by broker or MLS GRID. Supplied Open House Information is subject to change without notice. All information should be independently reviewed and verified for accuracy. Properties may or may not be listed by the office/agent presenting the information.
Copyright © 2026 Metropolitan Indianapolis Board of REALTORS®. All rights reserved.