
7592 S Poplar Point DriveTrafalgar, IN 46181
Mortgage Calculator
Monthly Payment (Est.)
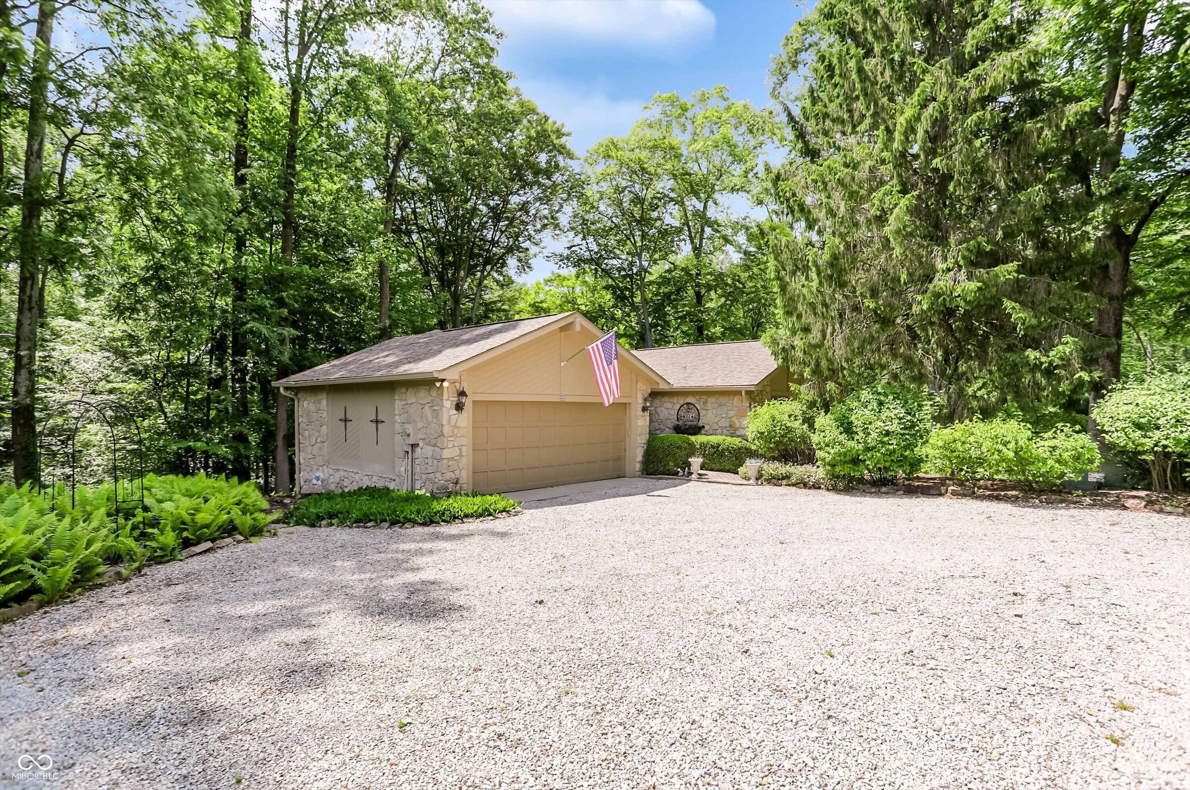
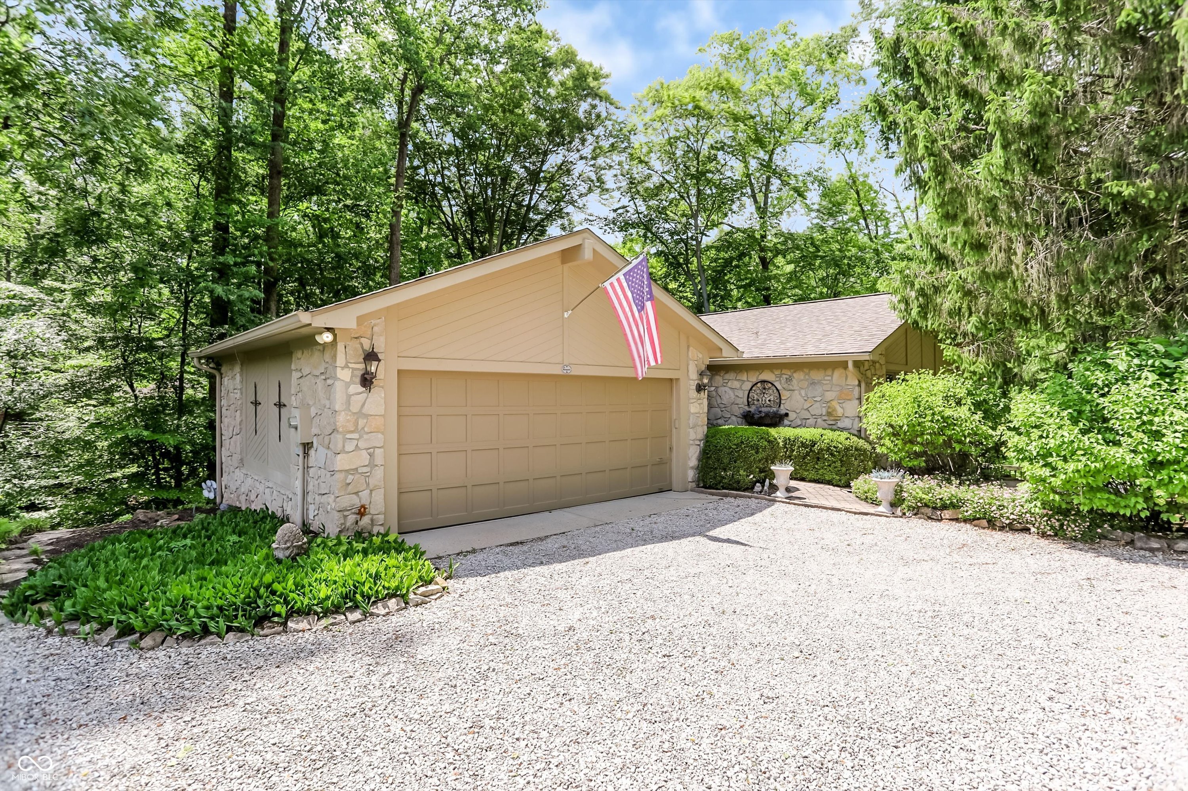
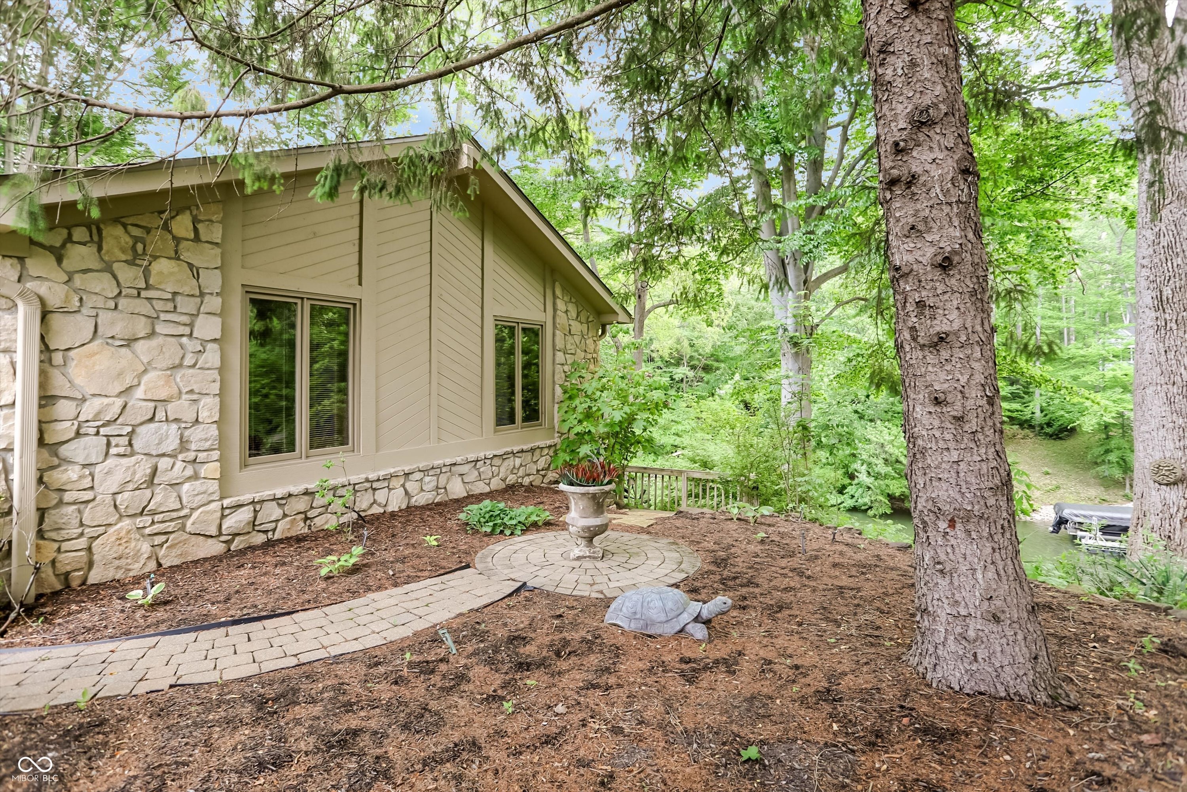
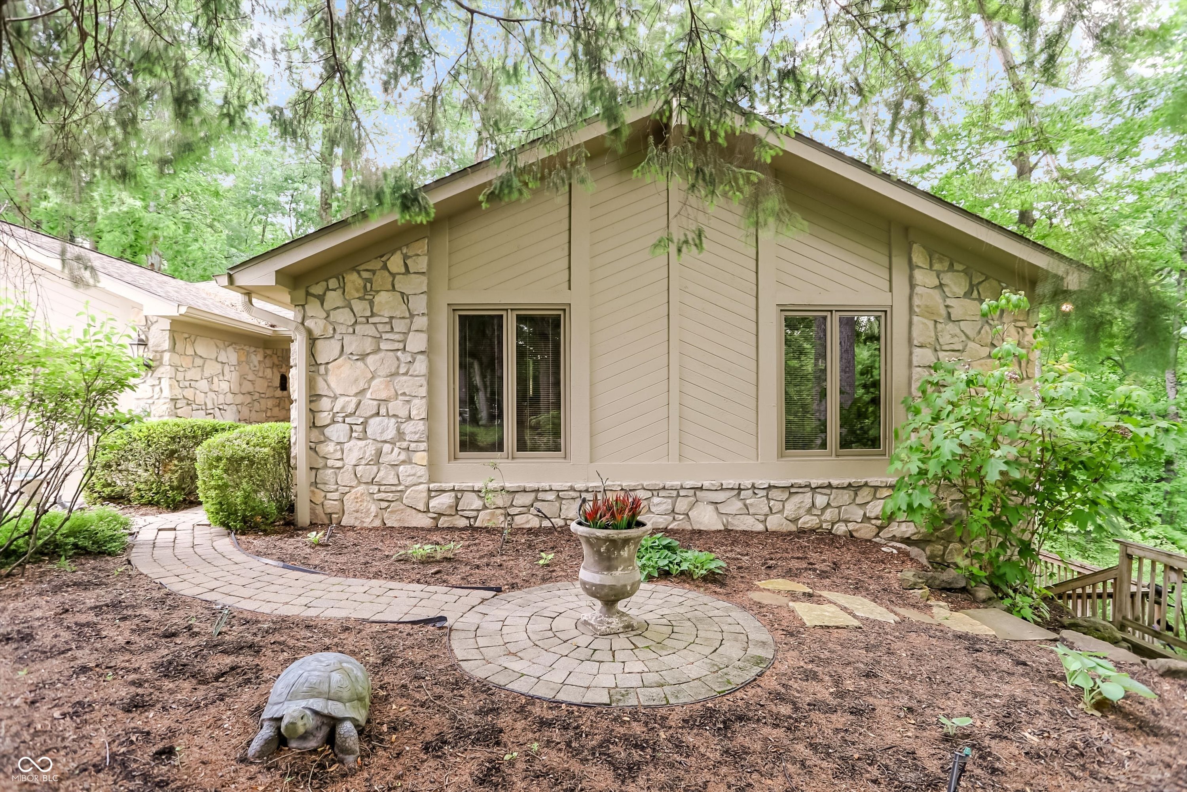
$5,014Nestled along the desirable north shore of Lamb Lake, this beautifully appointed 3-bedroom waterfront retreat offers the perfect opportunity to embrace lake living just in time for summer. Situated on .77 acres, this ranch-style home with a finished walkout basement combines comfort, privacy, and effortless access to the water. The spacious main-level primary suite serves as a peaceful sanctuary, featuring a luxurious en suite bath with jetted tub, separate shower, walk-in closet, cozy sitting area, and private access to the lakeside deck - the ideal setting for morning coffee overlooking the water. A second main-level bedroom with its own en suite bath provides comfort and convenience for guests or family. At the heart of the home, the open-concept living and kitchen area is highlighted by vaulted ceilings and a striking stone fireplace, creating a warm and inviting atmosphere for gathering and entertaining. The finished walkout lower level expands the living space with a generous family room, third bedroom, bonus room, full bath, and game area. Outside, thoughtfully designed outdoor living spaces blend natural beauty with functional hardscape and landscaping. Multiple decks and patios overlook the tranquil cove, while the lower patio with hot tub creates the perfect place to unwind after a day on the water. A gentle slope leads to the private dock and pontoon lift with minimal steps, making lake access exceptionally convenient. The calm cove waters are ideal for swimming, floating, and fishing right from your dock, while the main body of the lake is only a short 2-3 minute boat ride away. Whether you're seeking a weekend escape or a year-round waterfront residence, this exceptional property offers the perfect balance of relaxation, recreation, and refined lakefront living.
| 2 days ago | Listing first seen on site | |
| 2 days ago | Listing updated with changes from the MLS® |

Listings courtesy of Metropolitan Indianapolis Board of REALTORS® as distributed by MLS GRID. All information is provided exclusively for consumers’ personal, non-commercial use, and may not be used for any purpose other than to identify prospective properties that a consumer may be interested in purchasing. All information is believed to be reliable but is not guaranteed and should be independently verified.
Based on information submitted to the MLS GRID as of 2026-05-26 12:40 AM UTC. All data is obtained from various sources and may not have been verified by broker or MLS GRID. Supplied Open House Information is subject to change without notice. All information should be independently reviewed and verified for accuracy. Properties may or may not be listed by the office/agent presenting the information.
Copyright © 2026 Metropolitan Indianapolis Board of REALTORS®. All rights reserved.