Save
Ask
Tour
Hide
Share
$475,000
3 Days On Site

18195 Pennsy Way
Westfield, IN 46074

For Sale|Single Family Residence|Active
5
Beds
3
Total Baths
2
Full Baths
1
Partial Bath
3,030
SqFt
$157
/SqFt
2017
Built
Subdivision:
Spring Orchard
County:
Hamilton
Listing courtesy of 1 Percent Lists Indiana Real Estate (317) 525-2992
Call Now: 1(812) 343-4938
Is this the listing for you? We can help make it yours.
1(812) 343-4938
Upcoming Open Houses
Sun, May 31, 3:00 PM - 5:00 PM
18195 Pennsy Way18195 Pennsy Way18195 Pennsy Way18195 Pennsy Way
Save
Ask
Tour
Hide
Share

Mortgage Calculator

Monthly Payment (Est.)

$2,167
Calculator powered by Showcase IDX, a Constellation1 Company. Copyright ©2026 Information is deemed reliable but not guaranteed.

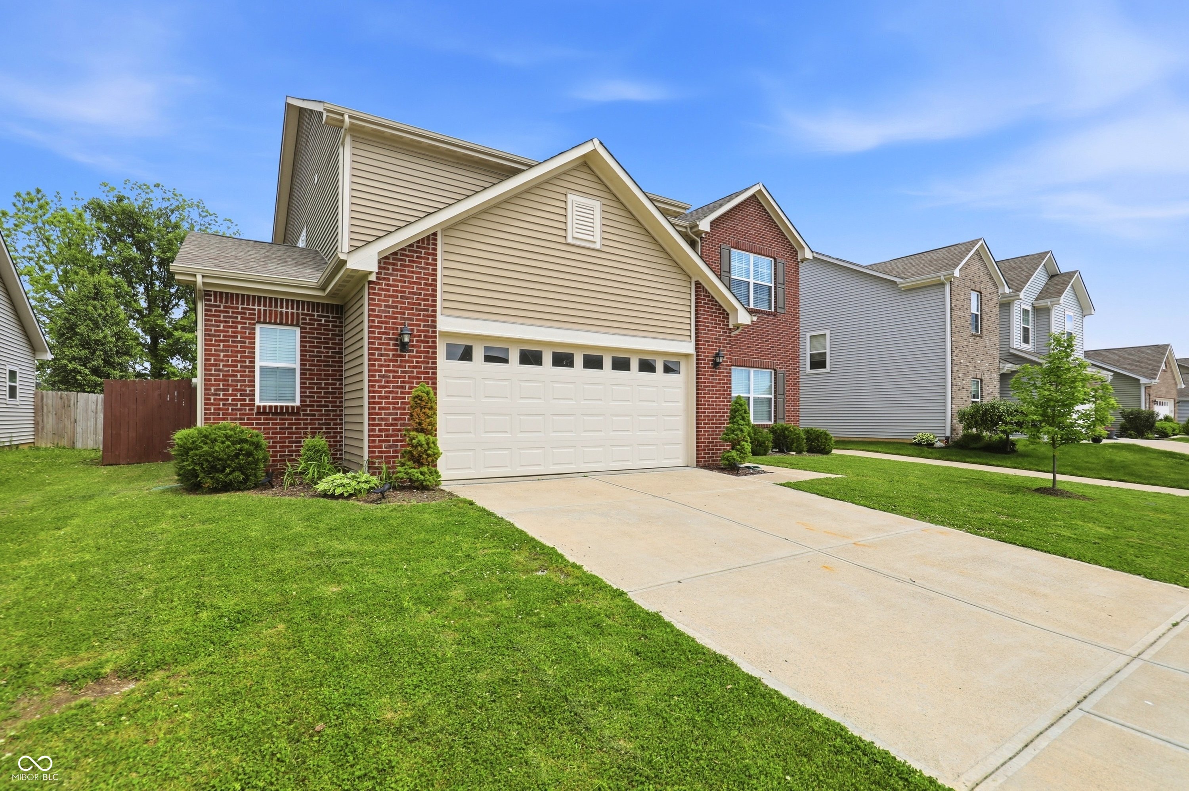
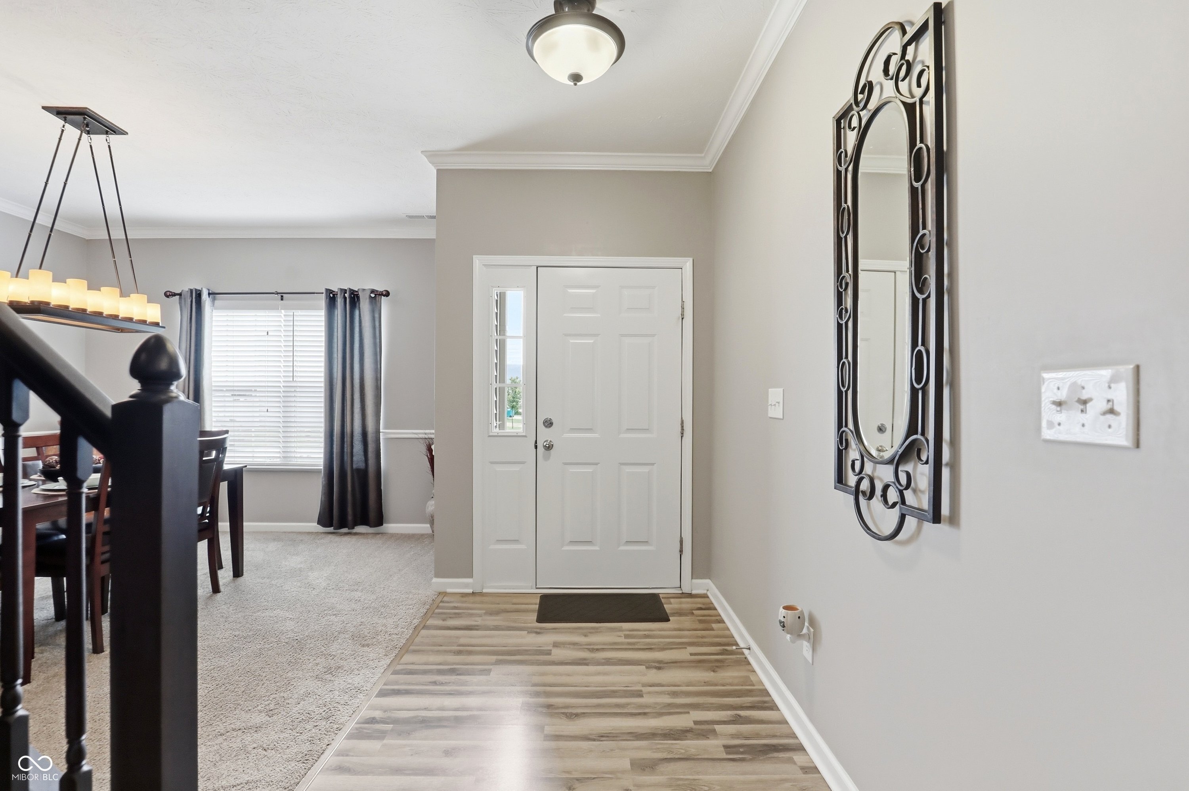
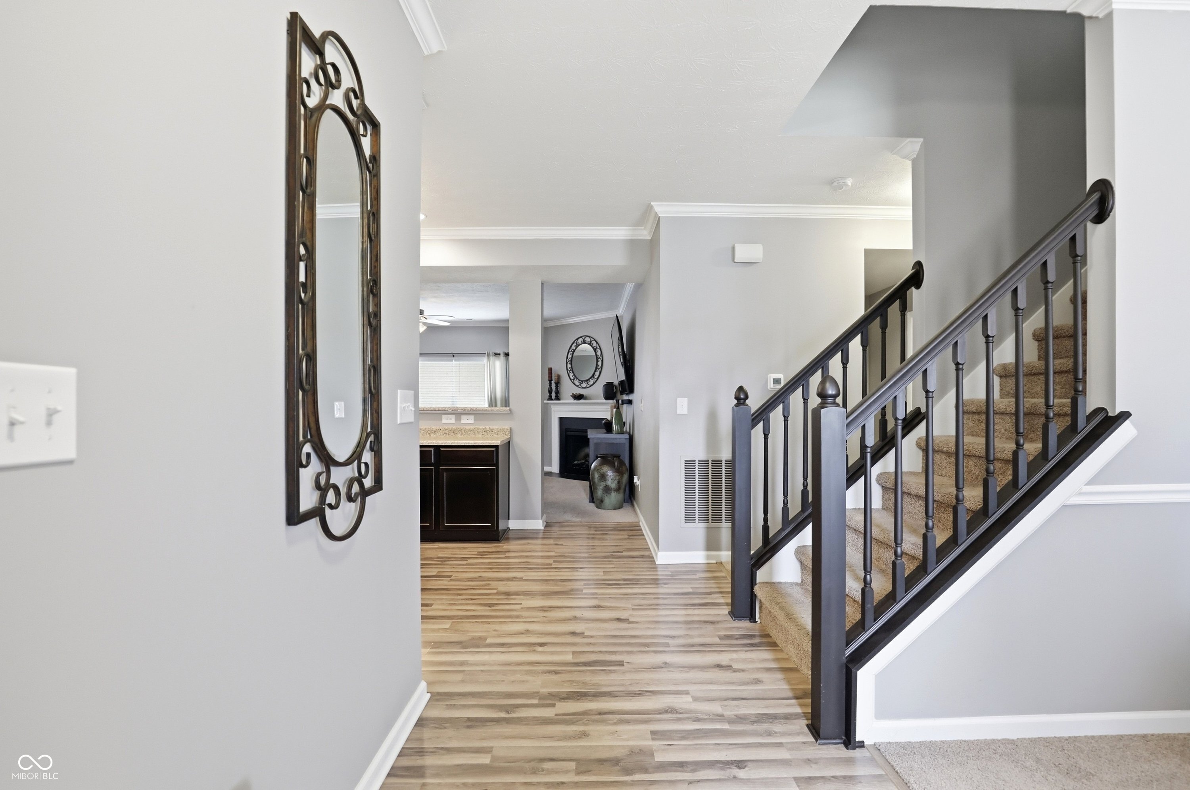
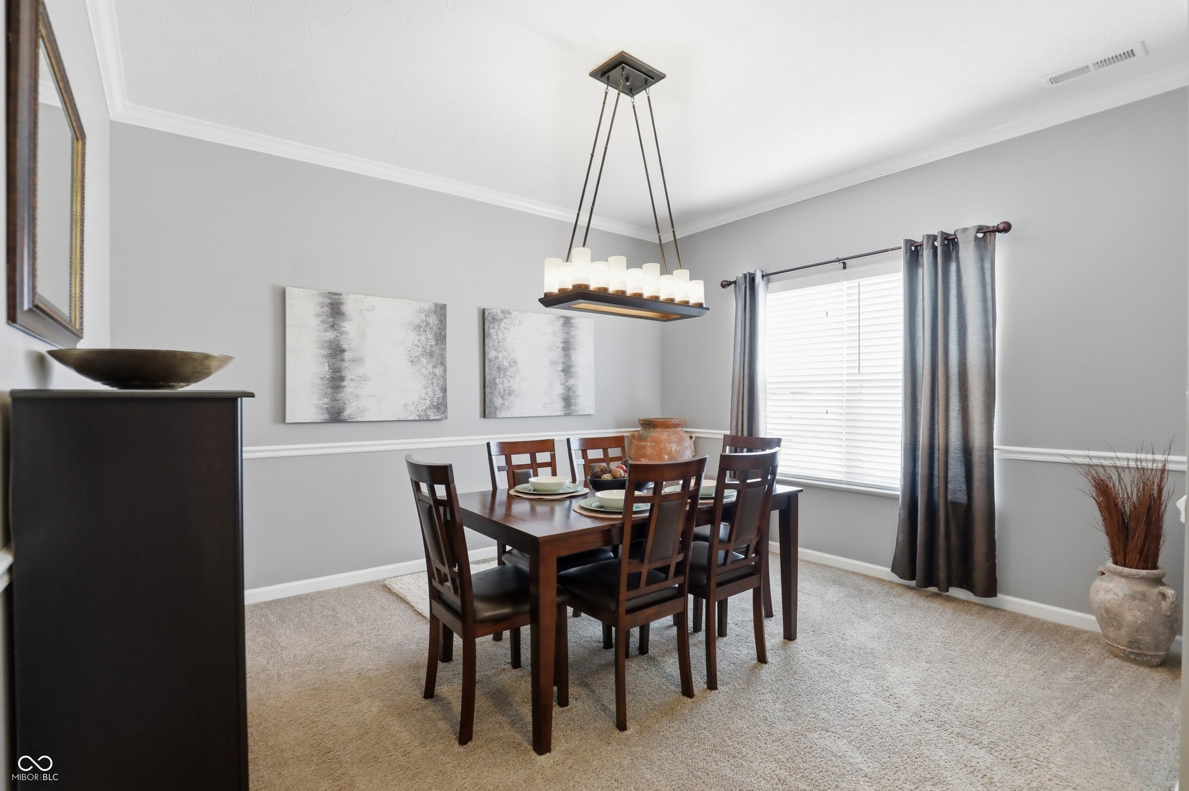
Beautiful 5BR/2.5BA two-story home in sought-after Westfield featuring a spacious kitchen with abundant cabinet and counter space overlooking the great room, creating the perfect setup for entertaining. Main level bedroom makes a great guest room or home office. Upstairs features a versatile loft, three generously sized secondary bedrooms, and a fantastic primary suite with a huge walk-in closet, double sinks, and walk-in shower. Relax in the screened-in porch overlooking the fully fenced backyard complete with a fire pit and grilling station. Enjoy added privacy with no homes behind you-just a beautiful small lake and walking path. Conveniently located just minutes from shopping, dining, and everything Westfield has to offer. The 2-car garage with a 6-foot bump-out provides ample room for storage, tools, or a workshop area. Located in highly rated Westfield Washington Schools.

Save
Ask
Tour
Hide
Share
Listing Snapshot
Price 
$475,000
Days On Site 
3 Days
Bedrooms 
5
Inside Area (SqFt) 
3,030 sqft
Total Baths 
3
Full Baths 
2
Partial Baths 
1
Lot Size 
0.17 Acres
Year Built 
2017
MLS® Number 
22103734
Status 
Active
Property Tax 
N/A
HOA/Condo/Coop Fees 
$44.58 monthly
Sq Ft Source 
Assessor
Friends & Family
Recent Activity
3 days agoListing first seen on site
3 days agoListing updated with changes from the MLS®
General Features
Acres 
0.17
Foundation 
Slab
Garage 
Yes
Garage Spaces 
2
Levels 
Two
Parking 
Attached
Property Sub Type 
Single Family Residence
SqFt Total 
3030
Style 
Traditional
Water Source 
Public
Interior Features
Appliances 
Electric CooktopDishwasherDisposalDouble OvenRefrigeratorWater HeaterWater Softener Owned
Cooling 
Central Air
Fireplace 
Yes
Fireplace Features 
ElectricGreat Room
Fireplaces 
1
Heating 
Electric
Interior 
Breakfast BarKitchen IslandEntrance FoyerWired for DataPantryWalk-In Closet(s)
Laundry Features 
Upper Level
Main Level Bedrooms 
1
Save
Ask
Tour
Hide
Share
Exterior Features
Construction Details 
Vinyl Siding
Exterior 
Fire Pit
Fencing 
Full
Patio And Porch 
CoveredPatioScreened
Community Features
Association Amenities 
MaintenanceManagement
Association Dues 
535
HOA Fee Frequency 
Annually
Horse Property 
None
MLS Area 
2913 - Hamilton - Washington
School District 
Westfield-Washington Schools
Township 
Washington
Schools
School District
Westfield-Washington Schools
Elementary School
Unknown
Middle School
Unknown
High School
Unknown
Listing courtesy of 1 Percent Lists Indiana Real Estate (317) 525-2992


Listings courtesy of Metropolitan Indianapolis Board of REALTORS® as distributed by MLS GRID. All information is provided exclusively for consumers’ personal, non-commercial use, and may not be used for any purpose other than to identify prospective properties that a consumer may be interested in purchasing. All information is believed to be reliable but is not guaranteed and should be independently verified.

Based on information submitted to the MLS GRID as of 2026-05-25 08:23 PM UTC. All data is obtained from various sources and may not have been verified by broker or MLS GRID. Supplied Open House Information is subject to change without notice. All information should be independently reviewed and verified for accuracy. Properties may or may not be listed by the office/agent presenting the information.

Copyright © 2026 Metropolitan Indianapolis Board of REALTORS®. All rights reserved.

Neighborhood & Commute
Source: Walkscore
Disclosure: Community information and market data powered by Constellation Data Labs. Information is deemed reliable but not guaranteed.
Save
Ask
Tour
Hide
Share
Scroll to Top