
6391 Wasco DriveWhitestown, IN 46075
Mortgage Calculator
Monthly Payment (Est.)
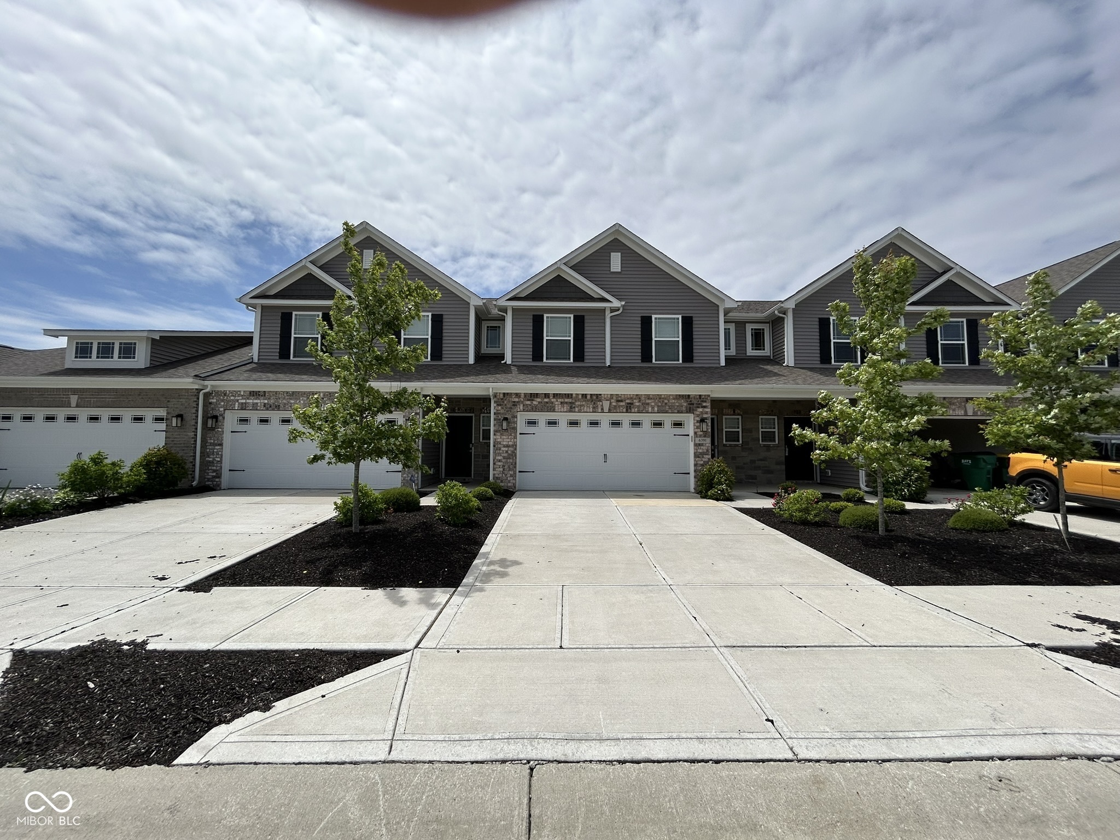
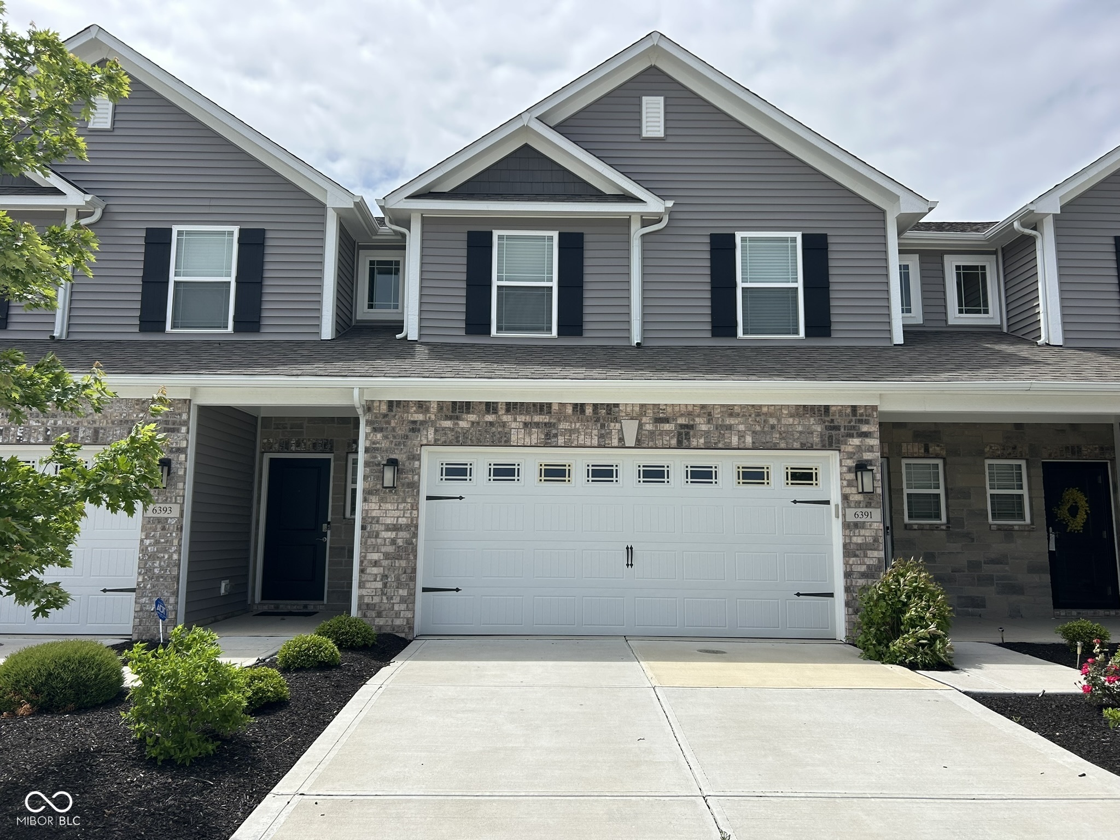
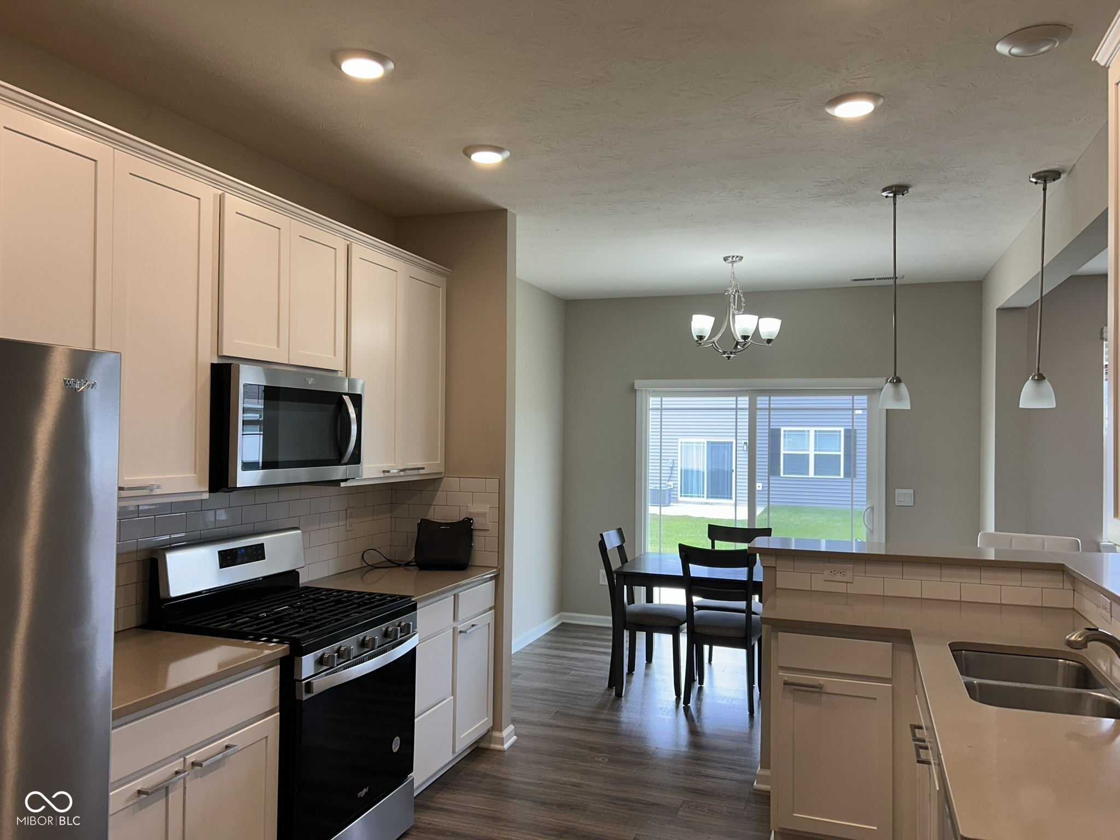
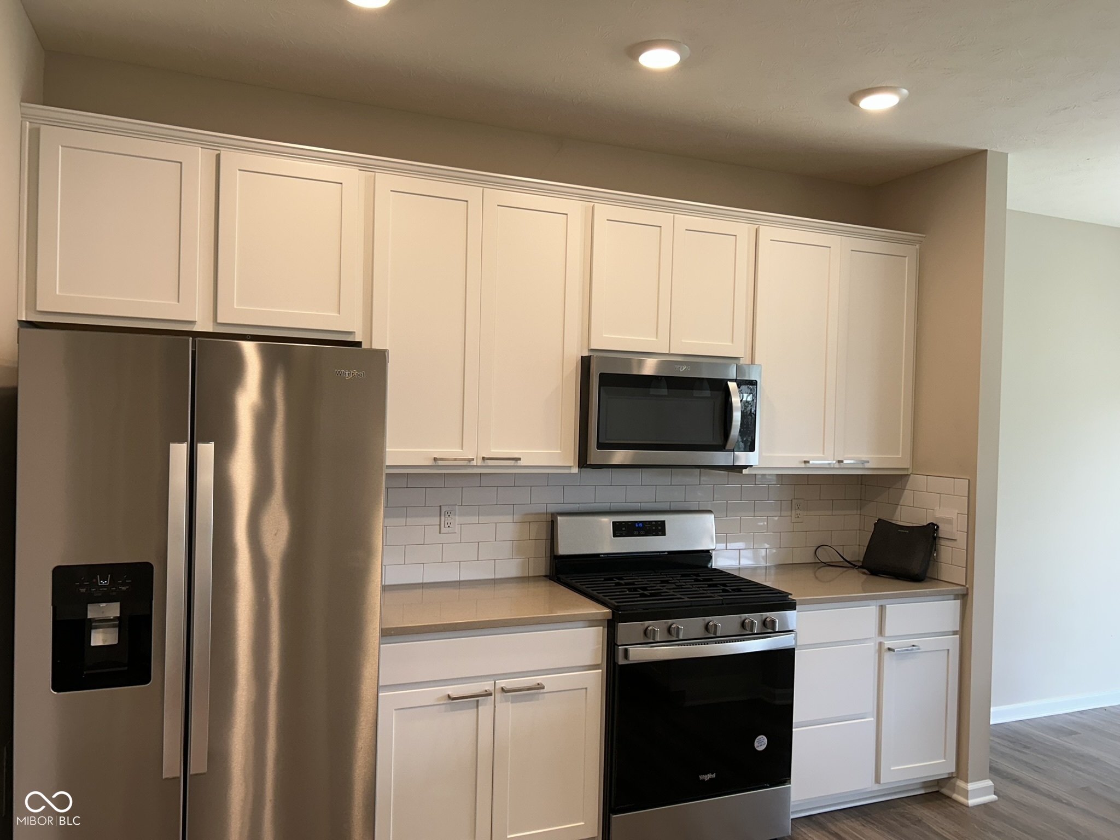
$1,414Ready to move in condo at Towns at Trailside, where luxury meets convenience! This stunning 3-bedroom, 2 1/2 bath low-maintenance condo boasts an open floor plan filled with natural light, 9' main level ceilings, and upgraded flooring. Gorgeous kitchen features quartz countertops, upgraded cabinetry, tiled backsplash, stainless-steel appliances, bar seating, and a spacious breakfast/dining area overlooking your covered back patio. The great room has plenty of space for relaxation or entertainment. Upstairs offers a private primary bedroom with en-suite bathroom boasting oversized vanity w/double sinks, tiled shower and large walk-in closet. Bedroom 2 and Bedroom 3 are both spacious with great size closets, 2nd full bathroom and laundry room are the features of upstairs level. Finished 2-car garage has Tesla charger. Amenities of neighborhood make it perfect stay-cation clubhouse with kitchen/meeting rooms/fireplace/lounge area, bathhouse with showers, pool, fitness center/gym, tennis, pickle ball, basketball courts, multiple playgrounds, community gardens, trails, picnic area, and many ponds with fountains. This incredible condo is located just minutes from shopping, dining, and Main Street Park that has a great Farmer's Market and connected to Big 4 Trails.
| yesterday | Status changed to Pending | |
| yesterday | Listing updated with changes from the MLS® | |
| a week ago | Listing first seen on site |

Listings courtesy of Metropolitan Indianapolis Board of REALTORS® as distributed by MLS GRID. All information is provided exclusively for consumers’ personal, non-commercial use, and may not be used for any purpose other than to identify prospective properties that a consumer may be interested in purchasing. All information is believed to be reliable but is not guaranteed and should be independently verified.
Based on information submitted to the MLS GRID as of 2026-05-29 04:46 PM UTC. All data is obtained from various sources and may not have been verified by broker or MLS GRID. Supplied Open House Information is subject to change without notice. All information should be independently reviewed and verified for accuracy. Properties may or may not be listed by the office/agent presenting the information.
Copyright © 2026 Metropolitan Indianapolis Board of REALTORS®. All rights reserved.
Did you know? You can invite friends and family to your search. They can join your search, rate and discuss listings with you.