
1113 Desert Path LaneGreenwood, IN 46143
Mortgage Calculator
Monthly Payment (Est.)
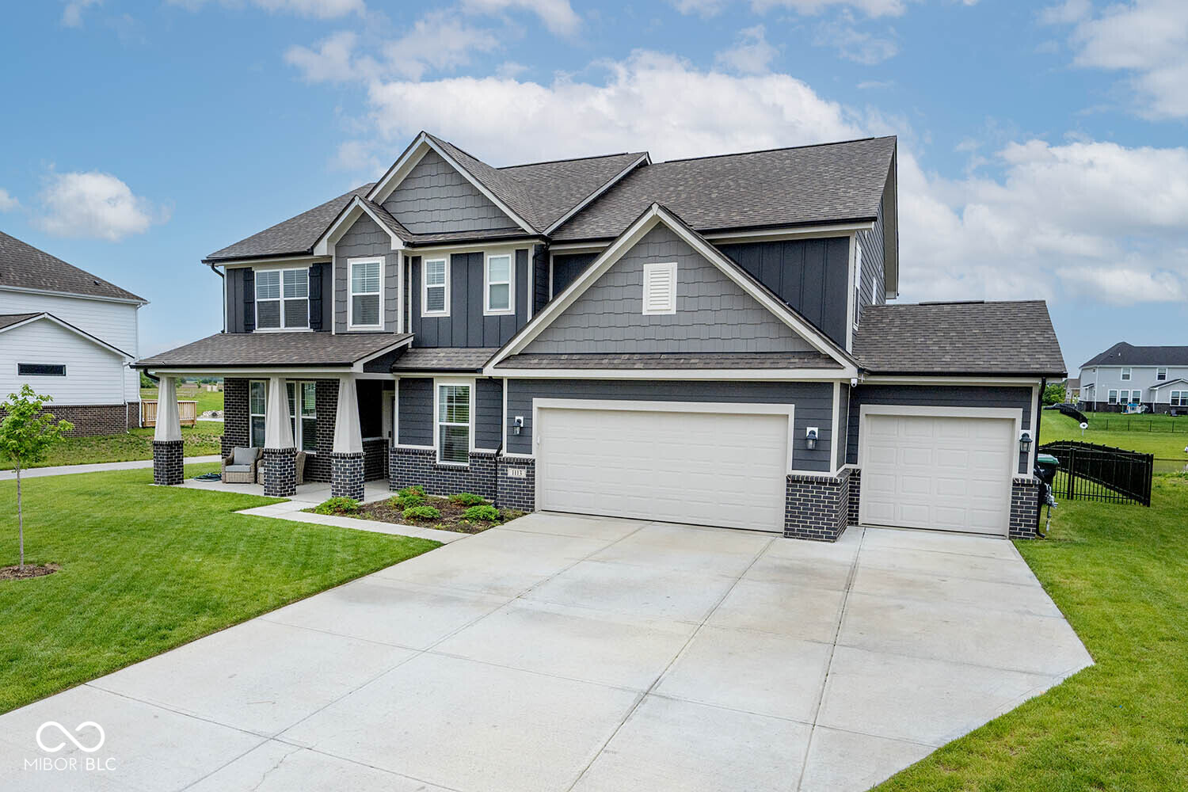
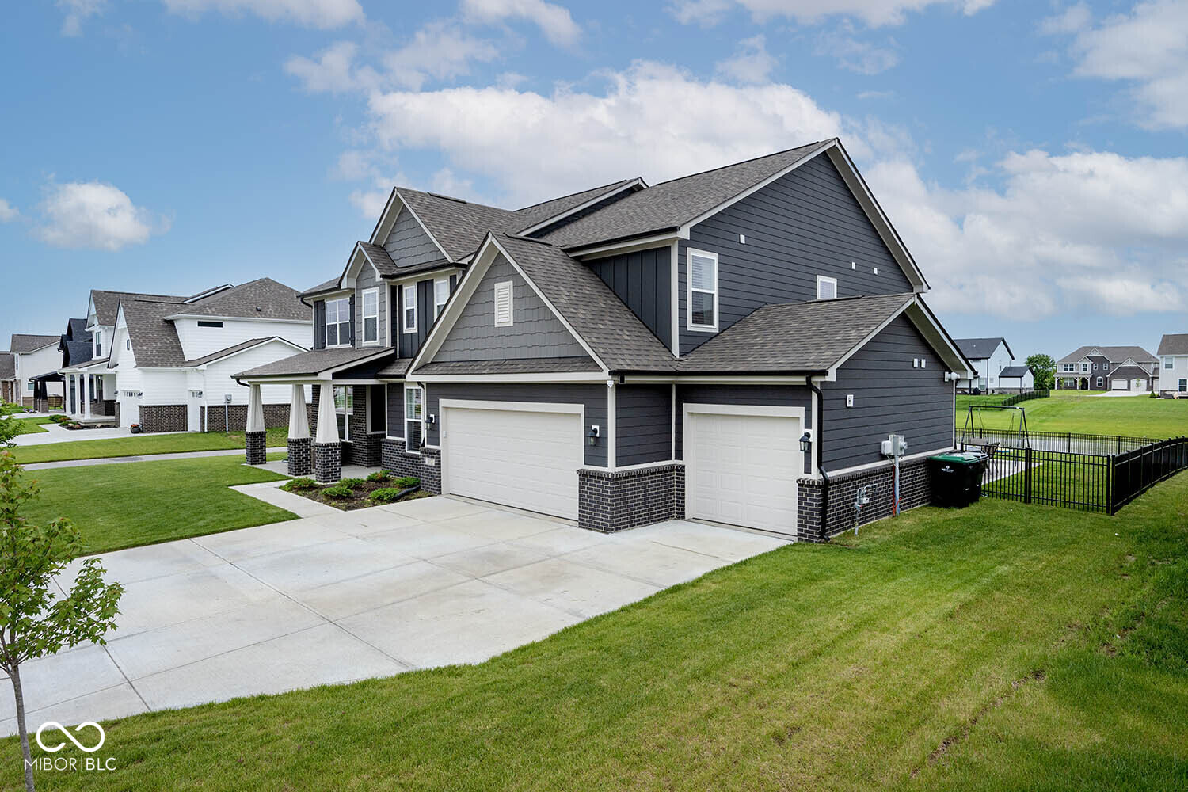
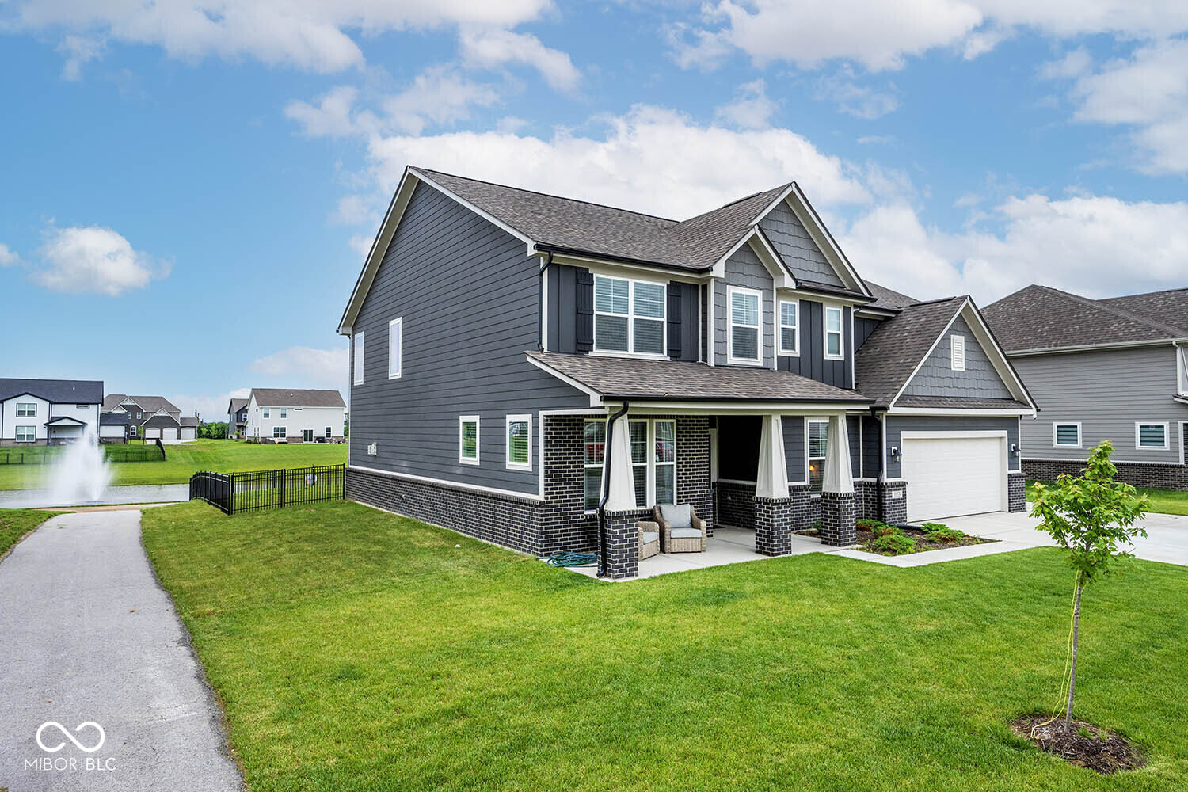
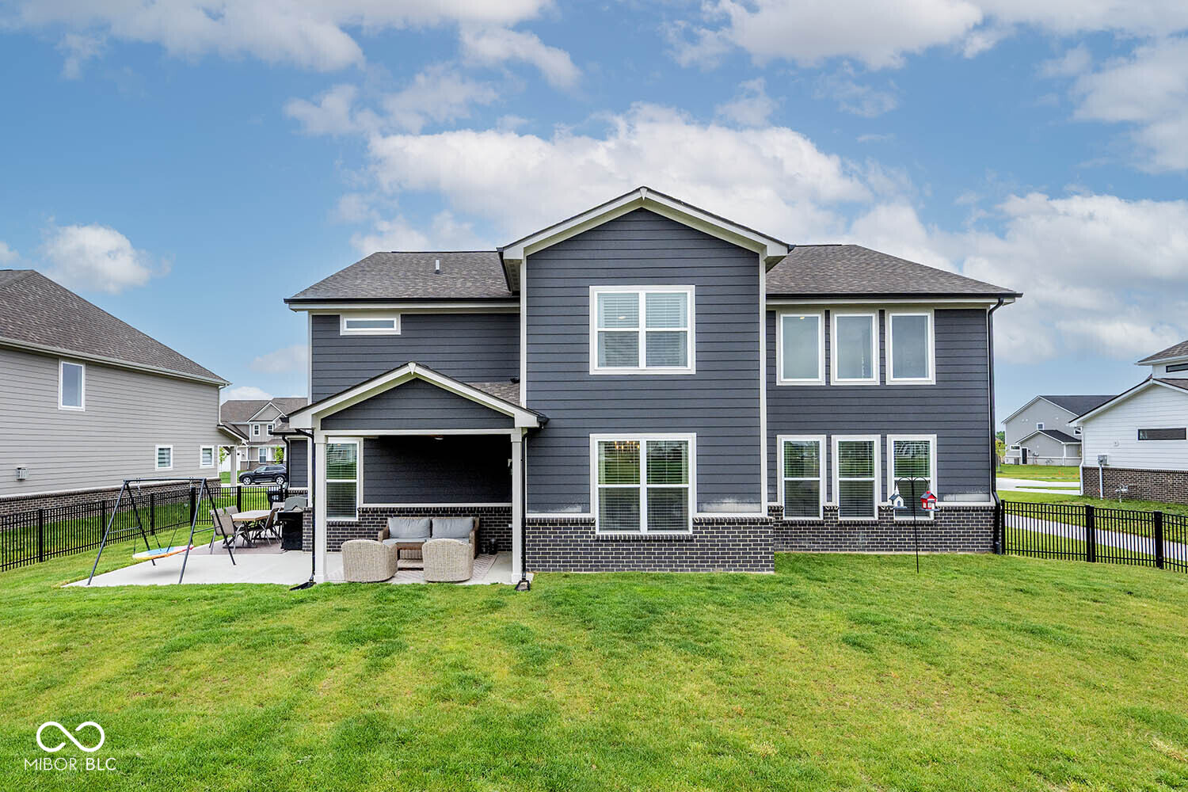
$2,683Why wait to build? This exceptional, better-than-new luxury home is ONLY 1 year old and showcases every high-end upgrade & designer finish imaginable. Offering 3692sqft of thoughtfully curated living space, this stunning residence features 6 bedrooms, 3.5 bathrooms, a private office, and an expansive 3-car garage! Designed for both elegance & functionality, the MAIN LEVEL offers 2 BEDROOMS, including a PRIVATE ensuite retreat w/ its OWN FULL BATH - ideal for multigenerational living or elevated guest accommodations! At the center of the home is a showstopping chef's kitchen designed to impress, featuring an oversized 9-foot quartz island, premium stainless-steel appliances, custom tile backsplash, gas cooking, brushed gold fixtures & hardware, designer batten board detailing, & an oversized "walk-in" pantry. The open-concept living space is anchored by a dramatic floor-to-ceiling stone fireplace & complemented by soaring 18-foot coffered ceiling & a breathtaking wall of windows that flood the home w/ natural light while showcasing serene pond views! Upstairs, you'll find a spacious loft, 4 generously sized bedrooms, ALL with walk-in closets, & a large upper-level laundry room w/ washer & dryer included. The luxurious primary suite is a private sanctuary featuring a spa-inspired ensuite bath w/ an oversized tiled walk-in shower, dual vanities, & expansive his-AND-hers walk-in closets. Step outside to enjoy peaceful evenings on the COVERED rear porch overlooking the FULLY FENCED backyard, wraparound concrete patio, scenic walking trail, & tranquil fountain pond views! Combining timeless elegance, modern sophistication, & exceptional craftsmanship, this truly "Move IN Ready" home offers luxury living without the wait of new construction! Community Pool is being built & this home is within the highly desired Center Grove School District! Close to Shopping, Restaurants, 135, 31, and easy access to highways! Make this home yours today!
| yesterday | Listing first seen on site | |
| yesterday | Listing updated with changes from the MLS® |

Listings courtesy of Metropolitan Indianapolis Board of REALTORS® as distributed by MLS GRID. All information is provided exclusively for consumers’ personal, non-commercial use, and may not be used for any purpose other than to identify prospective properties that a consumer may be interested in purchasing. All information is believed to be reliable but is not guaranteed and should be independently verified.
Based on information submitted to the MLS GRID as of 2026-05-25 10:27 PM UTC. All data is obtained from various sources and may not have been verified by broker or MLS GRID. Supplied Open House Information is subject to change without notice. All information should be independently reviewed and verified for accuracy. Properties may or may not be listed by the office/agent presenting the information.
Copyright © 2026 Metropolitan Indianapolis Board of REALTORS®. All rights reserved.