
8791 W Pocket Hollow RoadGosport, IN 47433
Mortgage Calculator
Monthly Payment (Est.)
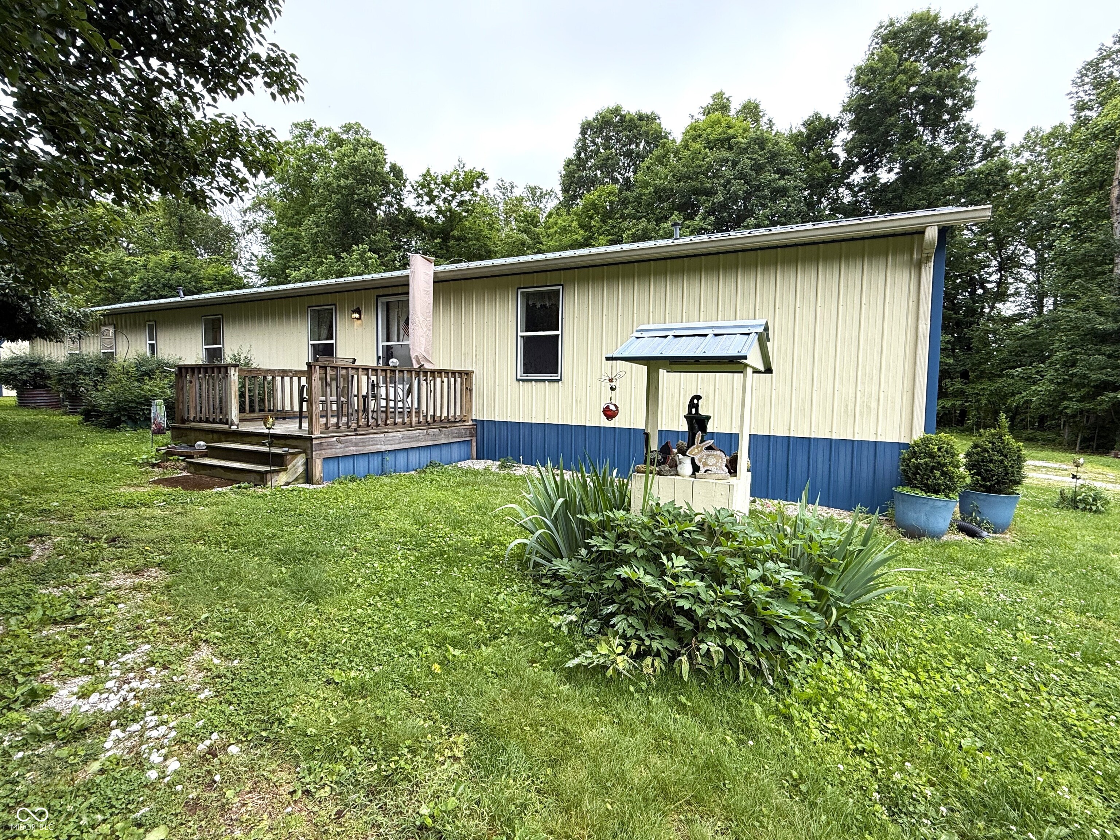
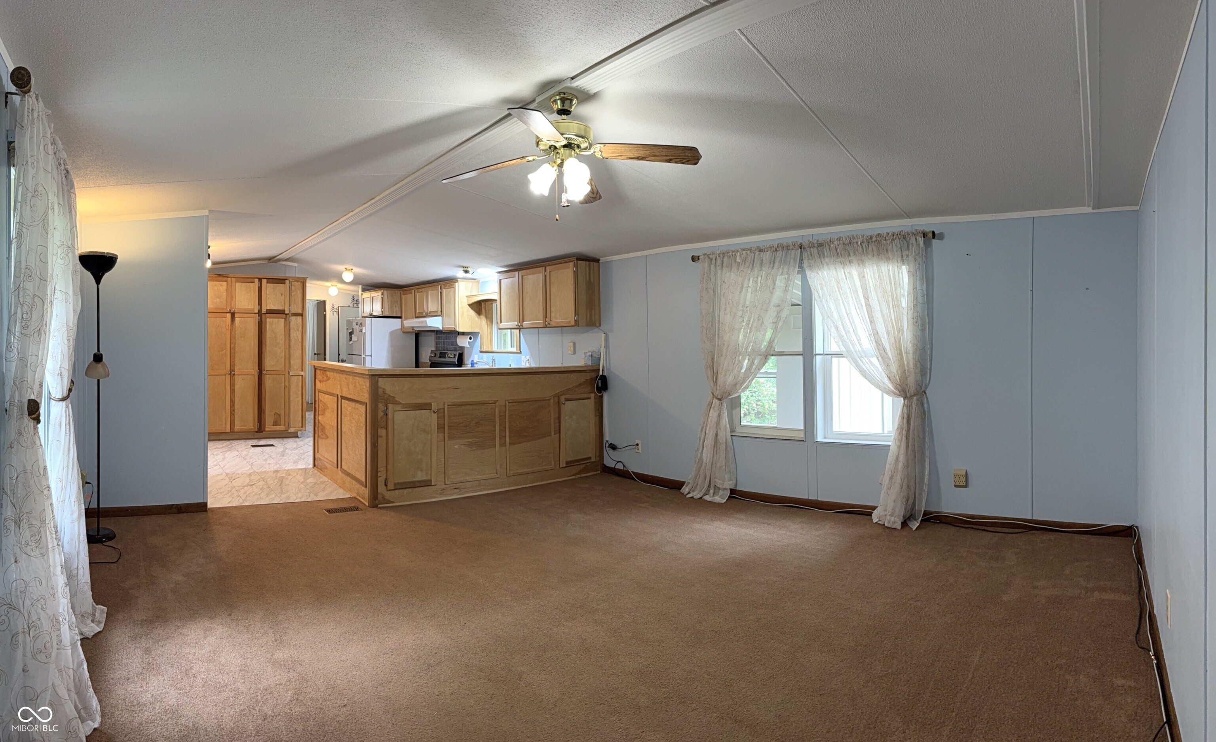
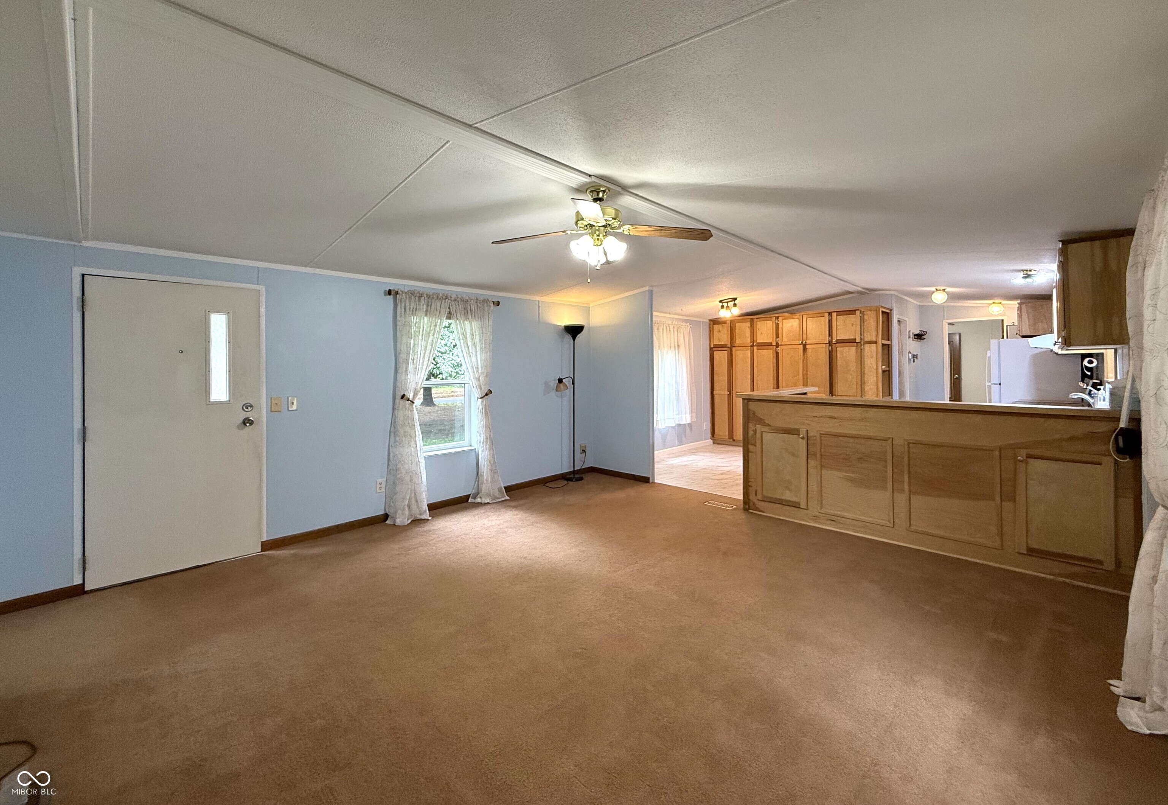
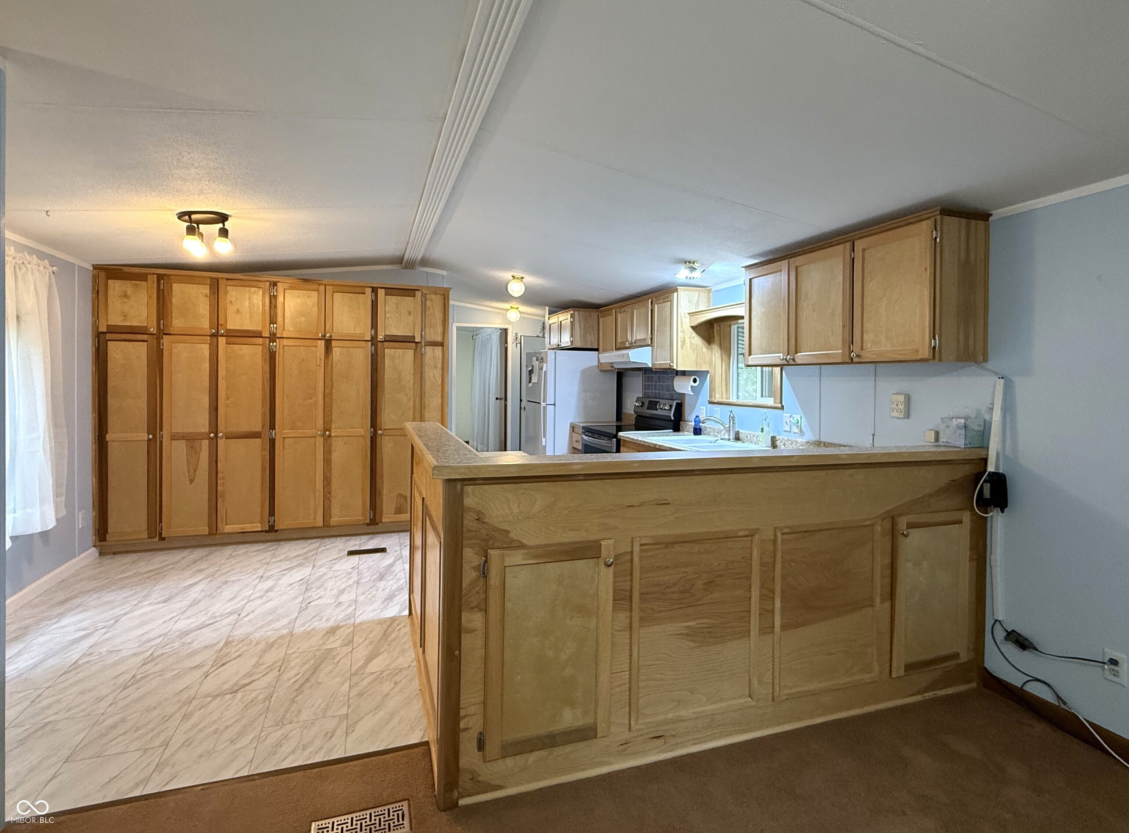
$958Enjoy country living in this rural setting 3 BDRM 2 BTH Home located on 1.23 acres of open yard & wooded areas! Vaulted ceilings in the home add an open feel! Split bedroom floorplan create privacy for family members & guests! Spacious Living Room area that opens up to the Kitchen, Dining, & Breakfast Bar areas! All Appliances Stay! Kitchen features updated natural cabinets, LVP flooring, plenty of cabinet & counter space & a large pantry area! Dining Area in Kitchen. Private laundry room with shelving. Primary Bedroom has large wall to wall closet space! Primary bath has been updated with walk-in shower, vanity & updated cabinets! Bedrooms 2 & 3 have cedar lined closets! Large Sunroom has newer windows with closet space, deck access, & backyard entry. Relax on your backyard deck and enjoy the scenery! Property features a 40x40 detached garage with an enclosed lean-to. Large insulated 12x16 Shed with upper storage areas & an additional 8x10 Shed offer additional space for storage! Oversized 2 Car - carport also provides some additional covered parking & storage space. Electrical hook ups by the firepit offer access for RV parking or camping area. Home features and underground storm shelter for safety. Raised gardens with wild asparagus! 2 Driveways for convenience! Metal Roof & Siding for low maintenance & durability! This home is perfect for the nature lover needing some extra space!
| 9 hours ago | Listing first seen on site | |
| 9 hours ago | Listing updated with changes from the MLS® |

Listings courtesy of Metropolitan Indianapolis Board of REALTORS® as distributed by MLS GRID. All information is provided exclusively for consumers’ personal, non-commercial use, and may not be used for any purpose other than to identify prospective properties that a consumer may be interested in purchasing. All information is believed to be reliable but is not guaranteed and should be independently verified.
Based on information submitted to the MLS GRID as of 2026-05-25 11:38 PM UTC. All data is obtained from various sources and may not have been verified by broker or MLS GRID. Supplied Open House Information is subject to change without notice. All information should be independently reviewed and verified for accuracy. Properties may or may not be listed by the office/agent presenting the information.
Copyright © 2026 Metropolitan Indianapolis Board of REALTORS®. All rights reserved.