
11333 Canopy WayZionsville, IN 46077
Mortgage Calculator
Monthly Payment (Est.)
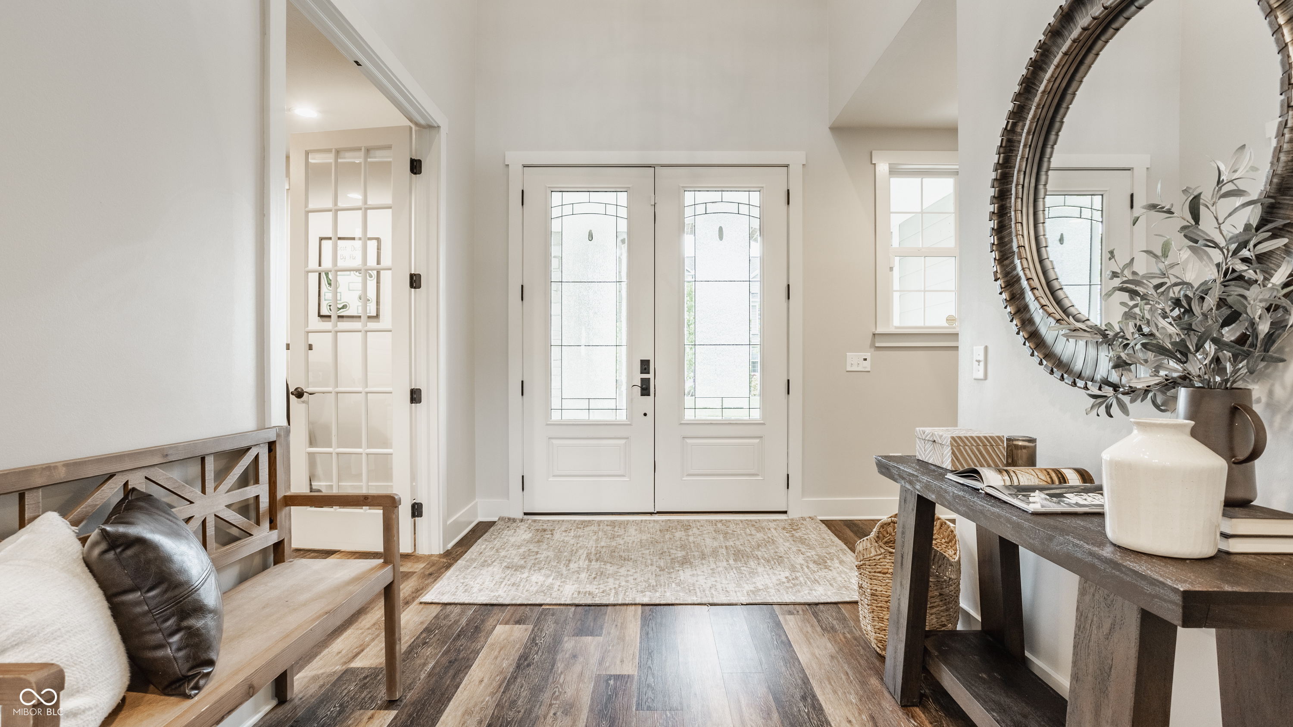
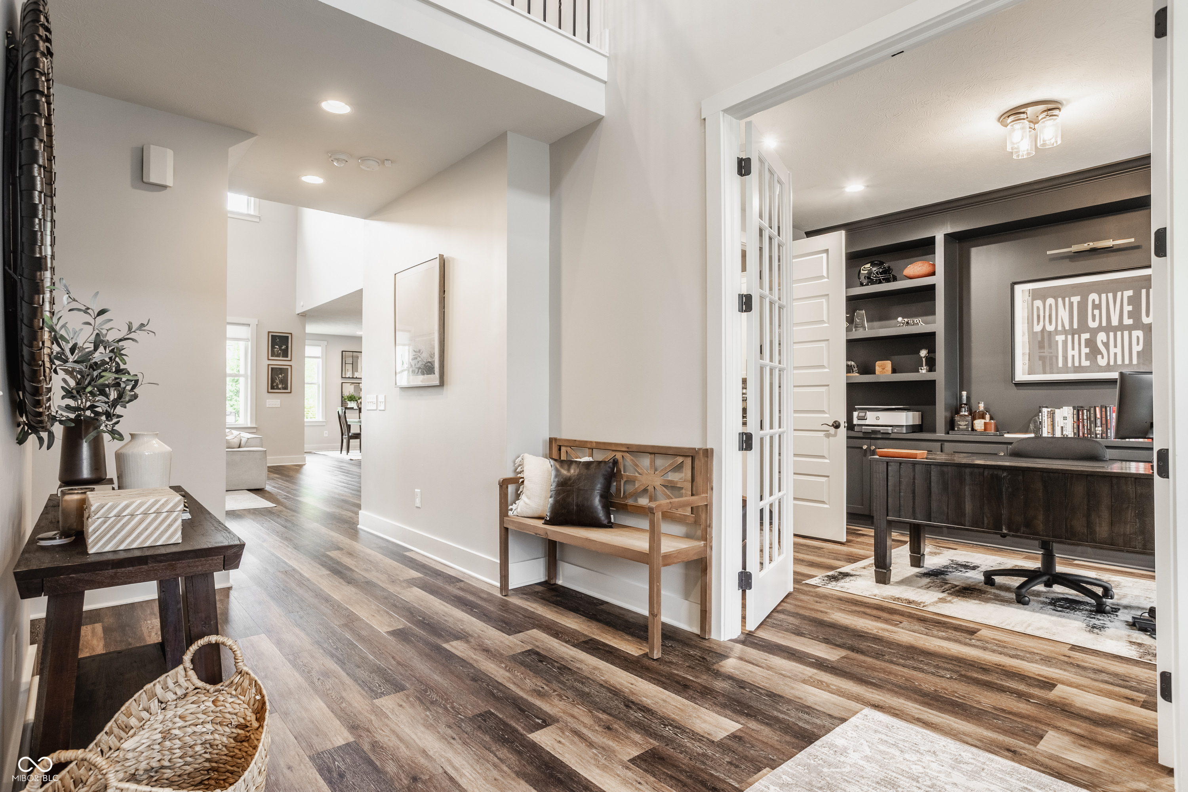
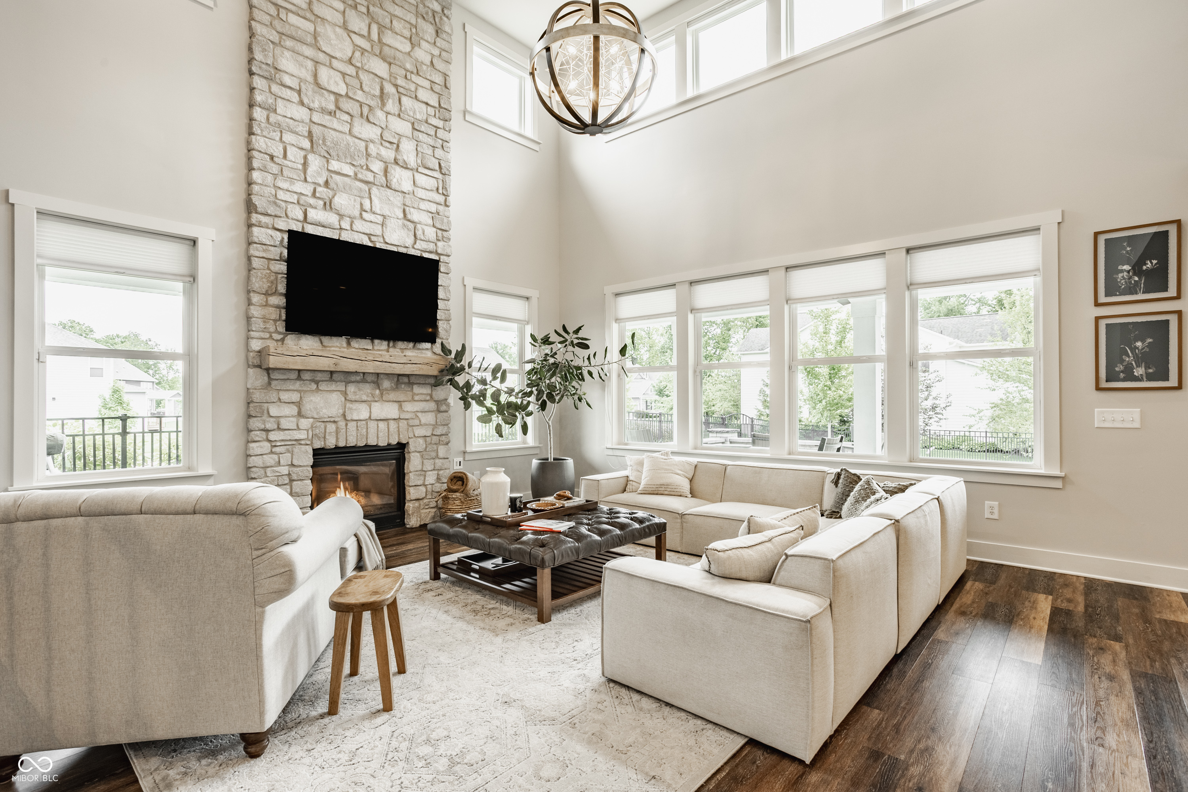
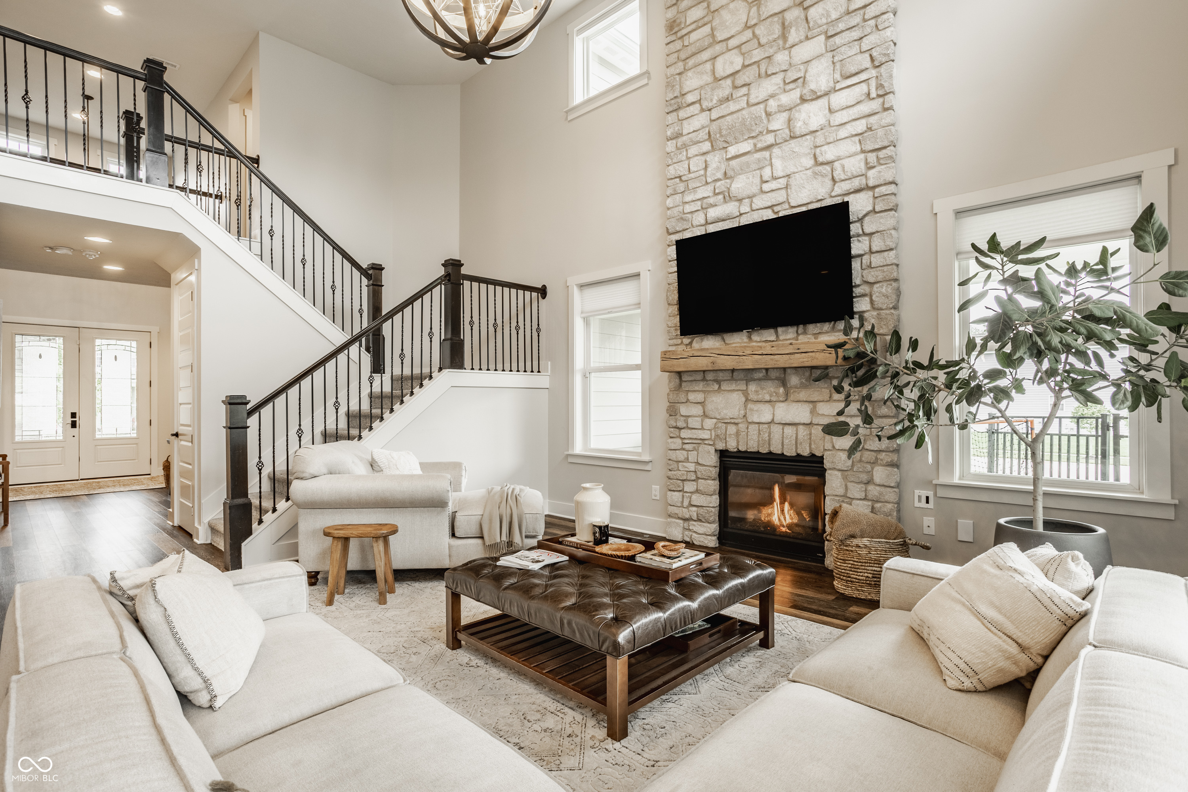
$4,791Life at 11333 Canopy Way in Hidden Pines is all about space, light, and thoughtfully designed living. Situated on a privately fenced corner lot, this home blends grand scale with warm, inviting spaces designed for both everyday living and entertaining. Natural light pours through an abundance of windows, drawing you into the two-story great room where a soaring stone fireplace creates a stunning focal point. The kitchen was designed for gathering, featuring a curved island, white cabinetry, mosaic tile backsplash, statement pendant lighting, and seamless flow into the surrounding living spaces. Just beyond, the sun-filled dining area connects effortlessly to a built-in workspace, while a generously sized butler's pantry leads to a private office with bold navy built-ins. A main-level guest suite with its own full bath offers a comfortable retreat for visitors. Upstairs, four spacious bedrooms provide room for everyone, including a primary suite designed to feel like a private escape with a light-filled sitting room, freestanding soaking tub, marble tile shower, and dual vanities. The lower level takes entertaining to another level with expansive rec and lounge spaces, a custom bar, and a full golf simulator perfect for movie nights, game days, and hosting family and friends. Outside, the wraparound patio creates an ideal setting for relaxing and entertaining with a built-in fireplace, dedicated dining area, multiple lounge spaces, and generous green space surrounded by privacy fencing. From the golf simulator to the butler's pantry and privately fenced yard, every detail of this Hidden Pines home was designed with comfort, functionality, and connection in mind.
| 5 days ago | Status changed to Pending | |
| 5 days ago | Listing updated with changes from the MLS® | |
| a week ago | Listing first seen on site |

Listings courtesy of Metropolitan Indianapolis Board of REALTORS® as distributed by MLS GRID. All information is provided exclusively for consumers’ personal, non-commercial use, and may not be used for any purpose other than to identify prospective properties that a consumer may be interested in purchasing. All information is believed to be reliable but is not guaranteed and should be independently verified.
Based on information submitted to the MLS GRID as of 2026-05-31 05:29 PM UTC. All data is obtained from various sources and may not have been verified by broker or MLS GRID. Supplied Open House Information is subject to change without notice. All information should be independently reviewed and verified for accuracy. Properties may or may not be listed by the office/agent presenting the information.
Copyright © 2026 Metropolitan Indianapolis Board of REALTORS®. All rights reserved.