
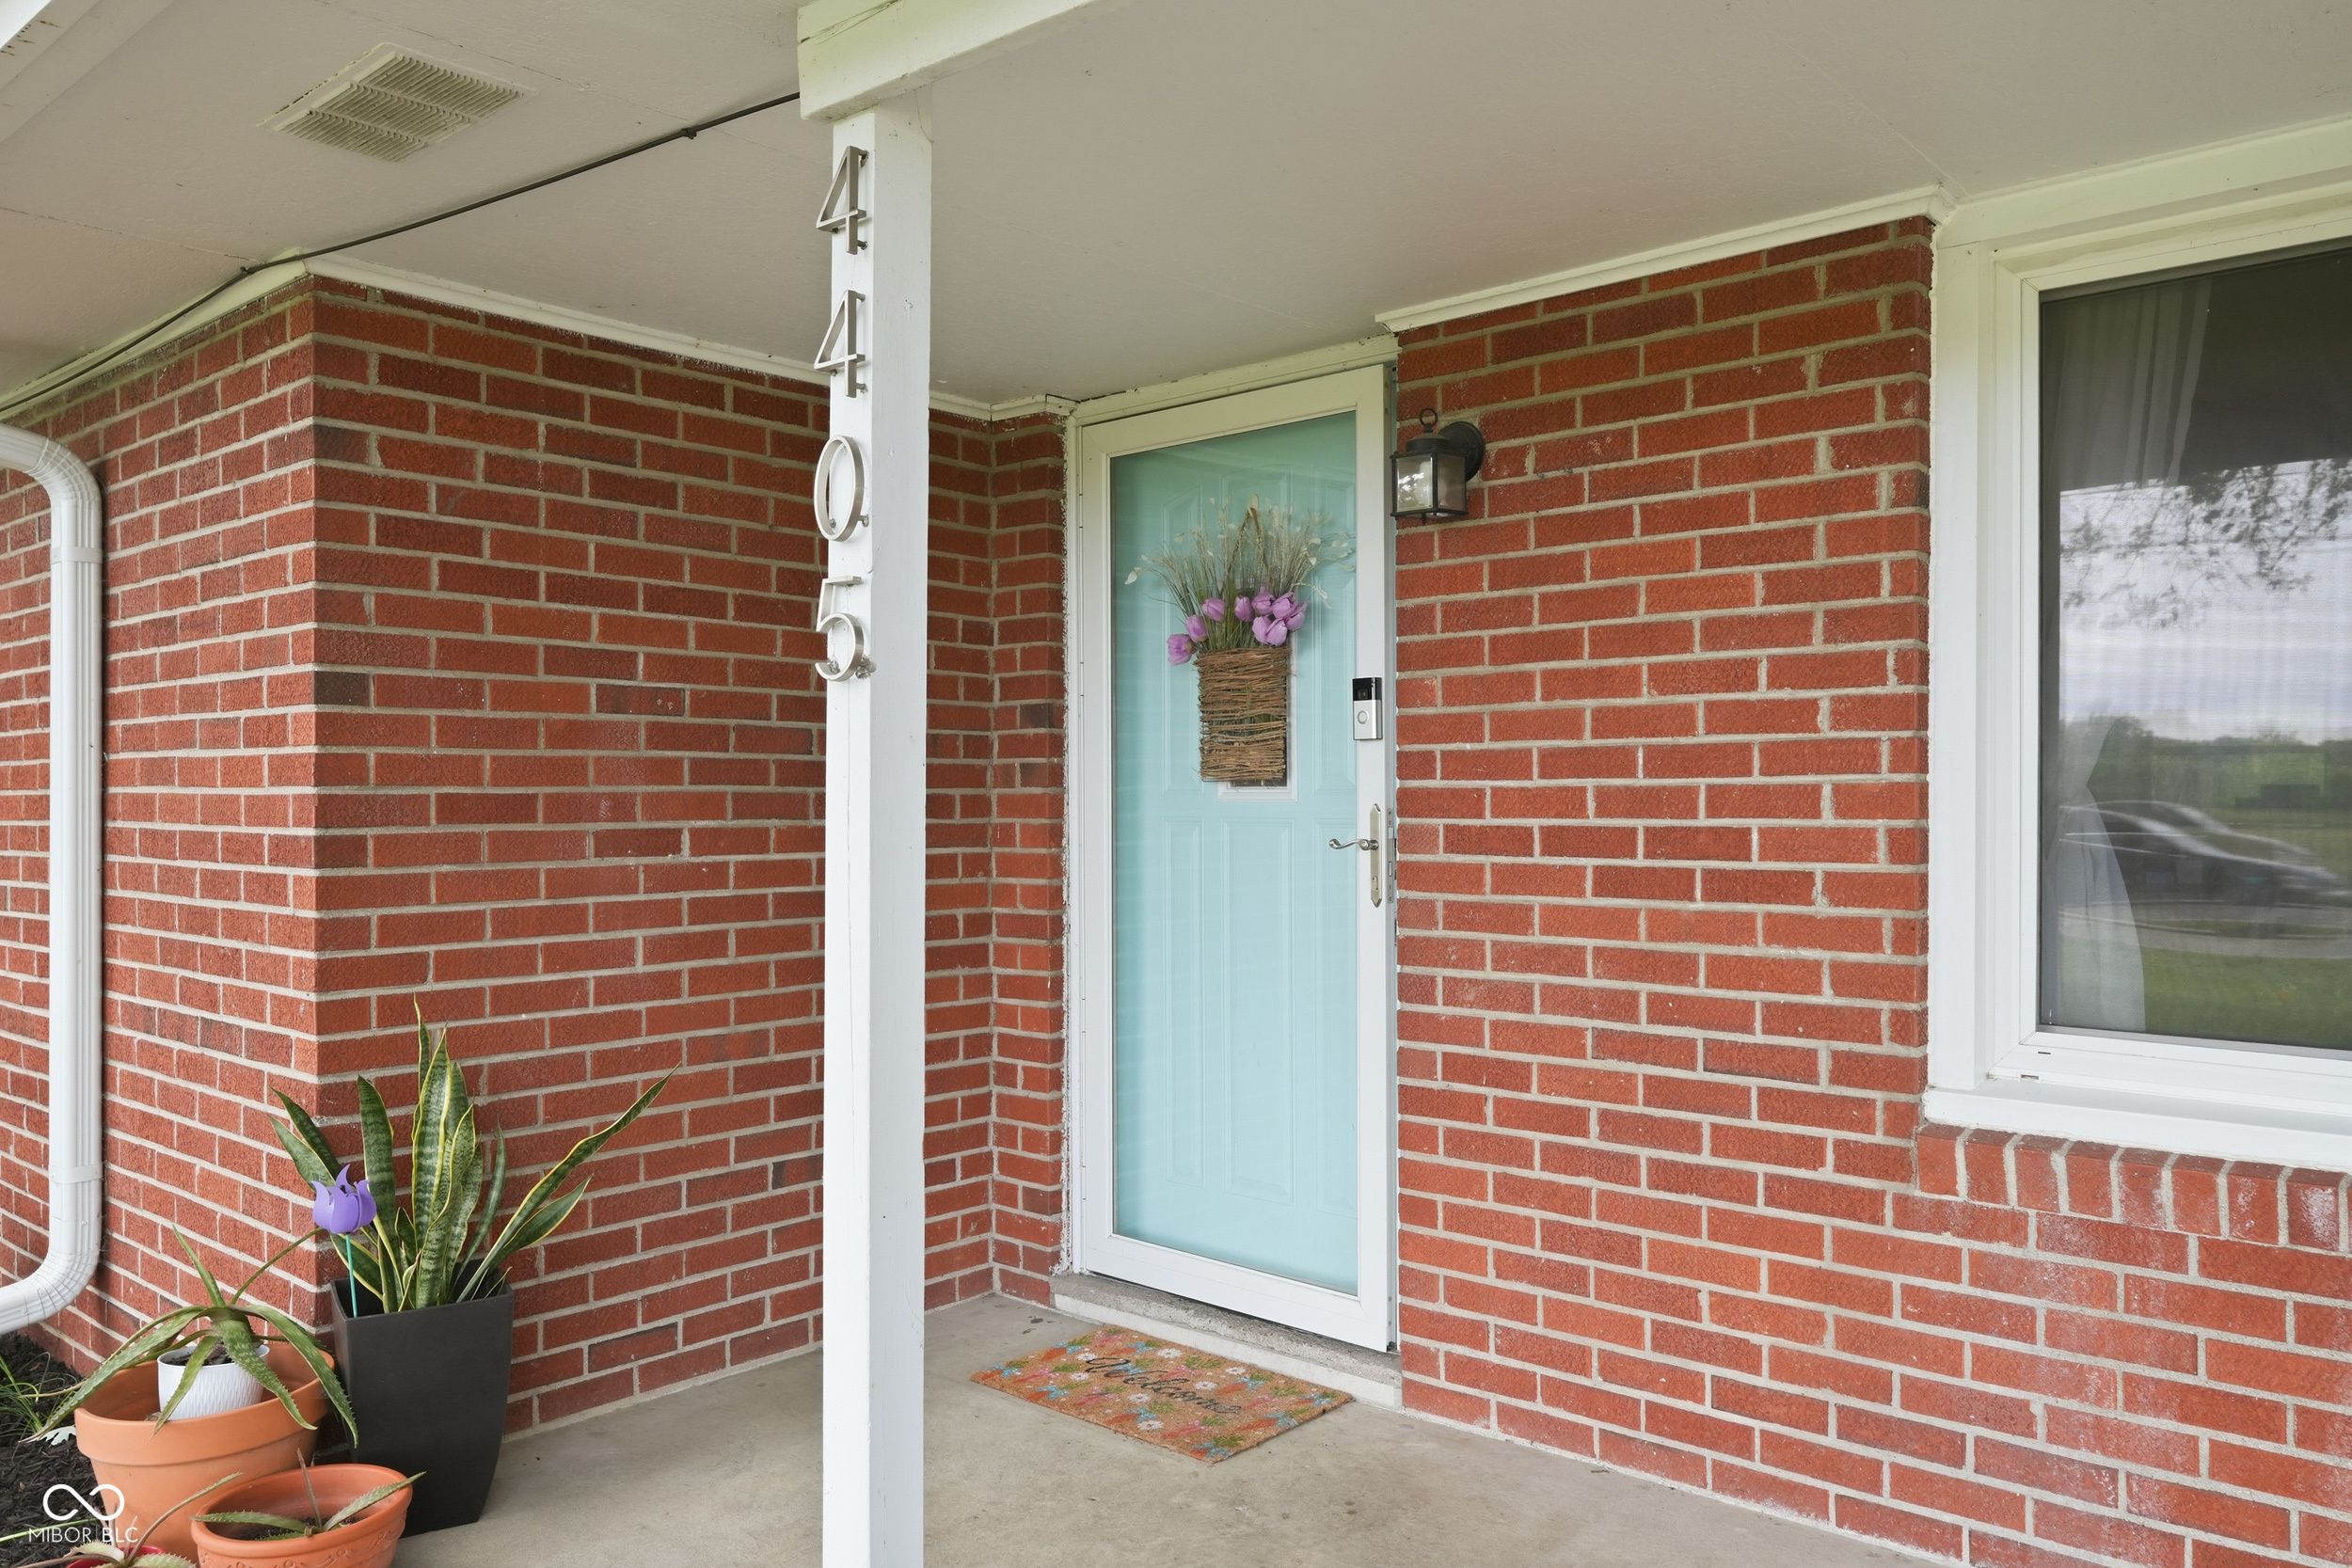
4405 S 50 WAnderson, IN 46013
Mortgage Calculator
Monthly Payment (Est.)
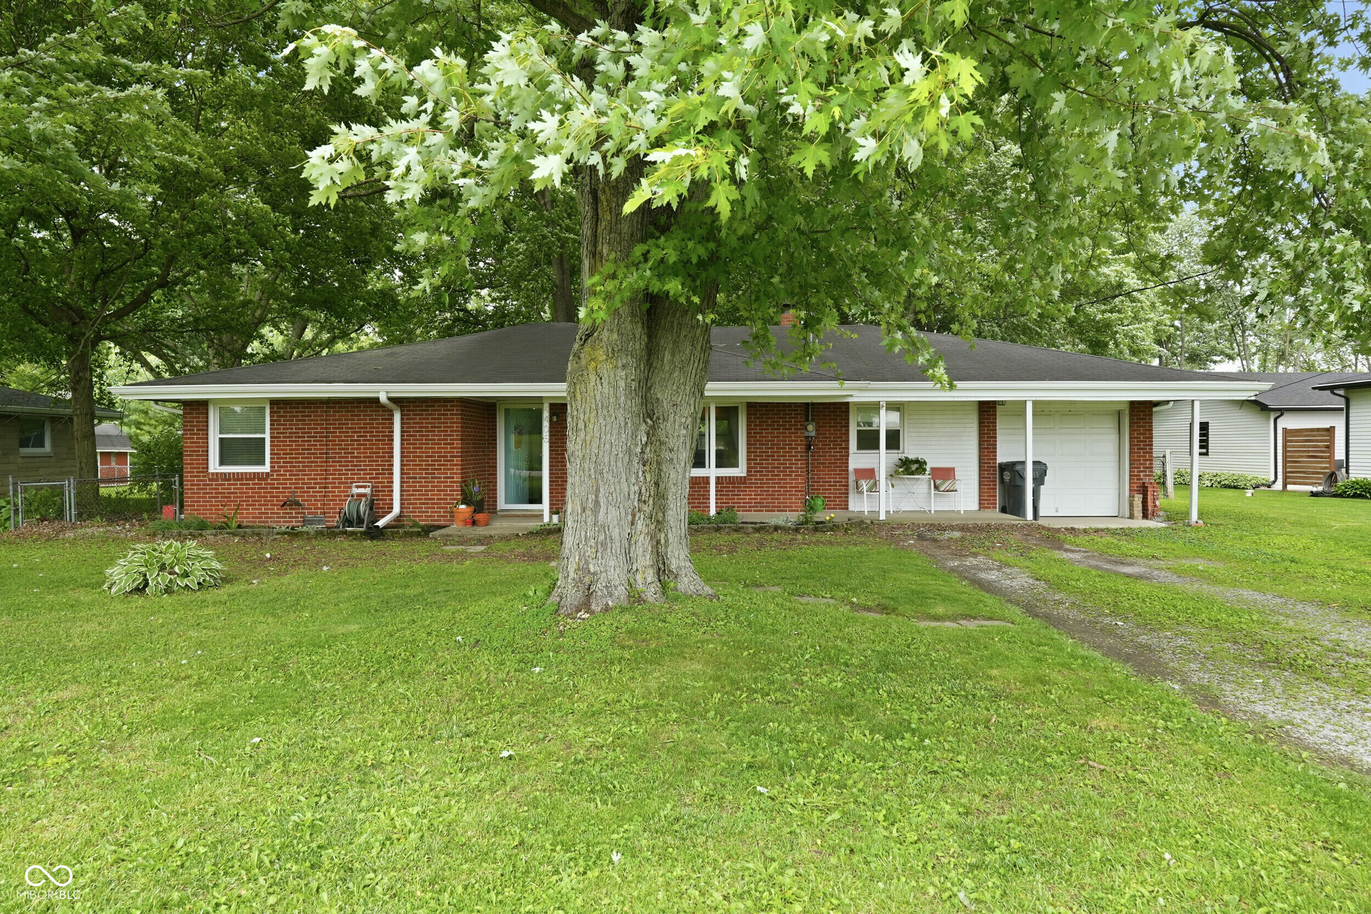
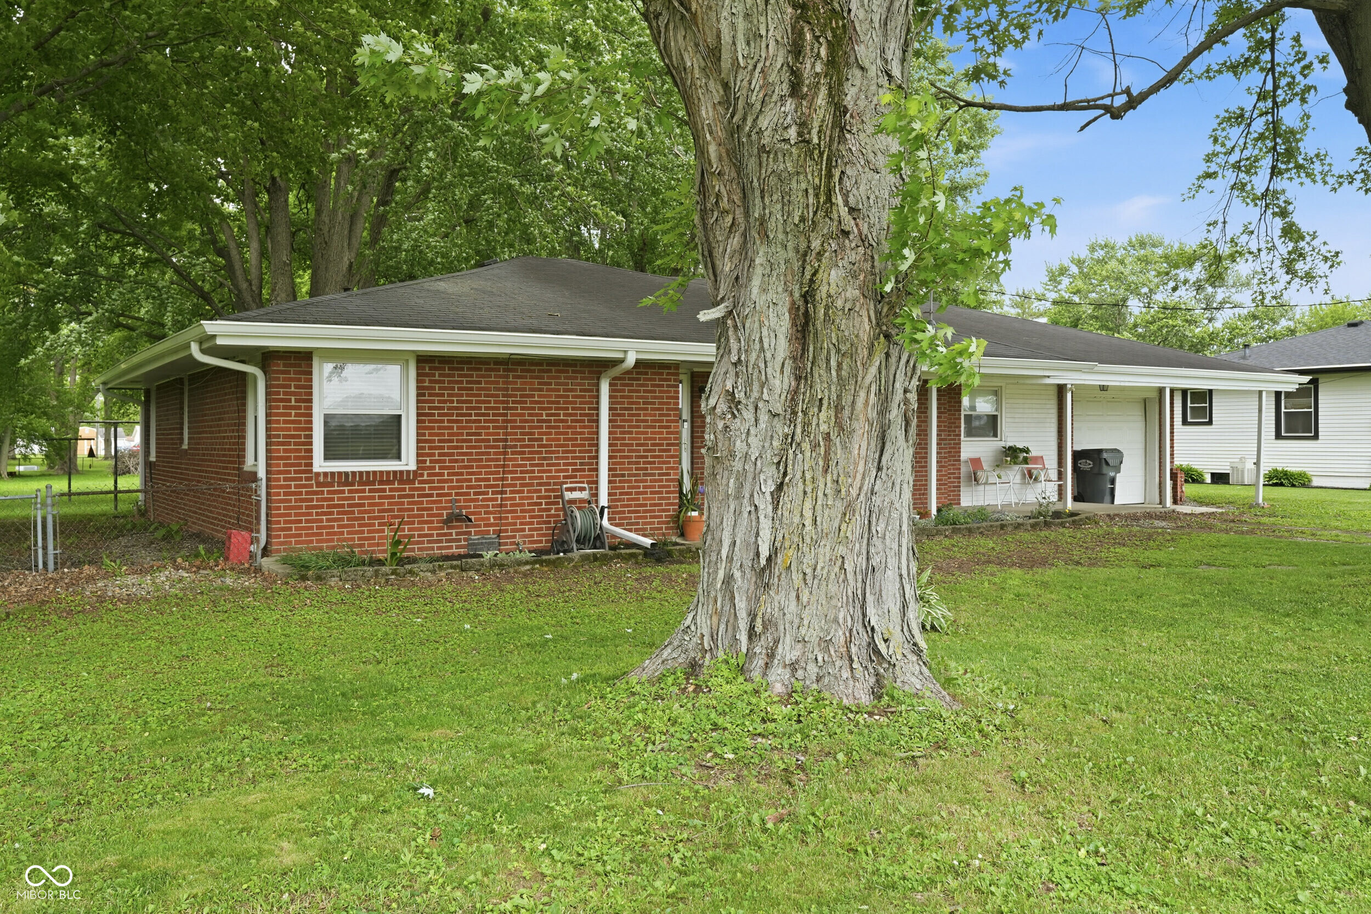
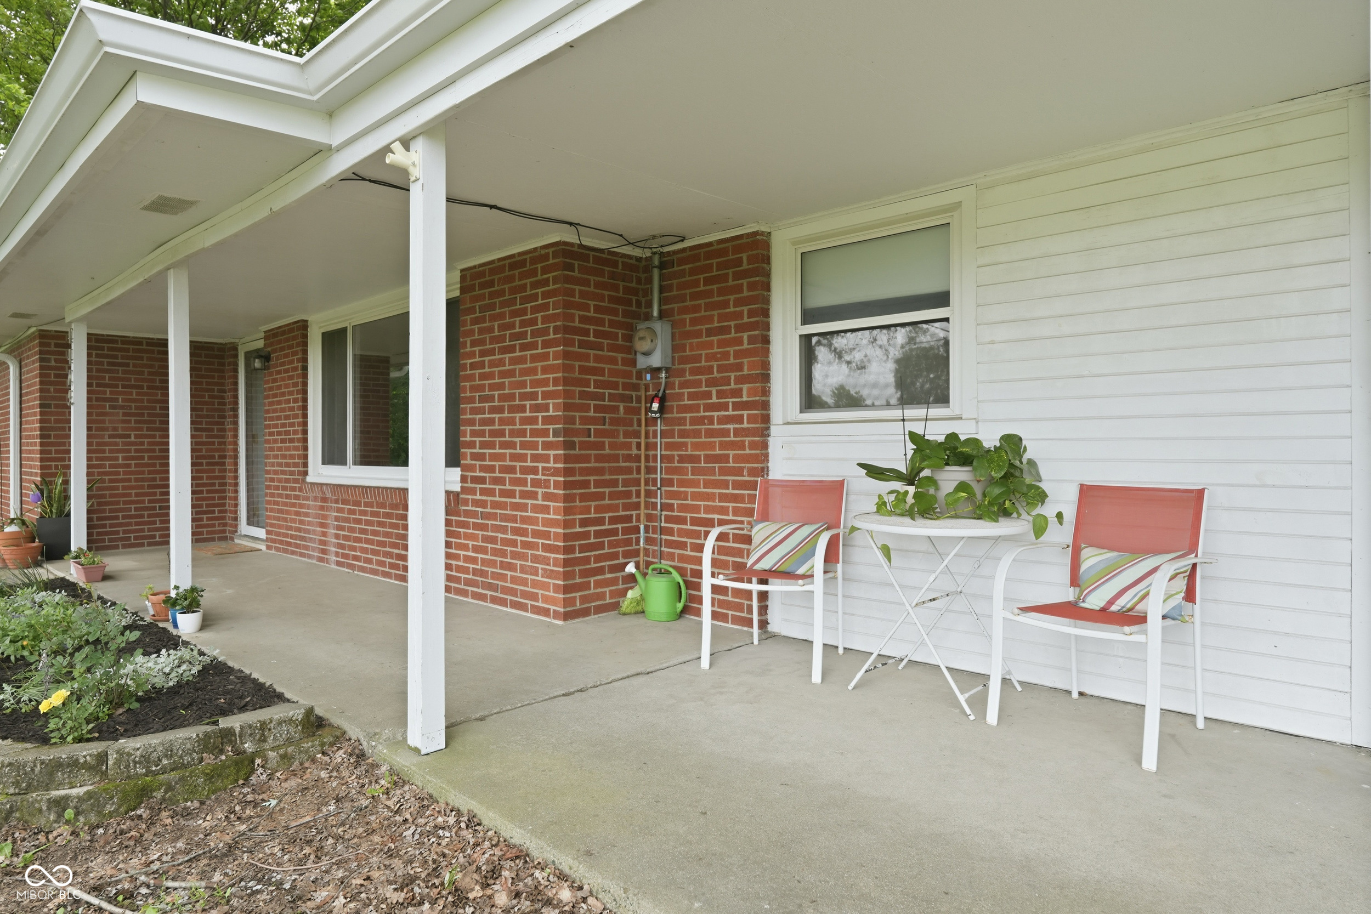
$958Welcome home to this charming brick ranch in Anderson. This 3 bedroom, 1.5 bath home offers comfortable living with an inviting layout, updated finishes, and plenty of space to enjoy inside and out. The home features a bright living area, dining space, attached garage, water softener, updated kitchen light fixture, painted kitchen cabinets with updated hardware, and a large fenced backyard perfect for entertaining, relaxing, or play. The backyard also includes a deck, basketball goal, swing set, playground, and trampoline that will remain with the home. Additional improvements include newer gutters installed last year, select plumbing updates, added exterior wood siding for enhanced curb appeal, minor landscaping improvements, and thoughtful touches throughout the property. A home warranty is also being offered for added peace of mind. Conveniently located near local amenities while still offering room to enjoy your own outdoor space. Buyer to verify all room sizes, square footage, schools, and any information deemed important to the buyer=]\
| yesterday | Listing first seen on site | |
| yesterday | Listing updated with changes from the MLS® |

Listings courtesy of Metropolitan Indianapolis Board of REALTORS® as distributed by MLS GRID. All information is provided exclusively for consumers’ personal, non-commercial use, and may not be used for any purpose other than to identify prospective properties that a consumer may be interested in purchasing. All information is believed to be reliable but is not guaranteed and should be independently verified.
Based on information submitted to the MLS GRID as of 2026-05-25 11:38 PM UTC. All data is obtained from various sources and may not have been verified by broker or MLS GRID. Supplied Open House Information is subject to change without notice. All information should be independently reviewed and verified for accuracy. Properties may or may not be listed by the office/agent presenting the information.
Copyright © 2026 Metropolitan Indianapolis Board of REALTORS®. All rights reserved.
Did you know? You can invite friends and family to your search. They can join your search, rate and discuss listings with you.