
7496 Wood CourtFishers, IN 46038
Mortgage Calculator
Monthly Payment (Est.)
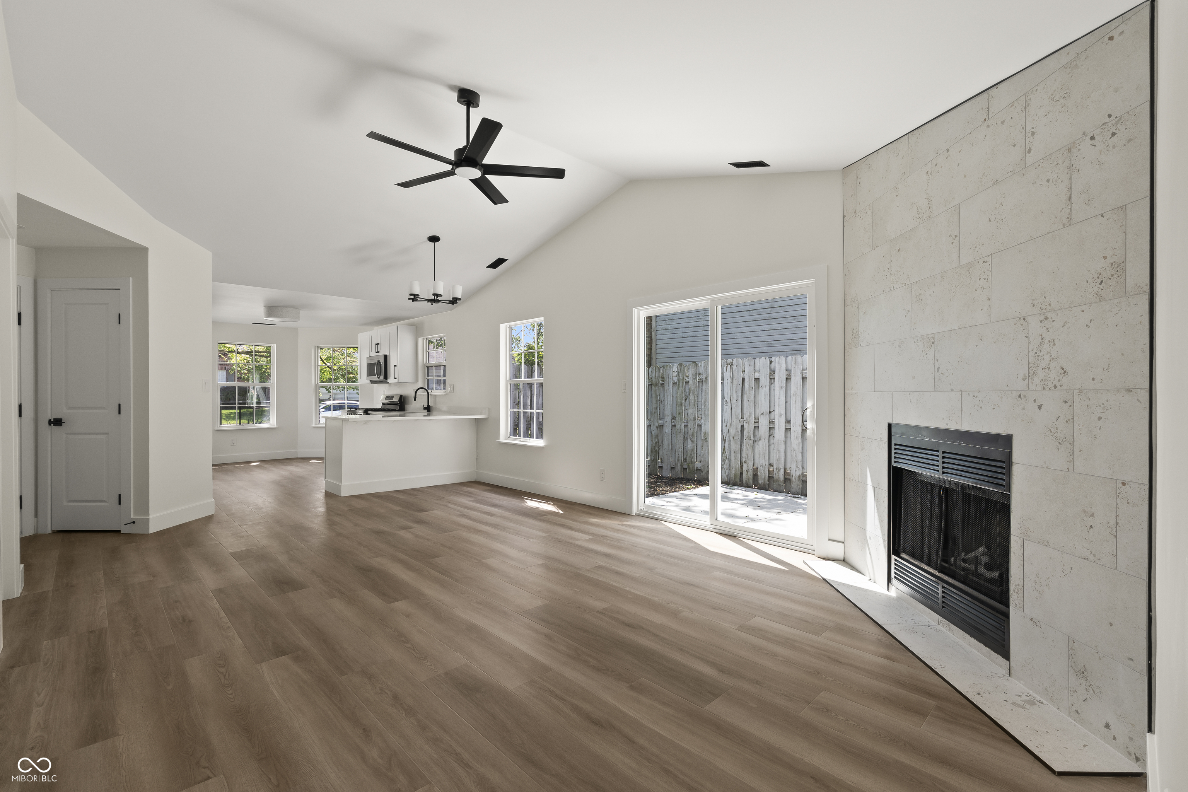
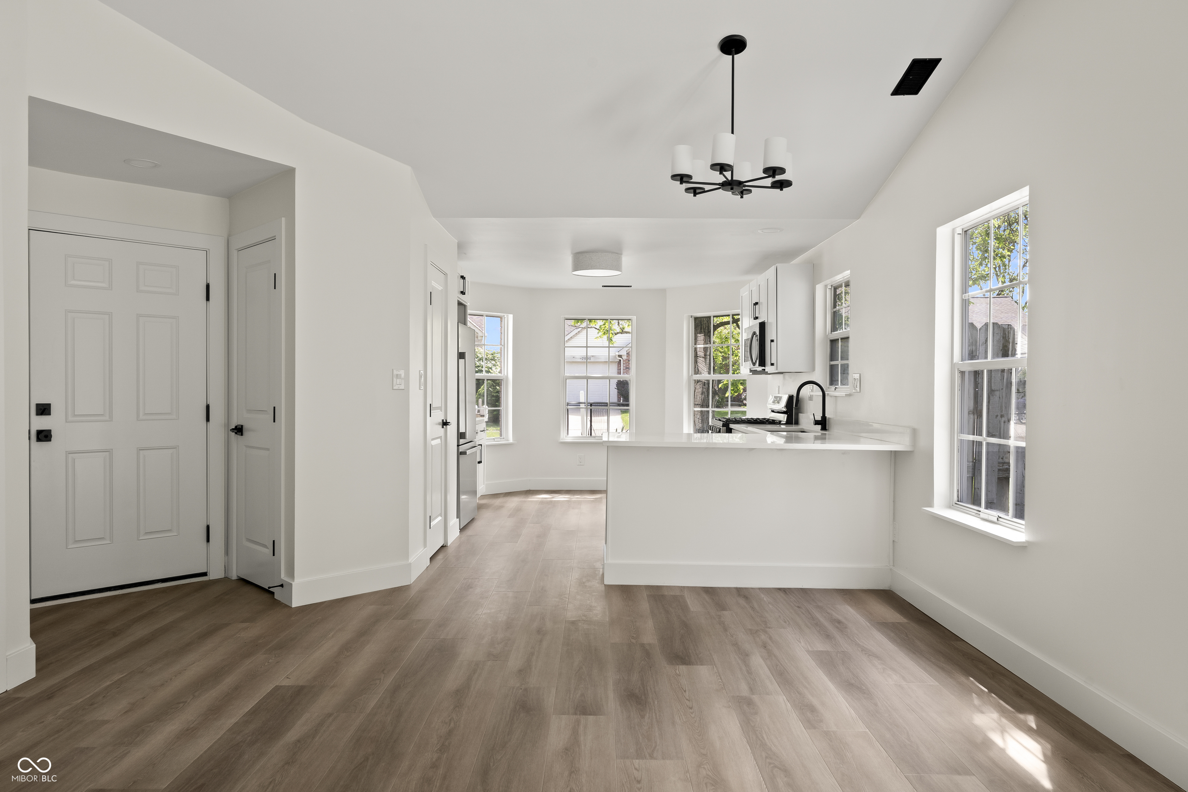
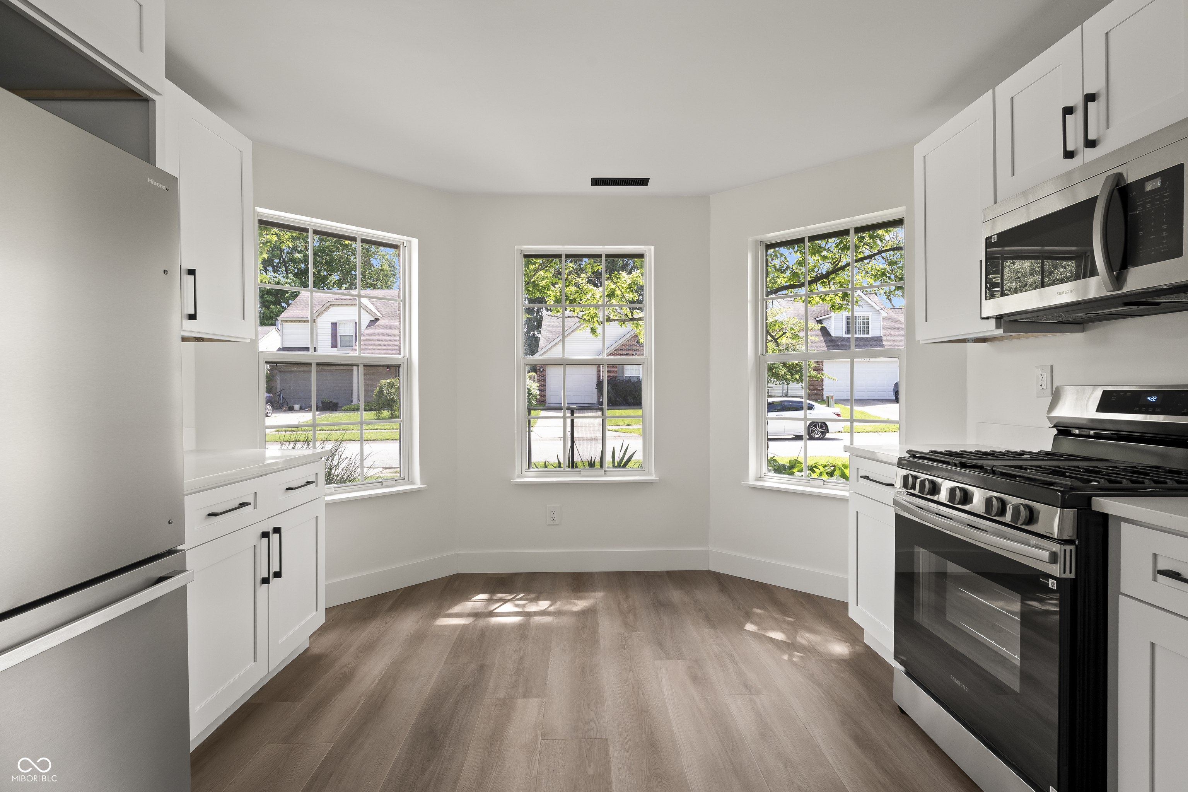
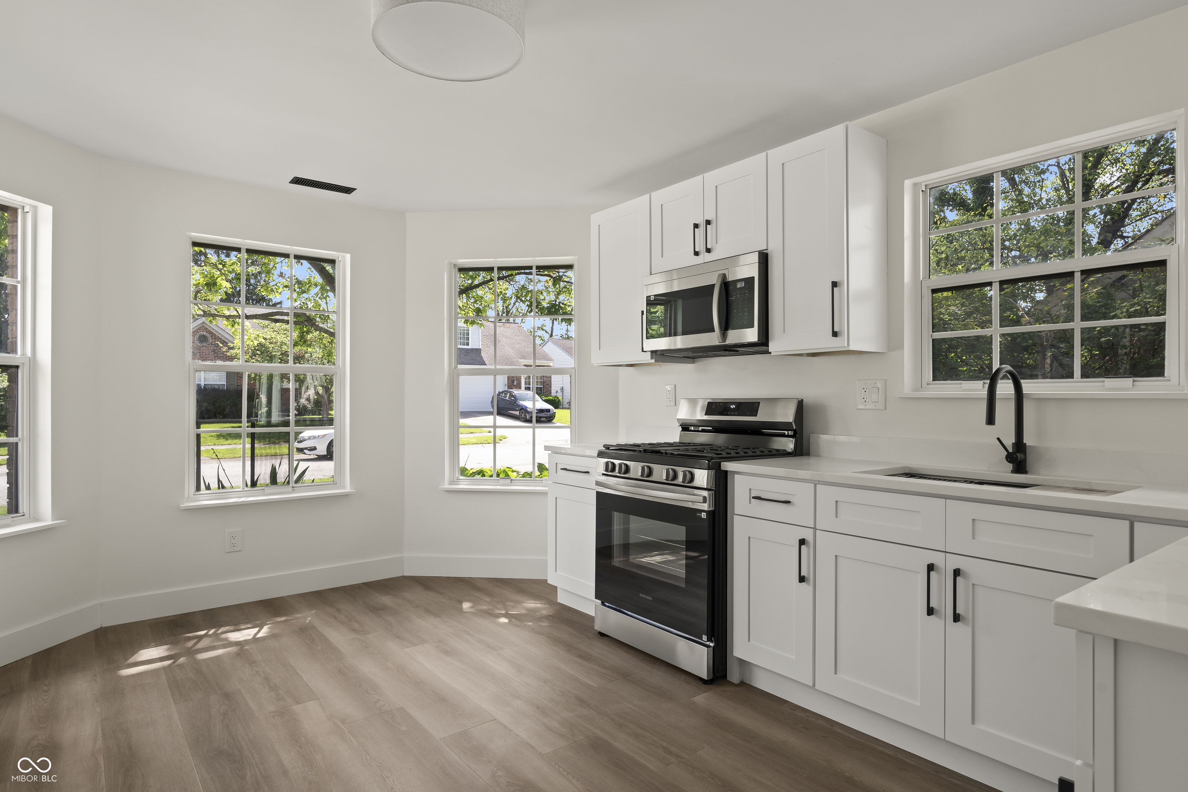
$1,528Welcome to this gorgeous 3-bedroom, 2-bath ranch in Fishers - just minutes to the Nickel Plate District and hotspots like Four Day Ray Brewing, Tiburon Coastal Cuisine, Cafe Patachou, and the Nickel Plate Trail. This is not your typical Fishers ranch - a top-to-bottom renovation gives this near 1,300 -square-foot home the look and feel of new construction at a fraction of the price. The open-concept layout features wide-plank Galway Oak flooring throughout, fresh paint with crisp white trim, and a gorgeous kitchen with white shaker cabinets, matte black hardware, Calcutta Belarus quartzite countertops, a stainless steel under-mount workstation sink, and a full Samsung appliance package - 5-burner gas range, counter-depth refrigerator, over-the-range microwave, and top-control dishwasher. Both bathrooms are showstoppers. The guest bath pairs a navy vanity with absolute white quartzite, gold and brass fixtures, an arched mirror, and Amelia 2.0 tile in the tub surround. The primary en-suite goes even bigger with a double vanity, dual framed mirrors, and a glass barn-door walk-in shower with contemporary matte white tile and a built-in niche. The vaulted living room anchors the home with a floor-to-ceiling stone fireplace and a sliding glass door to the side yard. Bedrooms are tucked down a private hallway, and the primary suite includes a walk-in closet and that show-stopping en-suite. You also get a 2-car attached garage and main level laundry room. Beyond the Nickel Plate District, Ironwood Golf Club, RiverGlen Country Club, and the 127-acre Ritchey Woods Nature Preserve are all just a short drive away - whether you're looking for your first home in Fishers or a modern upgrade from your current spot, this in one you have to check out before it's gone!
| 9 hours ago | Listing first seen on site | |
| 10 hours ago | Listing updated with changes from the MLS® |

Listings courtesy of Metropolitan Indianapolis Board of REALTORS® as distributed by MLS GRID. All information is provided exclusively for consumers’ personal, non-commercial use, and may not be used for any purpose other than to identify prospective properties that a consumer may be interested in purchasing. All information is believed to be reliable but is not guaranteed and should be independently verified.
Based on information submitted to the MLS GRID as of 2026-05-26 01:40 AM UTC. All data is obtained from various sources and may not have been verified by broker or MLS GRID. Supplied Open House Information is subject to change without notice. All information should be independently reviewed and verified for accuracy. Properties may or may not be listed by the office/agent presenting the information.
Copyright © 2026 Metropolitan Indianapolis Board of REALTORS®. All rights reserved.
Did you know? You can invite friends and family to your search. They can join your search, rate and discuss listings with you.