
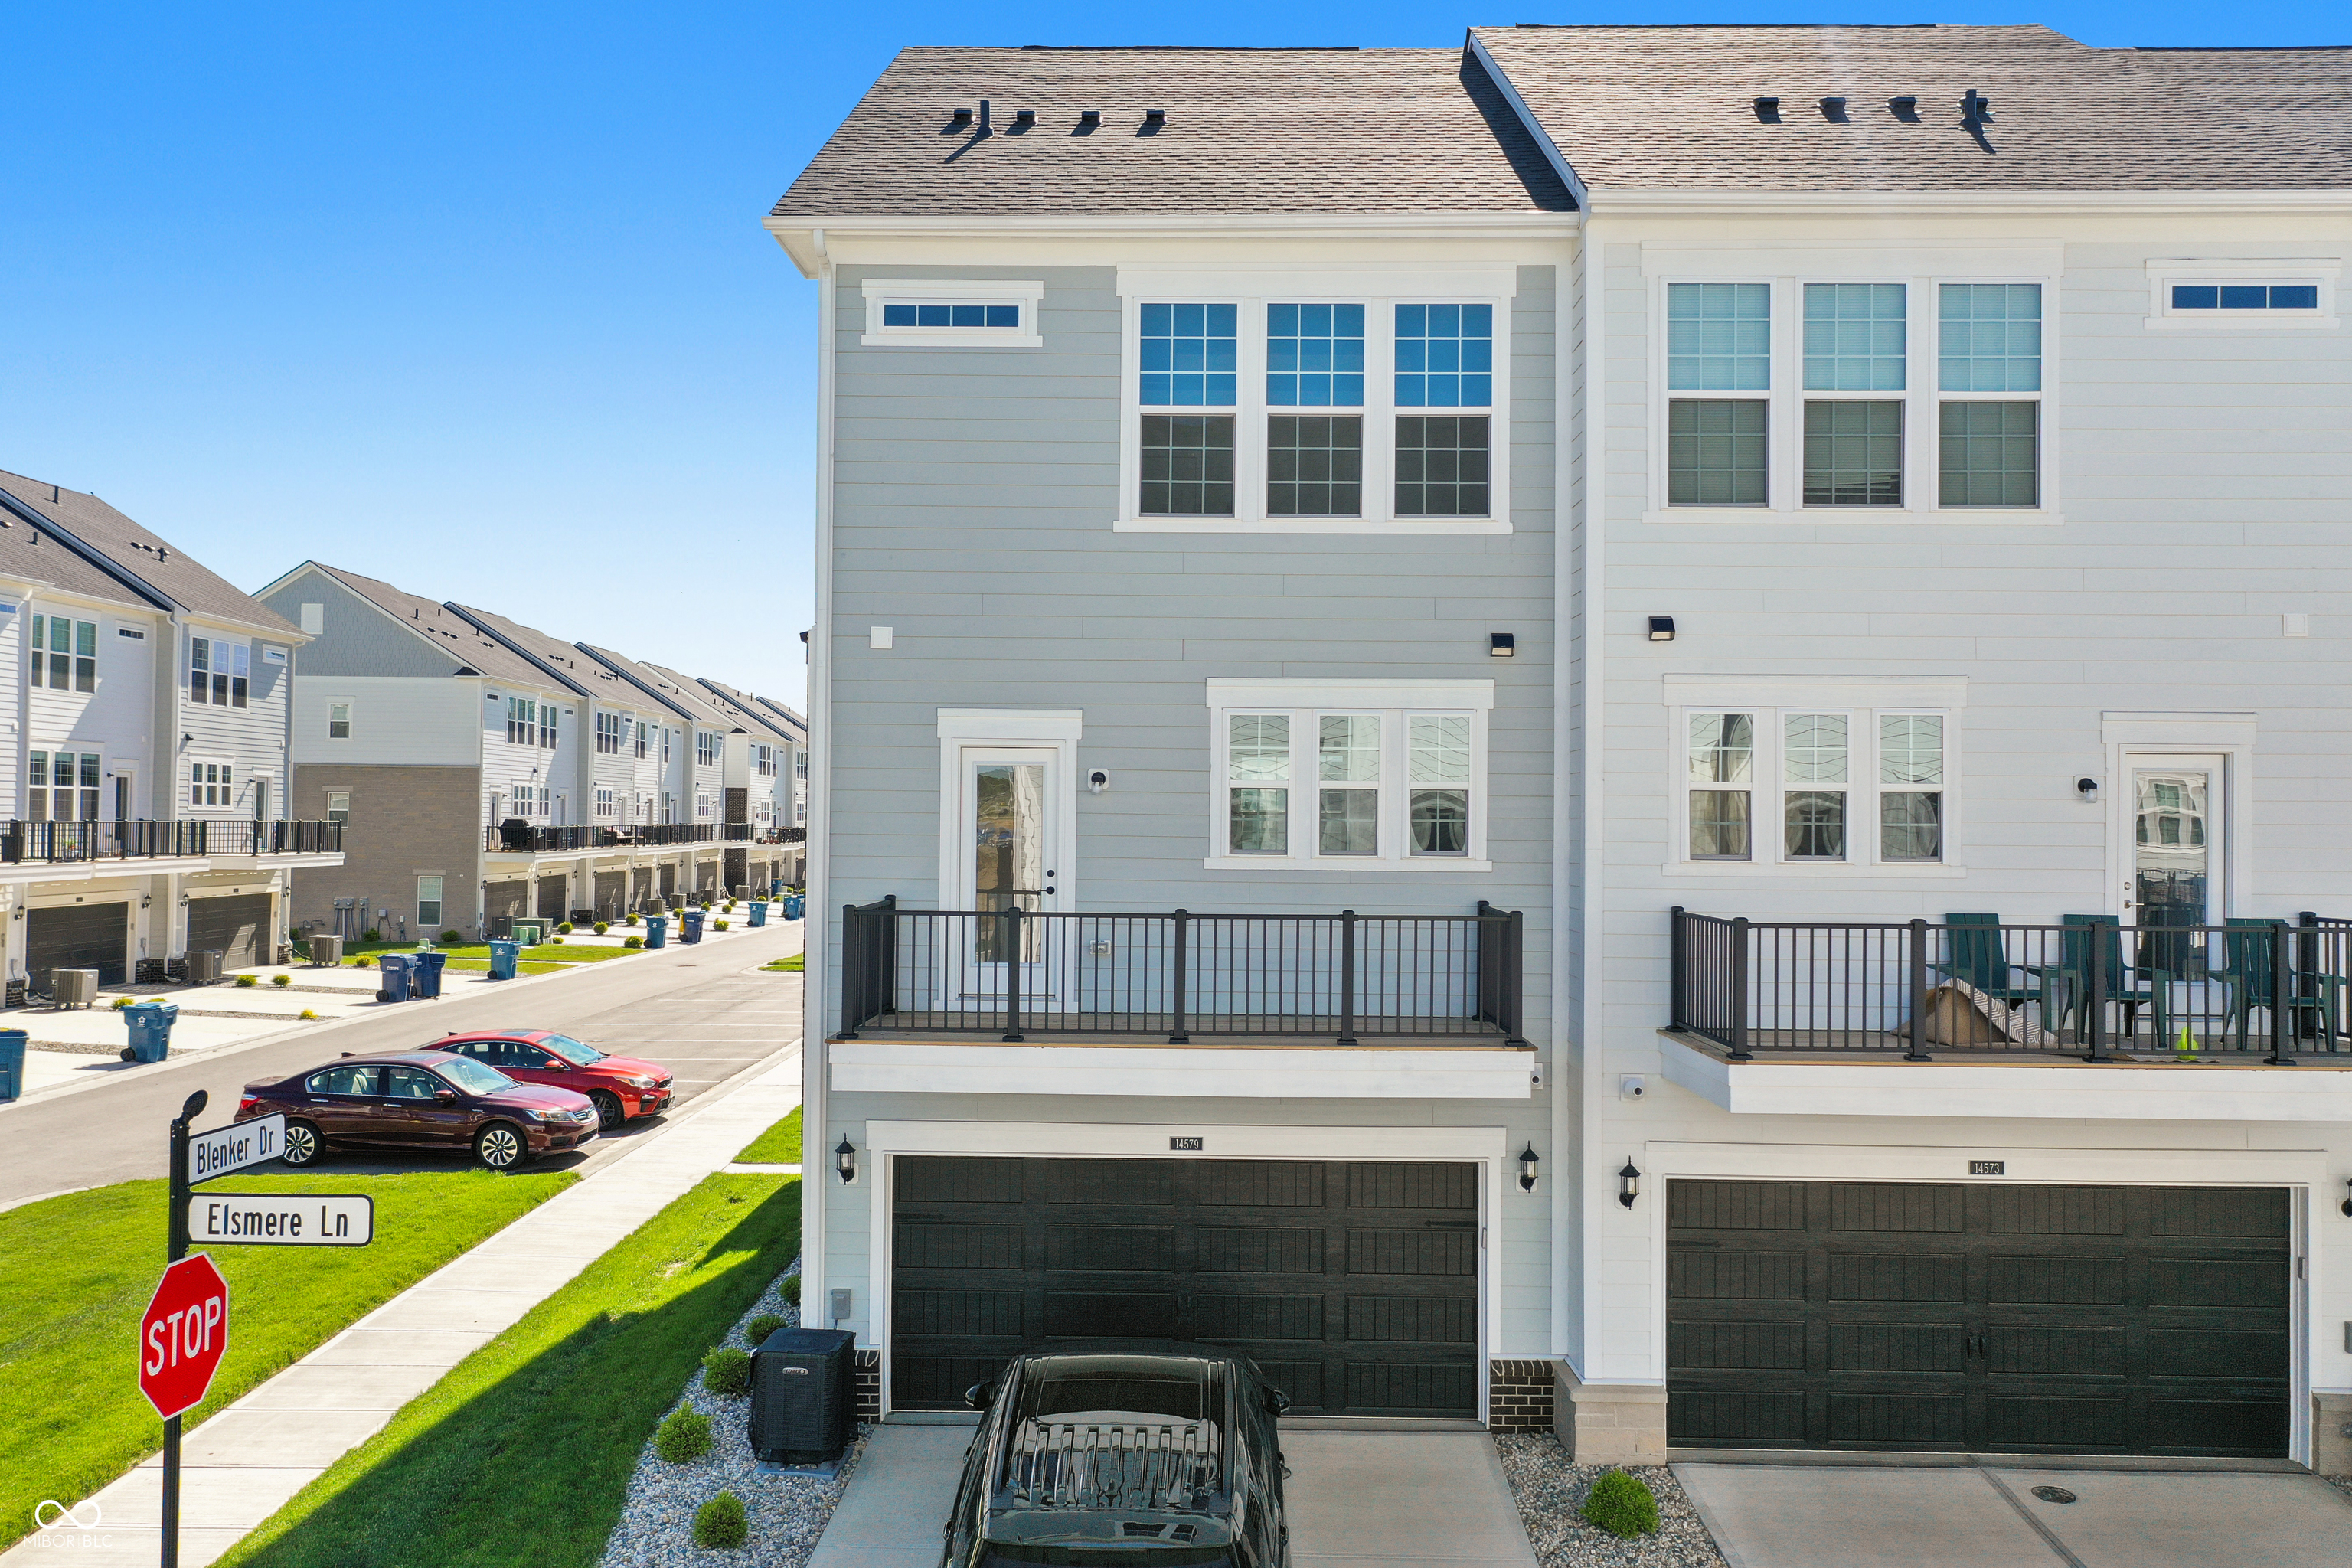
14579 Elsmere LaneCarmel, IN 46074

Mortgage Calculator
Monthly Payment (Est.)
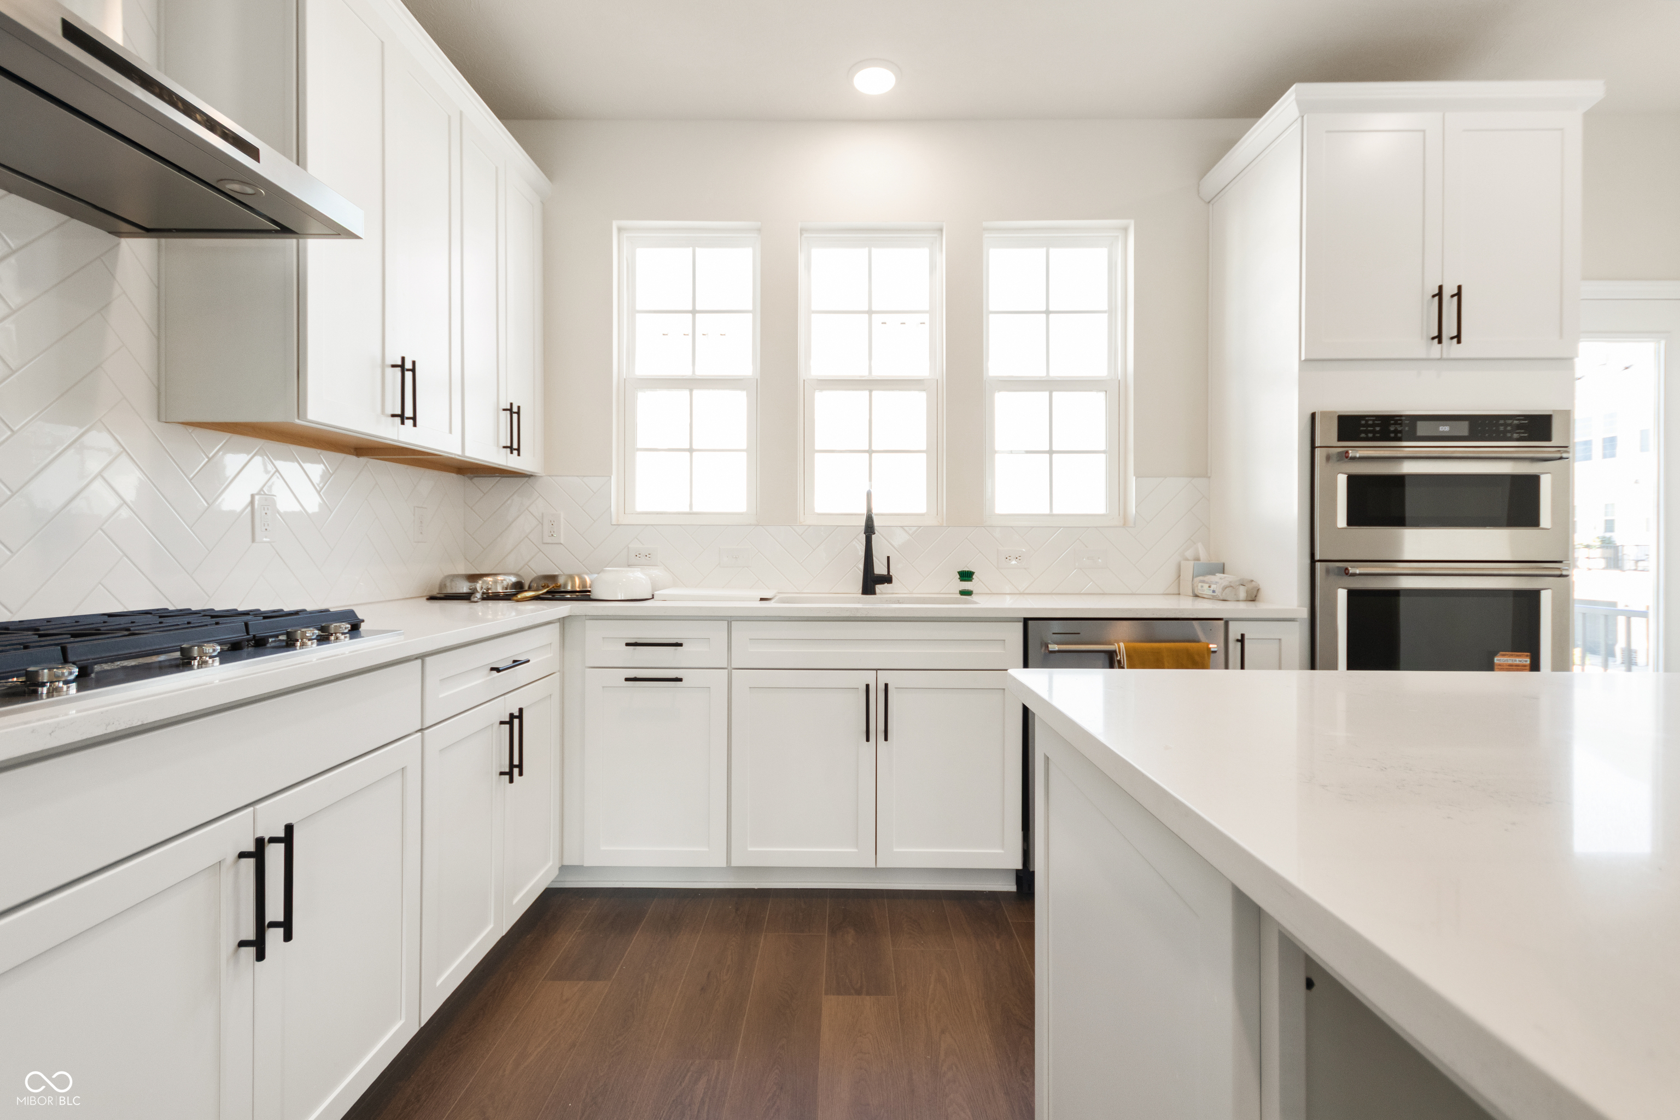
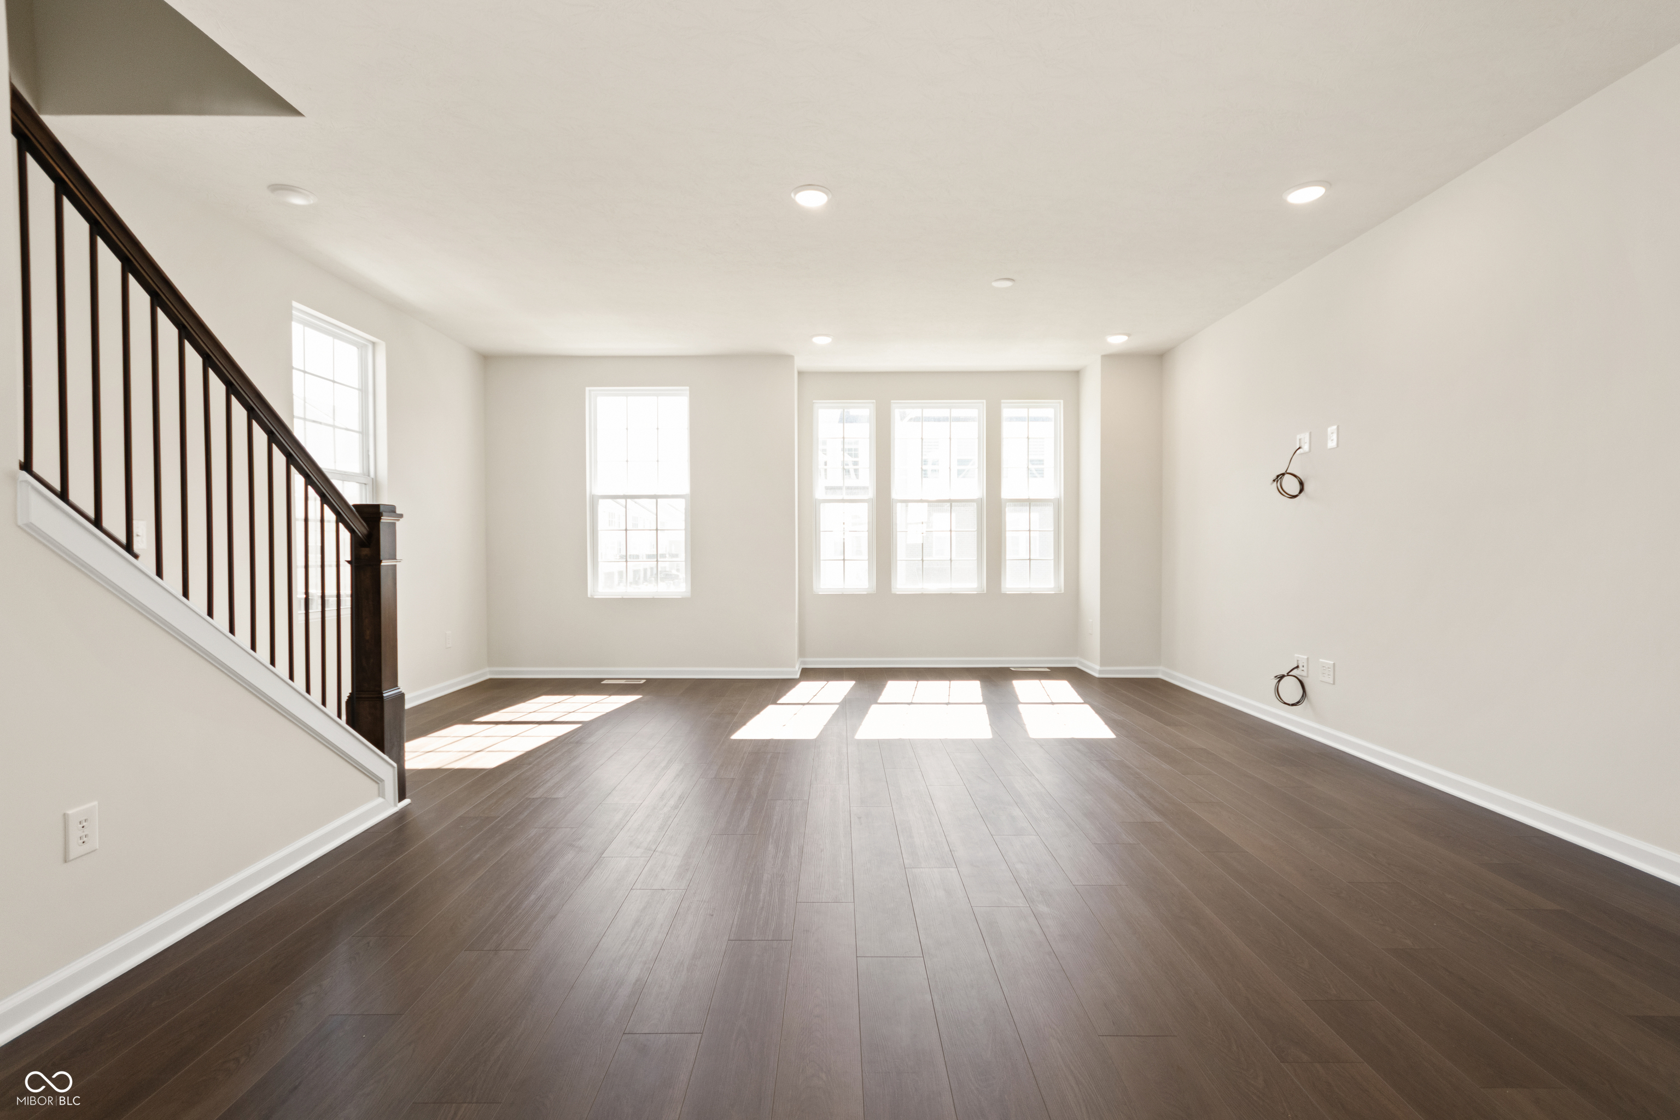
Enter an interest rate to see your estimated monthly payment.** Seller offering $5,000 in concessions ** Why is this unit different? Welcome to this beautifully upgraded home in Carmel, Indiana, situated on a premium corner lot! Thoughtfully designed with the upgraded Premiere Package, this home features elegant 3cm quartz countertops, upgraded luxury vinyl plank flooring, Winstead 5-piece cabinetry, black cabinet hardware, tile flooring in the bathrooms and laundry room, and enhanced carpet padding for added comfort. The gourmet kitchen is a standout with its built-in microwave and oven combo, gas cooktop, and stylish hood vent - perfect for entertaining and everyday living. Custom wrought iron stair railings add a luxury touch, while the upgraded tiled shower in the owner's suite creates a spa-like retreat. With high-end finishes and upgrades throughout, this move-in ready Carmel home offers the perfect blend of style, comfort, and functionality.
| a month ago | Price changed to $438,000 | |
| a month ago | Listing updated with changes from the MLS® | |
| 4 months ago | Listing first seen on site |

Listings courtesy of Metropolitan Indianapolis Board of REALTORS® as distributed by MLS GRID. All information is provided exclusively for consumers’ personal, non-commercial use, and may not be used for any purpose other than to identify prospective properties that a consumer may be interested in purchasing. All information is believed to be reliable but is not guaranteed and should be independently verified.
Based on information submitted to the MLS GRID as of 2026-09-25 01:01 AM UTC. All data is obtained from various sources and may not have been verified by broker or MLS GRID. Supplied Open House Information is subject to change without notice. All information should be independently reviewed and verified for accuracy. Properties may or may not be listed by the office/agent presenting the information.
Copyright © 2026 Metropolitan Indianapolis Board of REALTORS®. All rights reserved.