Save
Ask
Tour
Hide
Share
$300,000
10 Days On Site

6941 Devinney Lane
Indianapolis, IN 46221

For Sale|Single Family Residence|Active
4
Beds
3
Total Baths
2
Full Baths
1
Partial Bath
2,132
SqFt
$141
/SqFt
1999
Built
Subdivision:
Pheasant Run
County:
Marion
Listing courtesy of 1 Percent Lists Indiana Real Estate (317) 502-8640
Call Now: 1(812) 343-4938
Is this the listing for you? We can help make it yours.
1(812) 343-4938
6941 Devinney Lane6941 Devinney Lane6941 Devinney Lane6941 Devinney Lane
Save
Ask
Tour
Hide
Share

Mortgage Calculator

Monthly Payment (Est.)

$1,369
Calculator powered by Showcase IDX, a Constellation1 Company. Copyright ©2026 Information is deemed reliable but not guaranteed.

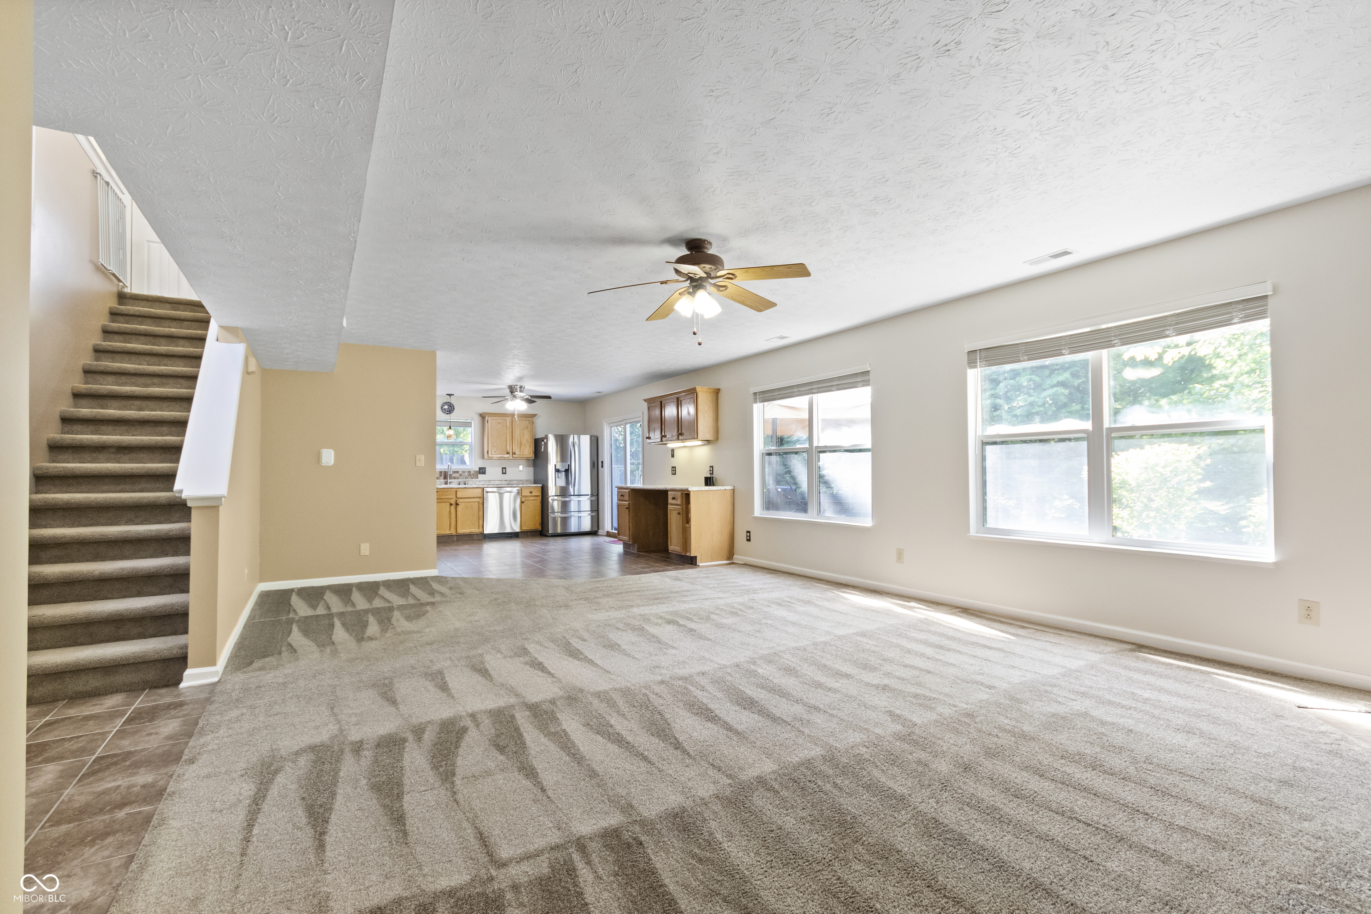
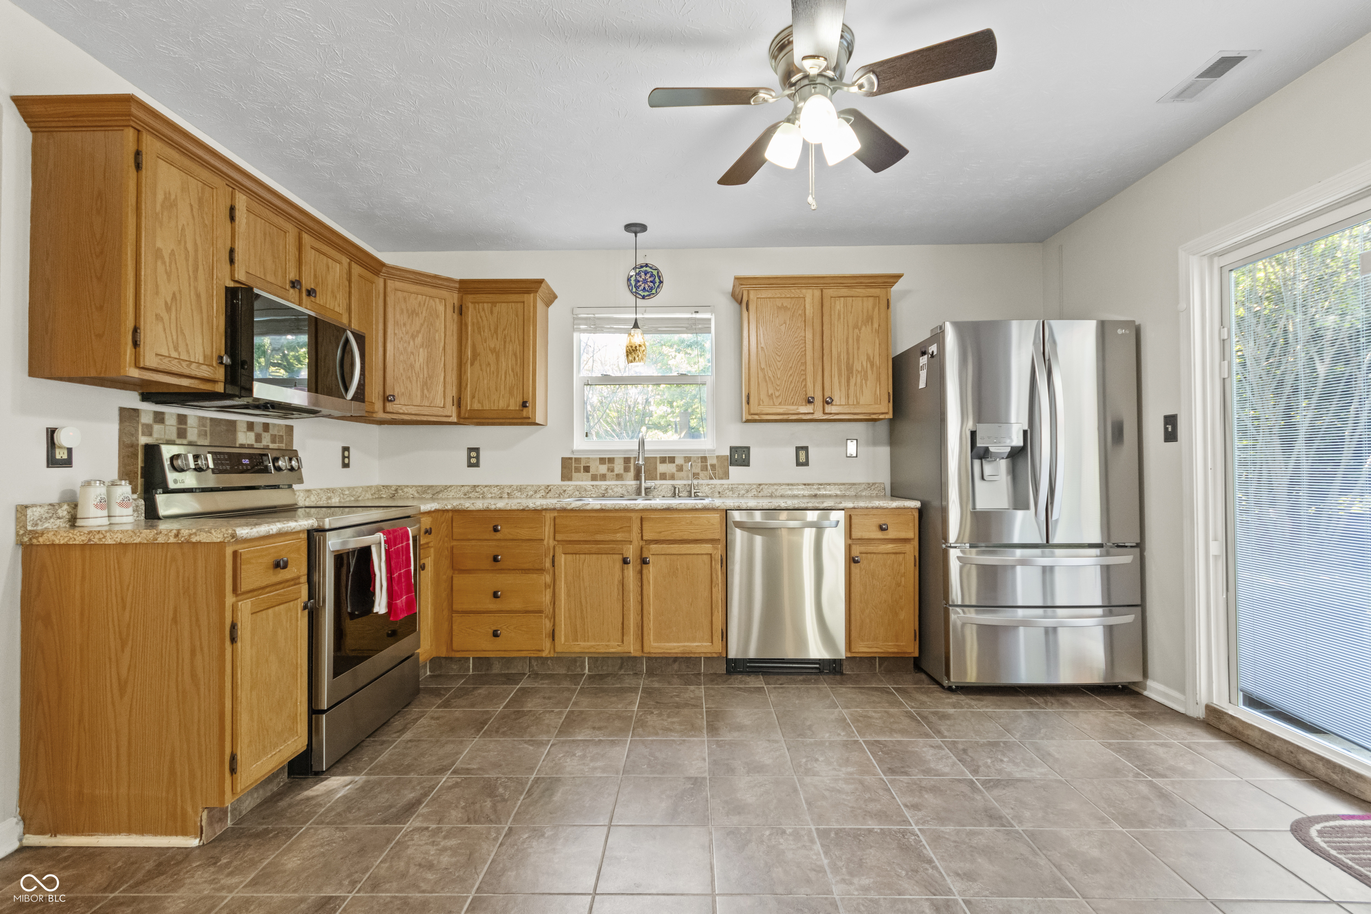
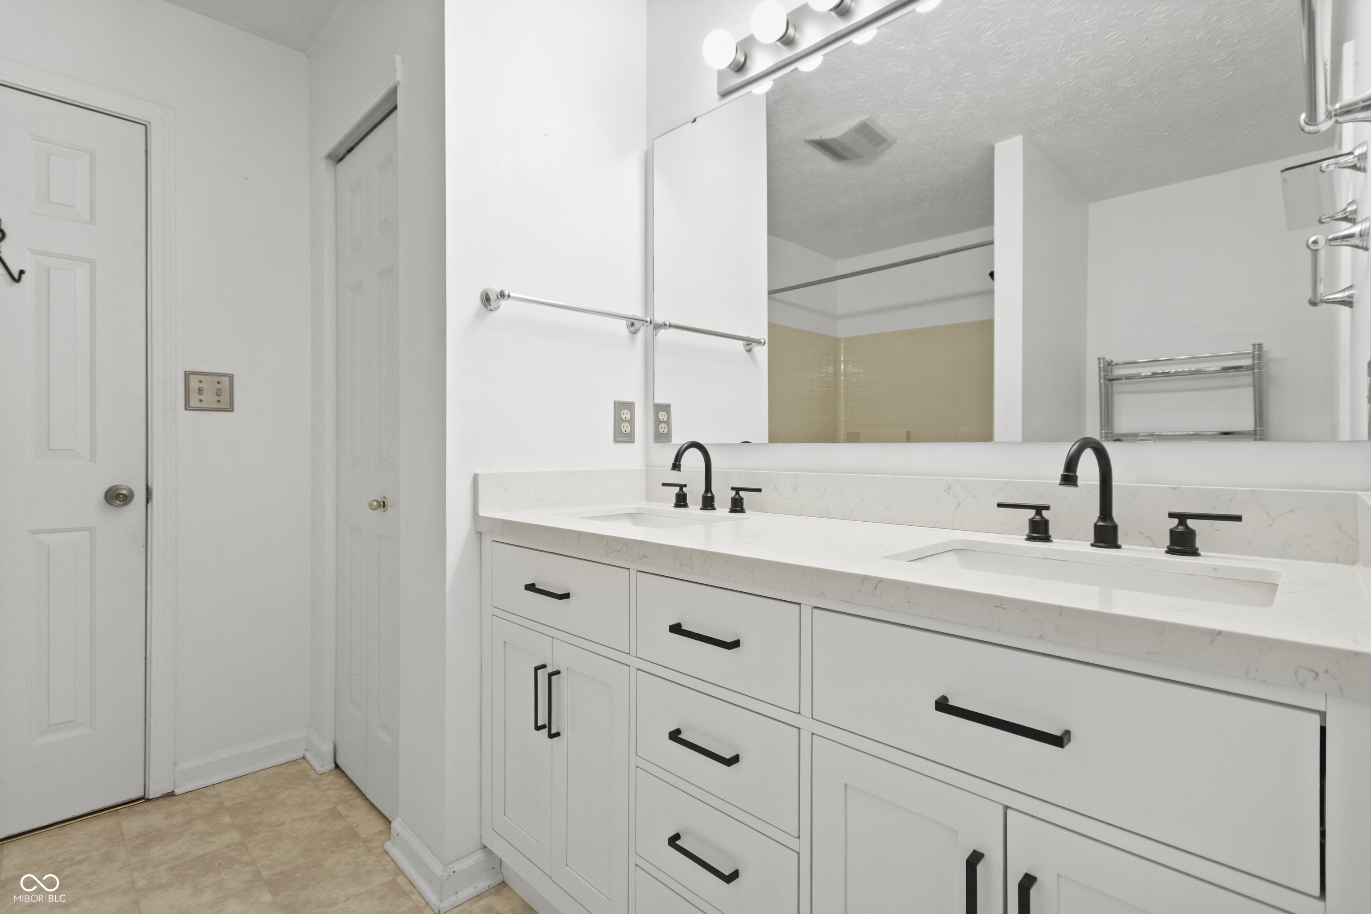
Welcome home to this beautiful and well maintained 4-bedroom, 2.5-bath home featuring a versatile study/flex room, spacious loft, and an oversized 3-car garage! Thoughtfully upgraded throughout, this property offers both comfort and functionality with newer stainless steel appliances, newer washer and dryer, newer water heater, and stunning new kitchen countertops. The main level features durable tile flooring throughout, with cozy carpet in the living room for added warmth and comfort. Enjoy peace of mind with a self-monitoring ADT security system, outdoor cameras, and wiring already in place for a portable home generator (generator sold separately). Additional upgrades include a whole-house water softener and reverse osmosis water system. Step outside into your own private outdoor oasis! The fully fenced backyard includes gated access, a separate fenced area perfect for pets or play, and an Amish-built storage shed complete with a convenient ramp. Whether you're entertaining, relaxing, or simply enjoying the outdoors, this backyard was designed to be enjoyed year-round.

Save
Ask
Tour
Hide
Share
Listing Snapshot
Price 
$300,000
Days On Site 
10 Days
Bedrooms 
4
Inside Area (SqFt) 
2,132 sqft
Total Baths 
3
Full Baths 
2
Partial Baths 
1
Lot Size 
0.29 Acres
Year Built 
1999
MLS® Number 
22102245
Status 
Active
Property Tax 
N/A
HOA/Condo/Coop Fees 
$5 monthly
Sq Ft Source 
Assessor
Friends & Family
Recent Activity
a week agoListing first seen on site
a week agoListing updated with changes from the MLS®
General Features
Acres 
0.29
Foundation 
Slab
Garage 
Yes
Garage Spaces 
2
Levels 
Two
Parking 
Attached
Property Sub Type 
Single Family Residence
SqFt Total 
2132
Style 
Traditional
Utilities 
Cable Available
Water Source 
Public
Interior Features
Appliances 
Electric CooktopDisposalMicrowaveElectric OvenElectric Water Heater
Cooling 
Heat Pump
Fireplace 
Yes
Fireplace Features 
Great Room
Fireplaces 
1
Heating 
Heat PumpElectric
Interior 
Cathedral Ceiling(s)Walk-In Closet(s)Breakfast BarEntrance FoyerPantry
Save
Ask
Tour
Hide
Share
Exterior Features
Construction Details 
Vinyl Siding
Fencing 
Full
Lot Features 
Cul-De-Sac
Patio And Porch 
PatioCovered
Community Features
Association Dues 
60
HOA Fee Frequency 
Annually
Horse Property 
None
MLS Area 
4908 - Marion - Decatur
School District 
MSD Decatur Township
Township 
Decatur
Schools
School District
MSD Decatur Township
Elementary School
Unknown
Middle School
Unknown
High School
Unknown
Listing courtesy of 1 Percent Lists Indiana Real Estate (317) 502-8640


Listings courtesy of Metropolitan Indianapolis Board of REALTORS® as distributed by MLS GRID. All information is provided exclusively for consumers’ personal, non-commercial use, and may not be used for any purpose other than to identify prospective properties that a consumer may be interested in purchasing. All information is believed to be reliable but is not guaranteed and should be independently verified.

Based on information submitted to the MLS GRID as of 2026-05-25 08:23 PM UTC. All data is obtained from various sources and may not have been verified by broker or MLS GRID. Supplied Open House Information is subject to change without notice. All information should be independently reviewed and verified for accuracy. Properties may or may not be listed by the office/agent presenting the information.

Copyright © 2026 Metropolitan Indianapolis Board of REALTORS®. All rights reserved.

Neighborhood & Commute
Source: Walkscore
Disclosure: Community information and market data powered by Constellation Data Labs. Information is deemed reliable but not guaranteed.
Save
Ask
Tour
Hide
Share
Scroll to Top