
879 Rattlebox LnWestfield, IN 46074
Mortgage Calculator
Monthly Payment (Est.)
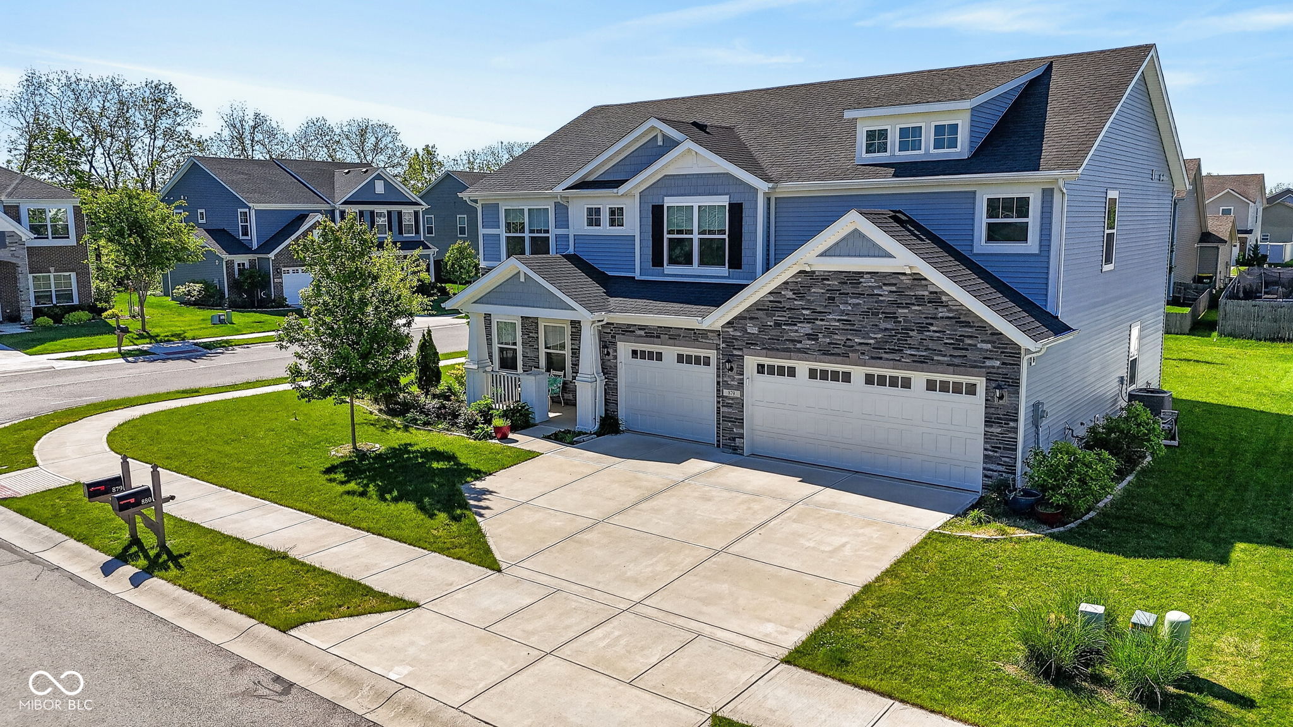
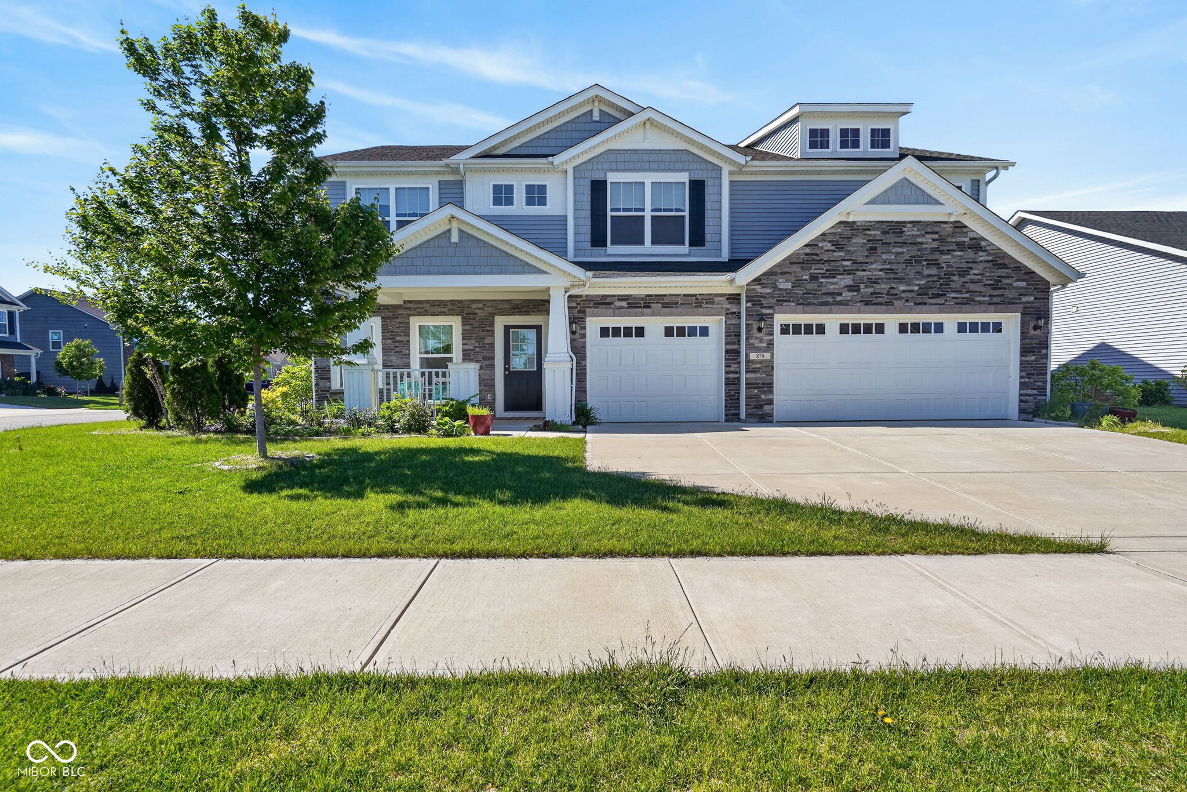
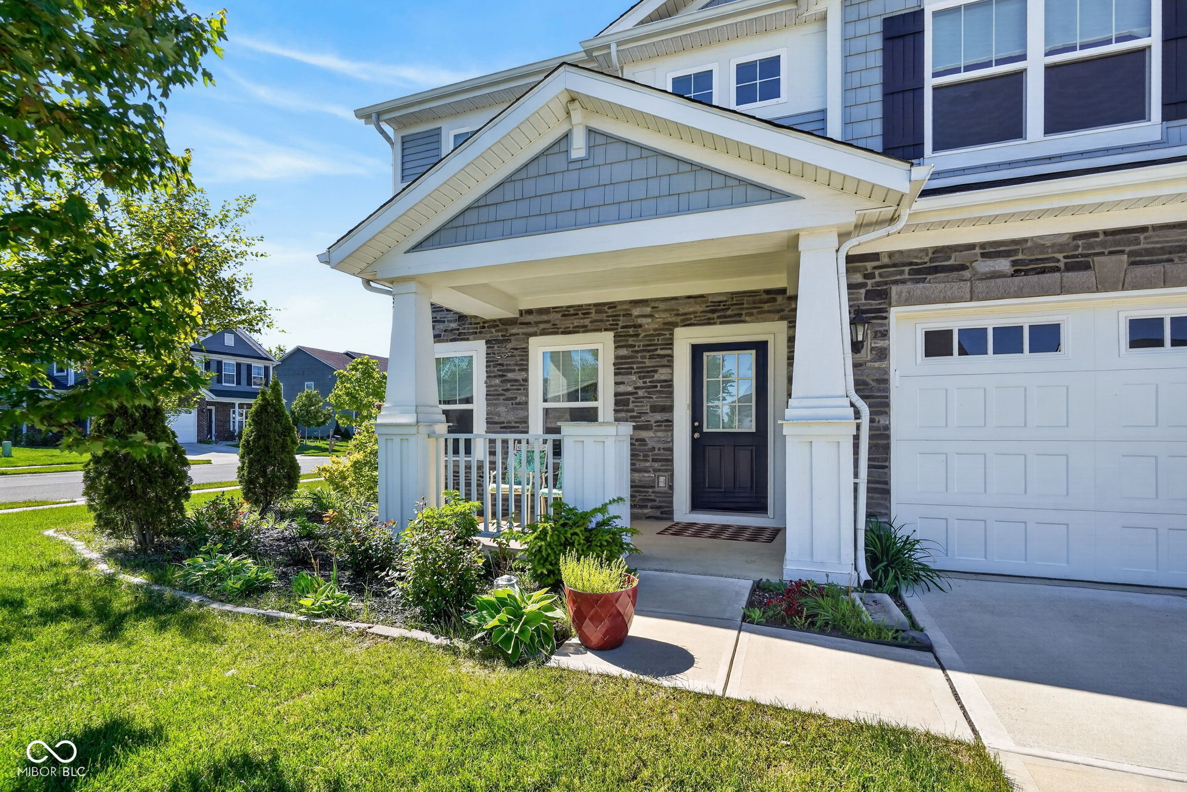
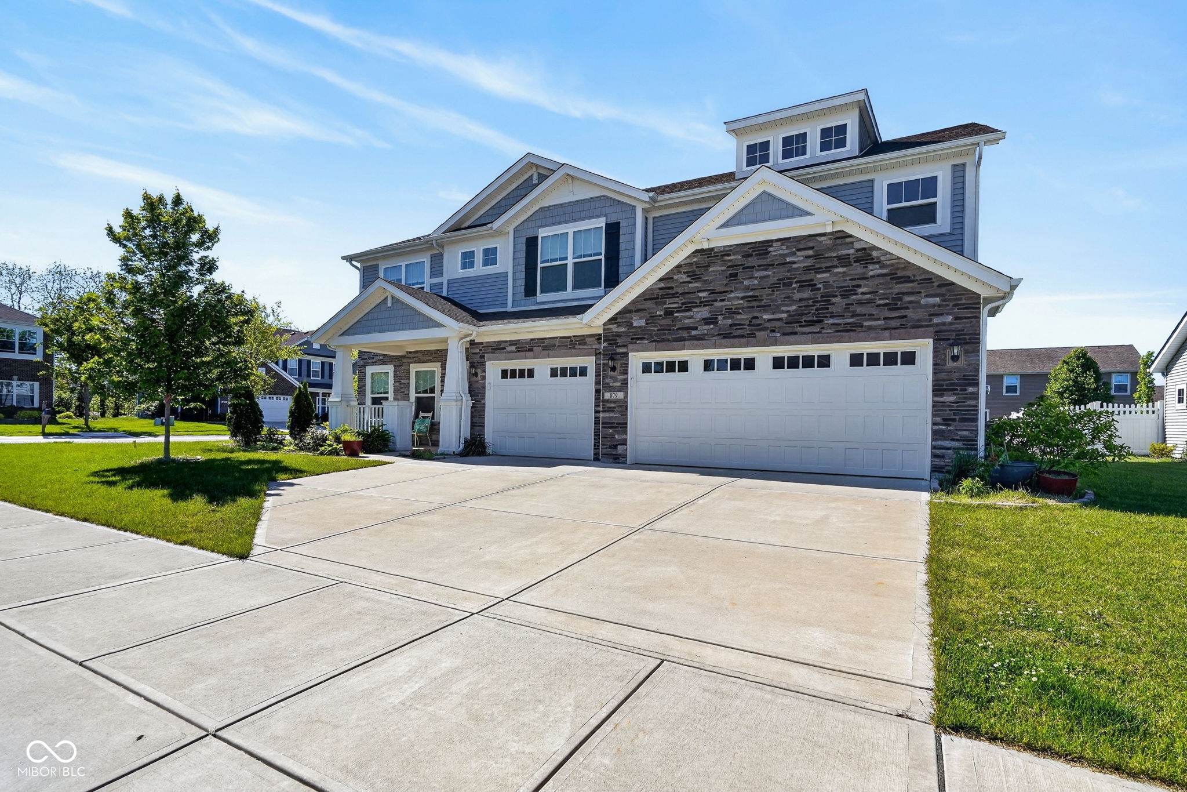
$2,687Prime location!! Close to Grand Park!! Top-rated schools!! Community pool!! Welcome to this stunning home in the desirable Shelton Cove community. This home has incredible upgrades and is located just east of the 400-acre Grand Park Sports Campus. The floor plan features 5 bedrooms and 3 full baths, including a main-level bedroom with a full bath, an office, and a loft. Natural light pours into the two-story living room and spacious kitchen, which features 3,142 of the most exquisite square feet you will ever experience. Upgrades include large countertops, modern kitchen cabinets with crown molding, and luxury vinyl plank flooring. The spacious owner's suite includes a vacation-like bath with a large shower, dual-sink vanities, and an extra-large walk-in closet, while a dedicated laundry room provides added convenience. This is a truly remarkable home located within the top-rated Westfield Washington Schools district. The neighborhood is packed with amenities such as a swimming pool, playground, and walking trails, all while being in close proximity to local shops, dining, and Grand Park.
| 3 days ago | Price changed to $589,000 | |
| 3 days ago | Listing updated with changes from the MLS® | |
| 2 weeks ago | Listing first seen on site |

Listings courtesy of Metropolitan Indianapolis Board of REALTORS® as distributed by MLS GRID. All information is provided exclusively for consumers’ personal, non-commercial use, and may not be used for any purpose other than to identify prospective properties that a consumer may be interested in purchasing. All information is believed to be reliable but is not guaranteed and should be independently verified.
Based on information submitted to the MLS GRID as of 2026-05-31 04:35 PM UTC. All data is obtained from various sources and may not have been verified by broker or MLS GRID. Supplied Open House Information is subject to change without notice. All information should be independently reviewed and verified for accuracy. Properties may or may not be listed by the office/agent presenting the information.
Copyright © 2026 Metropolitan Indianapolis Board of REALTORS®. All rights reserved.