
15750 Kohut LaneWestfield, IN 46074
Mortgage Calculator
Monthly Payment (Est.)
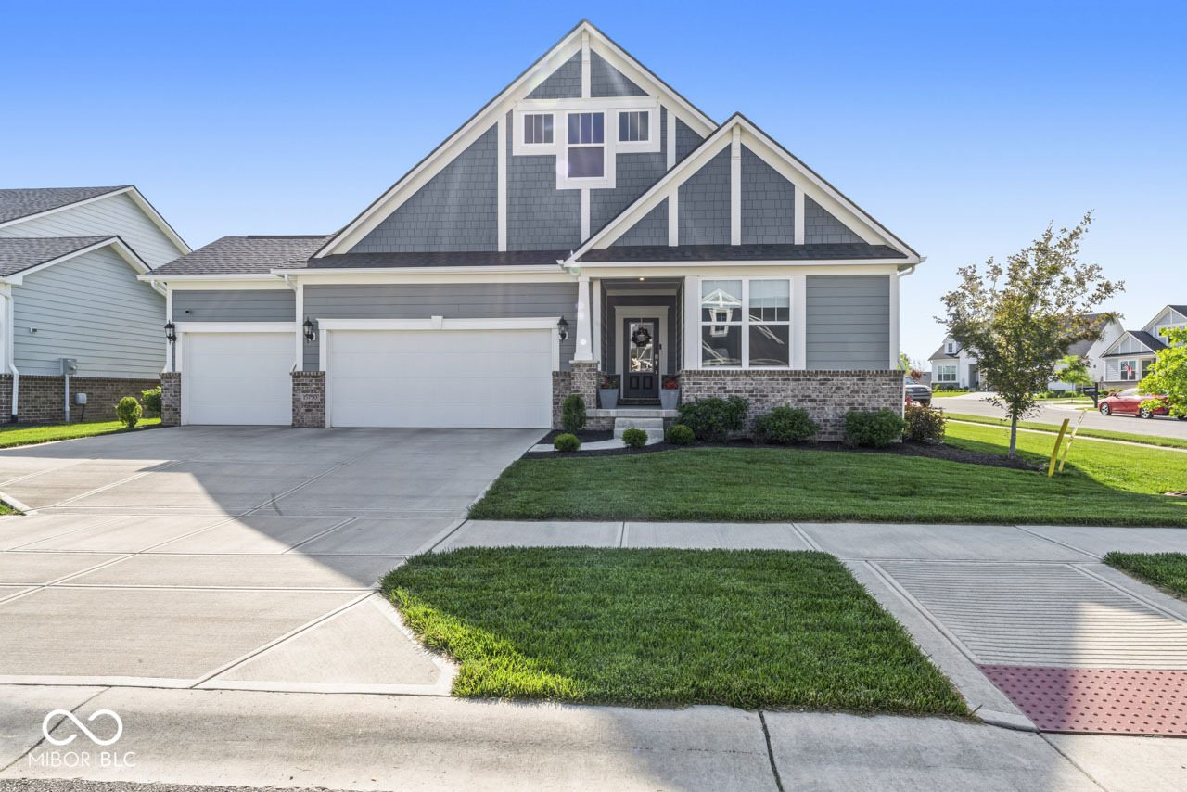
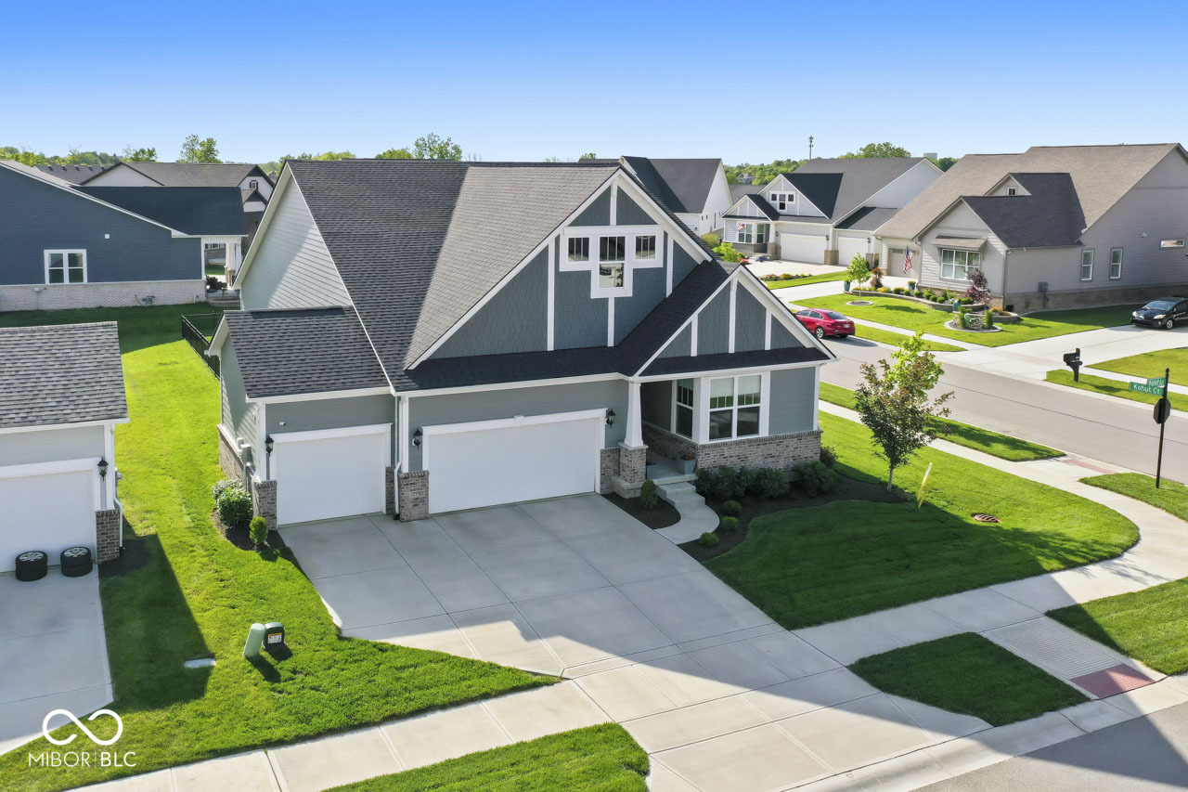
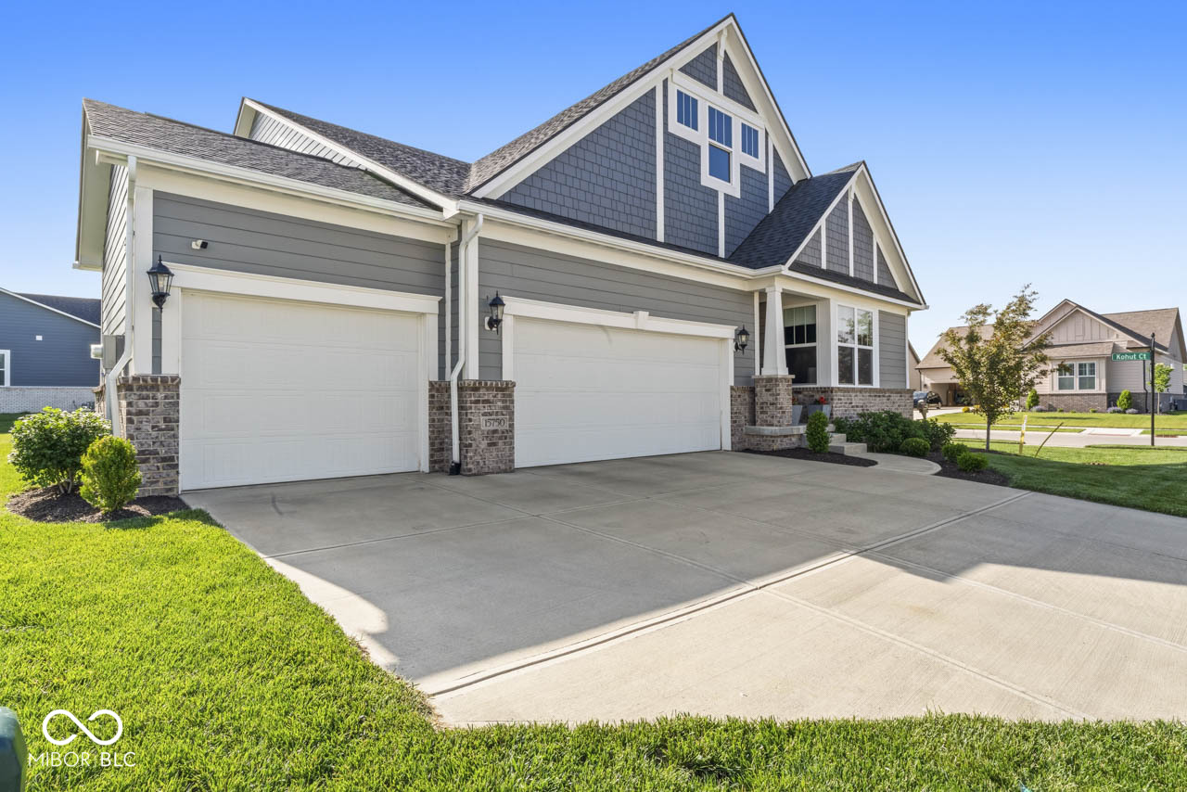
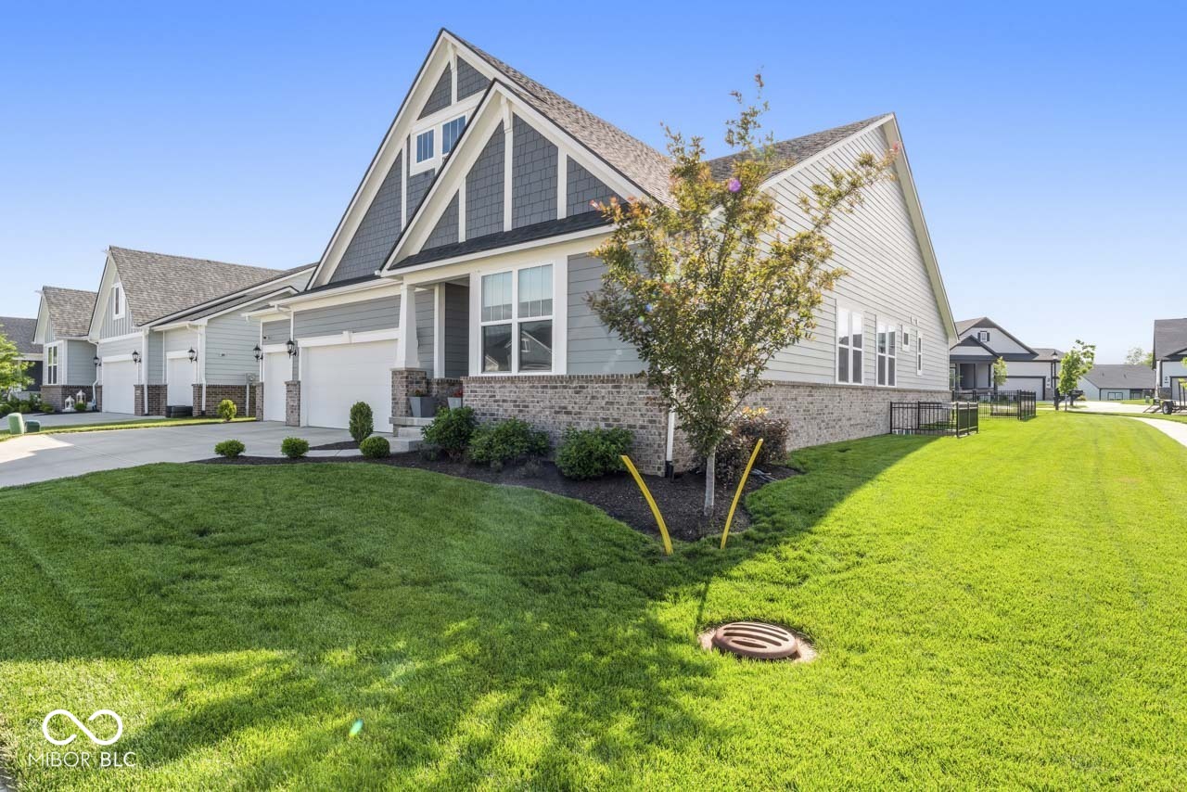
$3,308Welcome to an artfully designed home built in 2022 that blends warm modern style with subtle luxury. Meticulous finishes and thoughtful planning create an inviting atmosphere for everyday living and elevated entertaining. The heart of the home is a gourmet kitchen tailored for the culinary enthusiast: stainless steel appliances, a double oven, upgraded fixtures, and a generous quartz-topped island with integrated sink provide both function and style. The open-plan layout flows effortlessly into the tray-ceiling living room, where natural light and comfortable proportions create a relaxed yet refined gathering space, custom blinds through out. One bathroom offers a spa-like experience with a large double vanity and a walk-in shower, while a private bedroom features its own ensuite for added privacy. Practical spaces include a dedicated laundry room and an attached garage, both designed to simplify daily routines. Outdoors, discover layered living with a gas fireplace, covered patio, extended patio, and an inviting outdoor dining area. Perfect for morning coffee, alfresco dinners, or quiet evenings under the sky.The fully finished basement expands the home's footprint with upgraded luxury vinyl plank, an open-plan family or game room, ideal for movie nights, play, or hosting friends. A luxury wet bar anchors the space with custom cabinetry, granite tops, and a tiled backsplash, and two generous storage areas keep the space organized and versatile.Presented in great condition, this home is an attractive opportunity for discerning buyers seeking a comfortable, stylish lifestyle. Its modern warmth and elevated details strike a perfect balance between casual living and refined touches. Ideally located close to Wood Wind Golf Course, the property offers easy access to scenic fairways and nearby recreational amenities, an added draw for golfers and outdoor lovers alike. Experience the thoughtful design, comfortable elegance, and livable luxury of this beautiful home
| 17 hours ago | Listing first seen on site | |
| 18 hours ago | Listing updated with changes from the MLS® |

Listings courtesy of Metropolitan Indianapolis Board of REALTORS® as distributed by MLS GRID. All information is provided exclusively for consumers’ personal, non-commercial use, and may not be used for any purpose other than to identify prospective properties that a consumer may be interested in purchasing. All information is believed to be reliable but is not guaranteed and should be independently verified.
Based on information submitted to the MLS GRID as of 2026-05-25 10:32 PM UTC. All data is obtained from various sources and may not have been verified by broker or MLS GRID. Supplied Open House Information is subject to change without notice. All information should be independently reviewed and verified for accuracy. Properties may or may not be listed by the office/agent presenting the information.
Copyright © 2026 Metropolitan Indianapolis Board of REALTORS®. All rights reserved.