Save
Ask
Tour
Hide
Share
$265,000
17 Days On Site

8820 Champions Drive
Indianapolis, IN 46256

Single Family Residence|Pending
2
Beds
2
Total Baths
2
Full Baths
1,200
SqFt
$221
/SqFt
1986
Built
Subdivision:
Champions Village
County:
Marion
Listing courtesy of CENTURY 21 Scheetz (317) 407-9301
Call Now: 1(812) 343-4938
Is this the listing for you? We can help make it yours.
1(812) 343-4938
8820 Champions Drive8820 Champions Drive8820 Champions Drive8820 Champions Drive
Save
Ask
Tour
Hide
Share

Mortgage Calculator

Monthly Payment (Est.)

$1,209
Calculator powered by Showcase IDX, a Constellation1 Company. Copyright ©2026 Information is deemed reliable but not guaranteed.

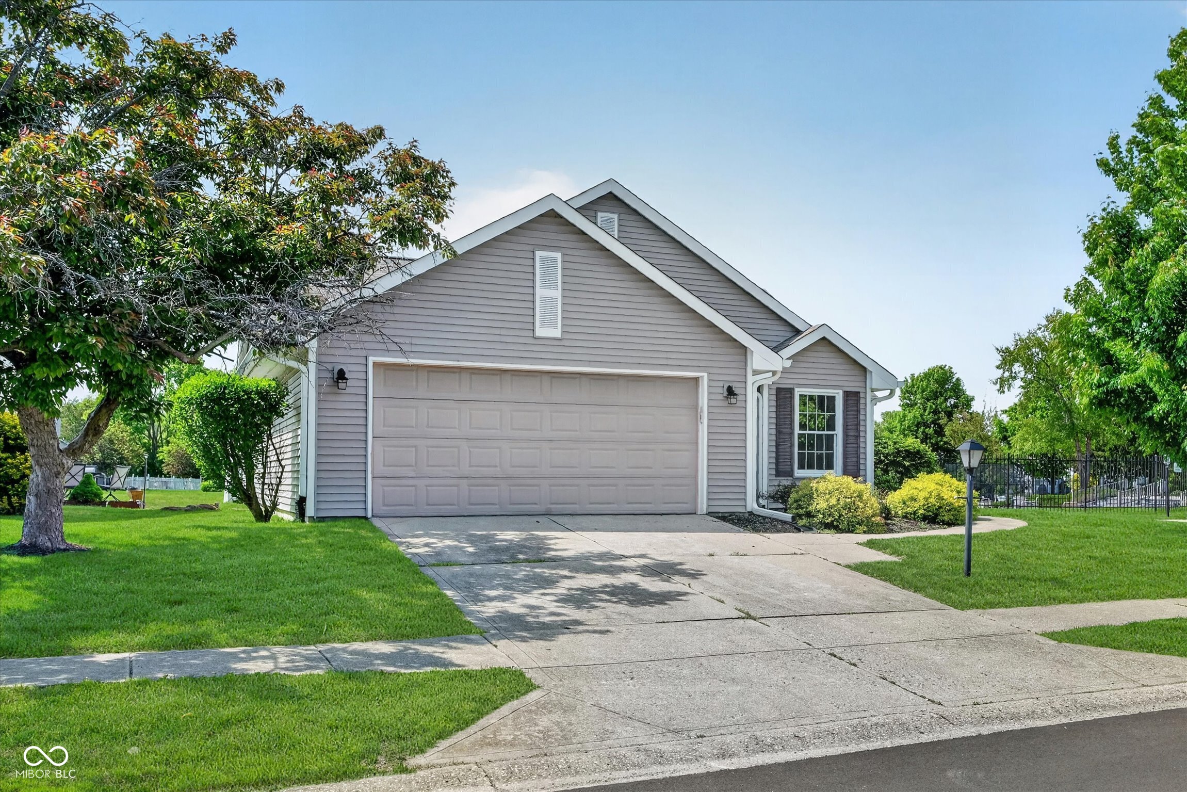
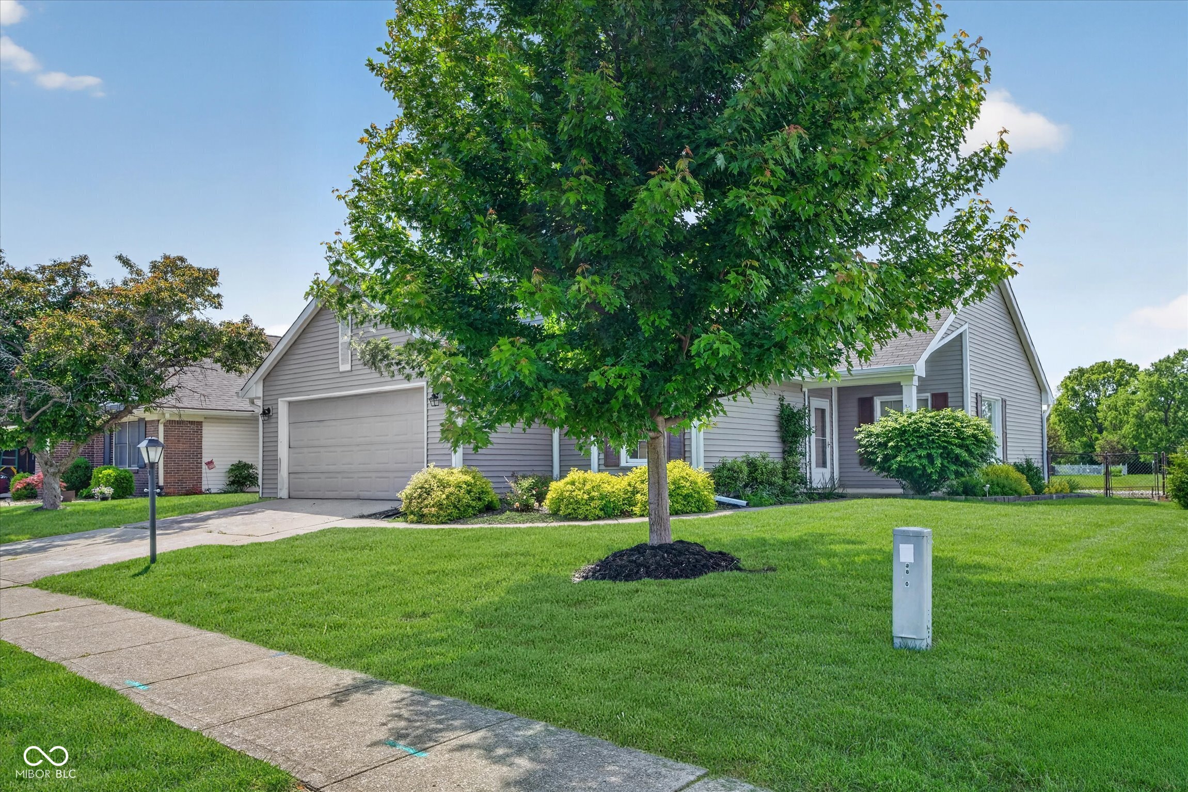
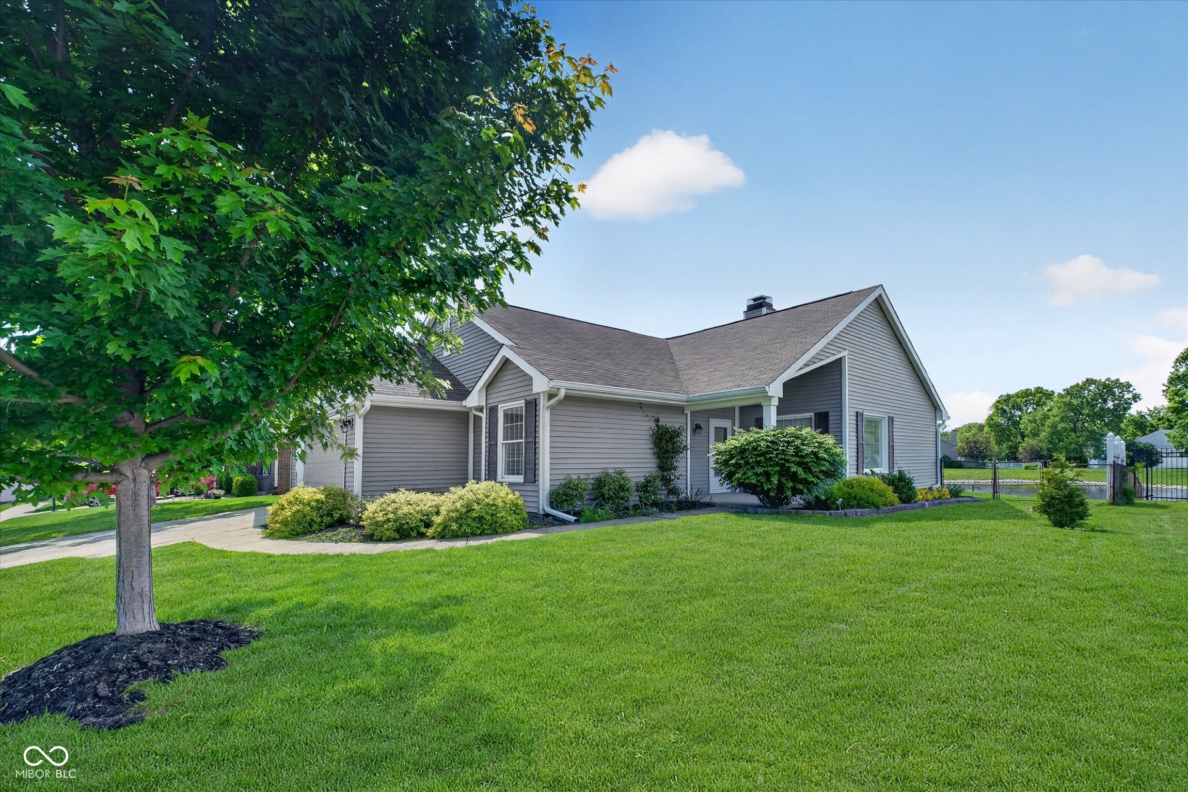
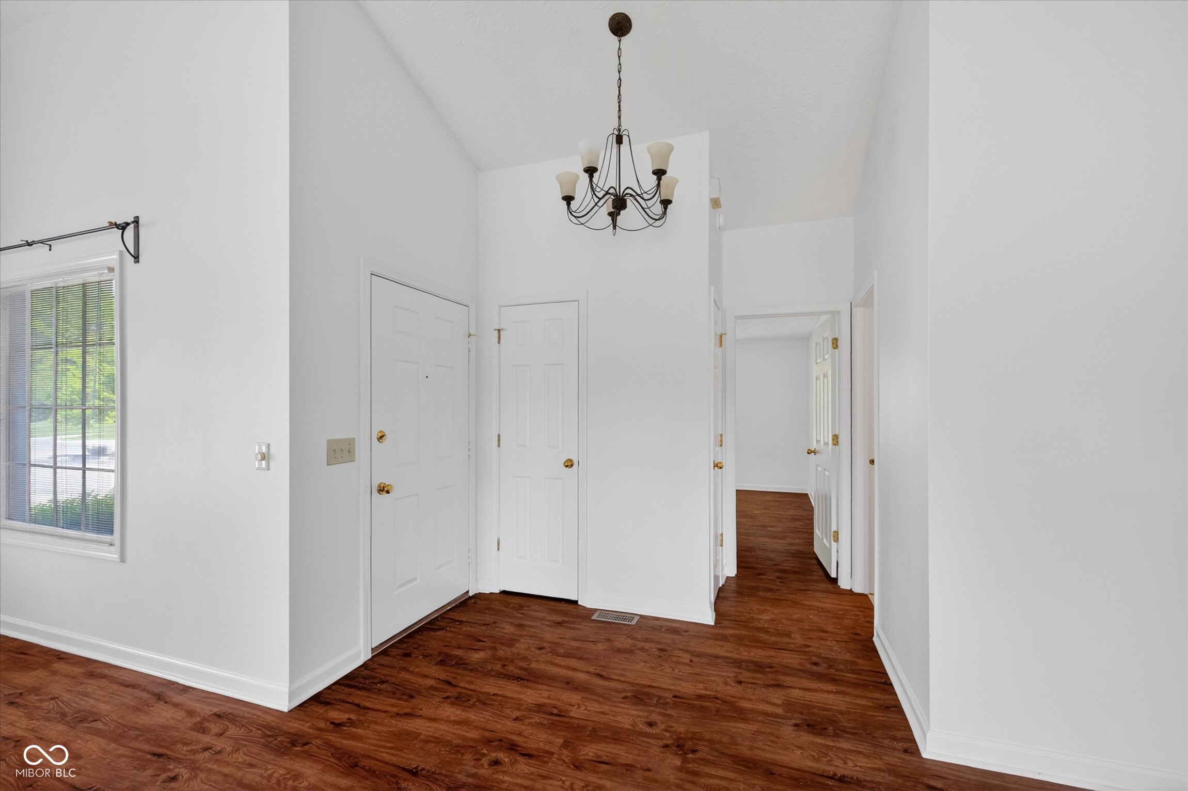
This charming 2-bedroom, 2 bathroom home is nestled on a beautifully landscaped lot, offering picturesque views of the pond and easy access to the community pool. As you step inside, you'll be greeted by tall cathedral ceilings and lots of windows that flood the main living area with natural light and offer stunning water views. The open-concept living space includes a cozy great room with a fireplace and built-ins, seamlessly flowing into the dining area which features a convenient pass-through to the spacious kitchen. The primary bedroom has views of the pond, boasting a large walk-in closet, double vanities, and a full shower, private water closet! The fully fenced backyard featuring a covered patio and deck where you can unwind and take in the tranquil pond views. This is a wonderful place to start or end your day! With the community pool just steps away, you'll feel like you're on vacation year-round. This home combines comfort, convenience. A short drive to Shopping and Restaurants. - Don't miss out on this one!

Save
Ask
Tour
Hide
Share
Listing Snapshot
Price 
$265,000
Days On Site 
17 Days
Bedrooms 
2
Inside Area (SqFt) 
1,200 sqft
Total Baths 
2
Full Baths 
2
Partial Baths 
N/A
Lot Size 
0.13 Acres
Year Built 
1986
MLS® Number 
22101443
Status 
Pending
Property Tax 
N/A
HOA/Condo/Coop Fees 
N/A
Sq Ft Source 
Assessor
Friends & Family
Recent Activity
2 weeks agoStatus changed to Pending
2 weeks agoListing updated with changes from the MLS®
2 weeks agoListing first seen on site
General Features
Acres 
0.13
Foundation 
Slab
Garage 
Yes
Garage Spaces 
2
Levels 
One
Parking 
Attached
Property Sub Type 
Single Family Residence
SqFt Total 
1200
Style 
Ranch
Utilities 
Electricity ConnectedSewer ConnectedWater Connected
Water Source 
Public
Interior Features
Appliances 
DishwasherDryerElectric Water HeaterDisposalElectric OvenRefrigeratorWasher
Cooling 
Central Air
Fireplace 
Yes
Fireplace Features 
Family RoomWood Burning
Fireplaces 
1
Heating 
ElectricForced Air
Interior 
Built-in FeaturesPantryWalk-In Closet(s)
Laundry Features 
In UnitLaundry Room
Main Level Bedrooms 
2
Save
Ask
Tour
Hide
Share
Exterior Features
Construction Details 
Vinyl Siding
Fencing 
Chain LinkFull
Lot Features 
Close to ClubhouseWaterfront
Patio And Porch 
CoveredDeck
Waterfront 
Yes
Waterfront Features 
Pond
Community Features
Horse Property 
None
MLS Area 
4904 - Marion - Lawrence
School District 
MSD Lawrence Township
Township 
Lawrence
Schools
School District
MSD Lawrence Township
Elementary School
Mary Evelyn Castle Elementary Sch
Middle School
Fall Creek Valley Middle School
High School
Lawrence North High School
Listing courtesy of CENTURY 21 Scheetz (317) 407-9301


Listings courtesy of Metropolitan Indianapolis Board of REALTORS® as distributed by MLS GRID. All information is provided exclusively for consumers’ personal, non-commercial use, and may not be used for any purpose other than to identify prospective properties that a consumer may be interested in purchasing. All information is believed to be reliable but is not guaranteed and should be independently verified.

Based on information submitted to the MLS GRID as of 2026-05-31 05:01 PM UTC. All data is obtained from various sources and may not have been verified by broker or MLS GRID. Supplied Open House Information is subject to change without notice. All information should be independently reviewed and verified for accuracy. Properties may or may not be listed by the office/agent presenting the information.

Copyright © 2026 Metropolitan Indianapolis Board of REALTORS®. All rights reserved.

Neighborhood & Commute
Source: Walkscore
Disclosure: Community information and market data powered by Constellation Data Labs. Information is deemed reliable but not guaranteed.
Save
Ask
Tour
Hide
Share
Scroll to Top