
2094 Seneca LanePlainfield, IN 46168
Mortgage Calculator
Monthly Payment (Est.)
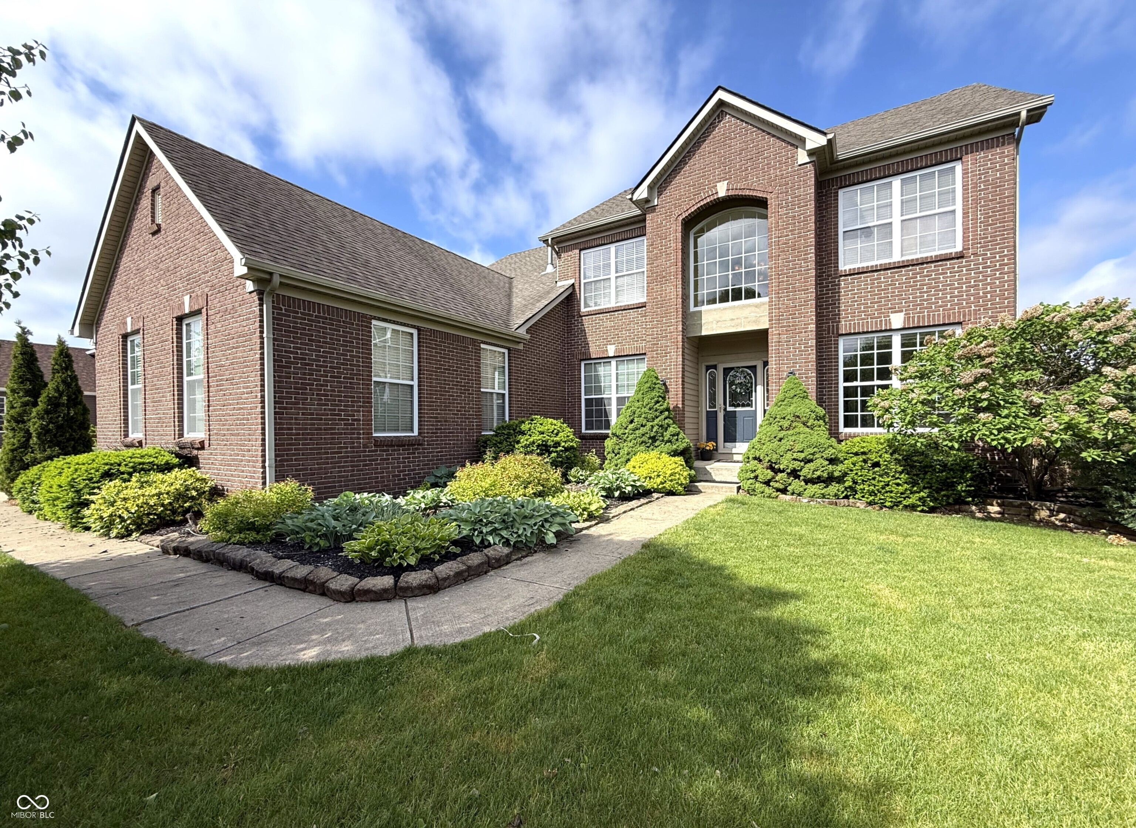
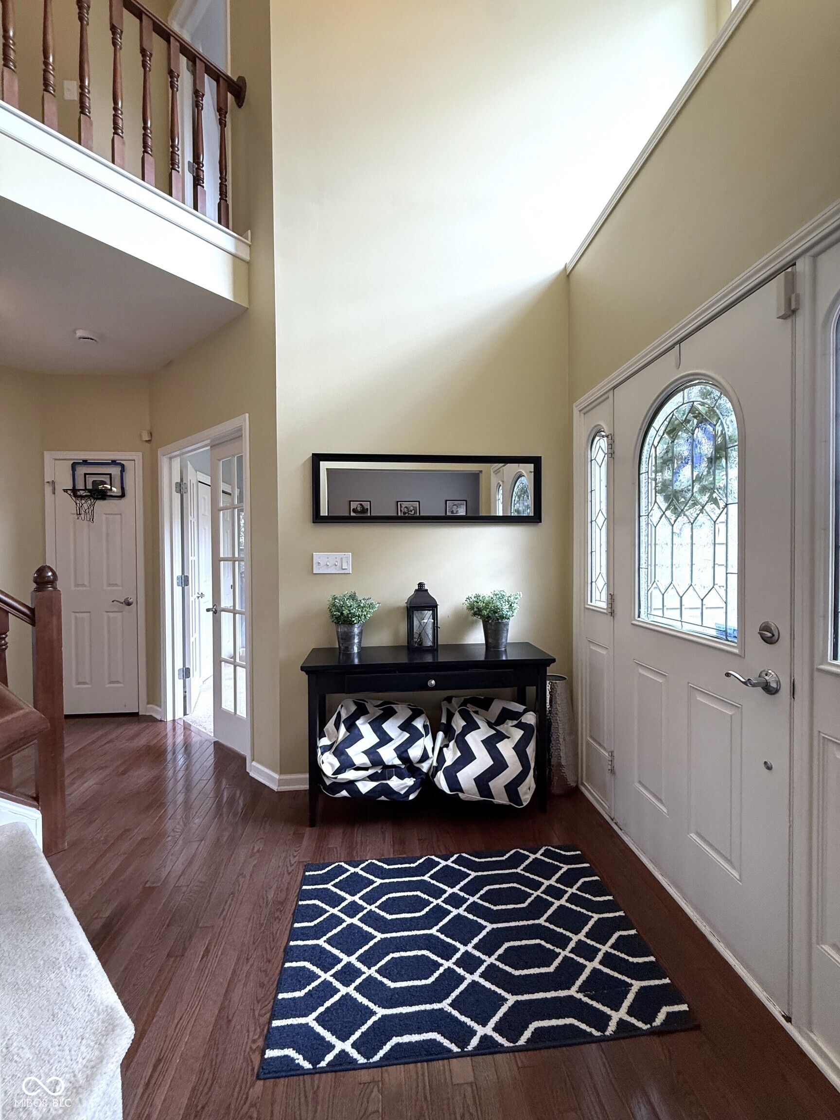
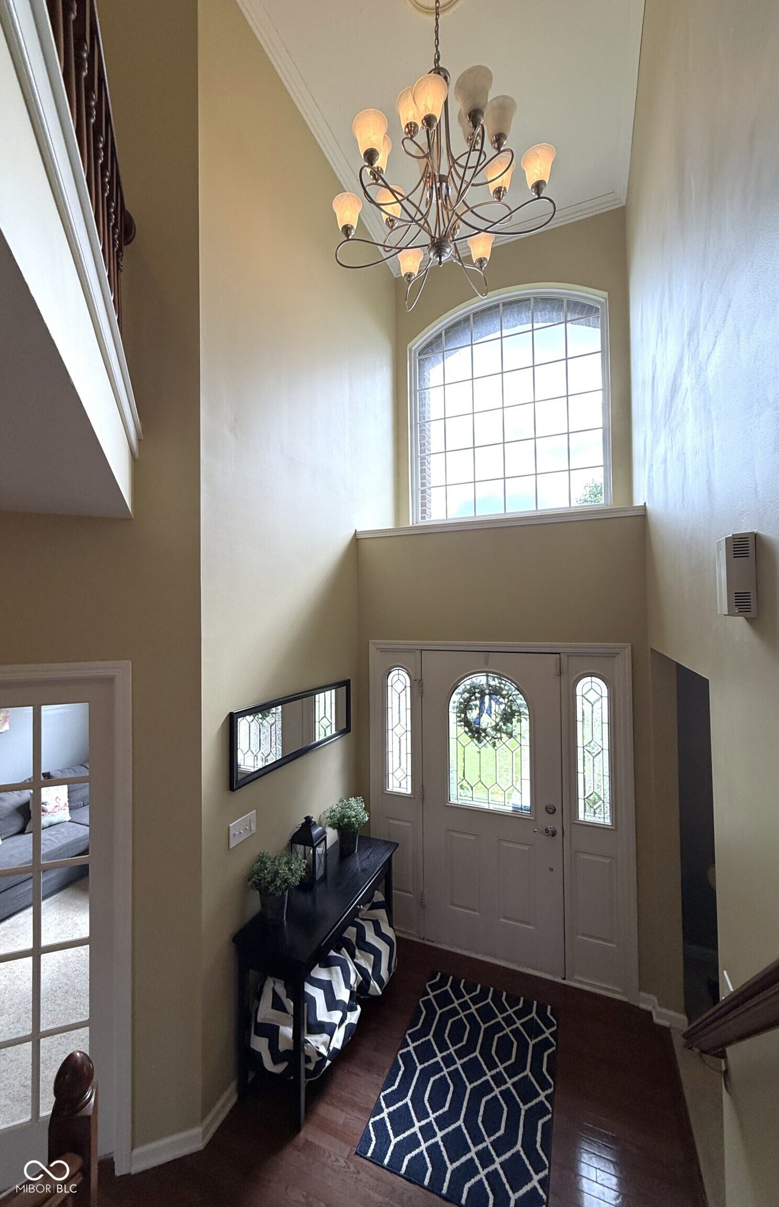
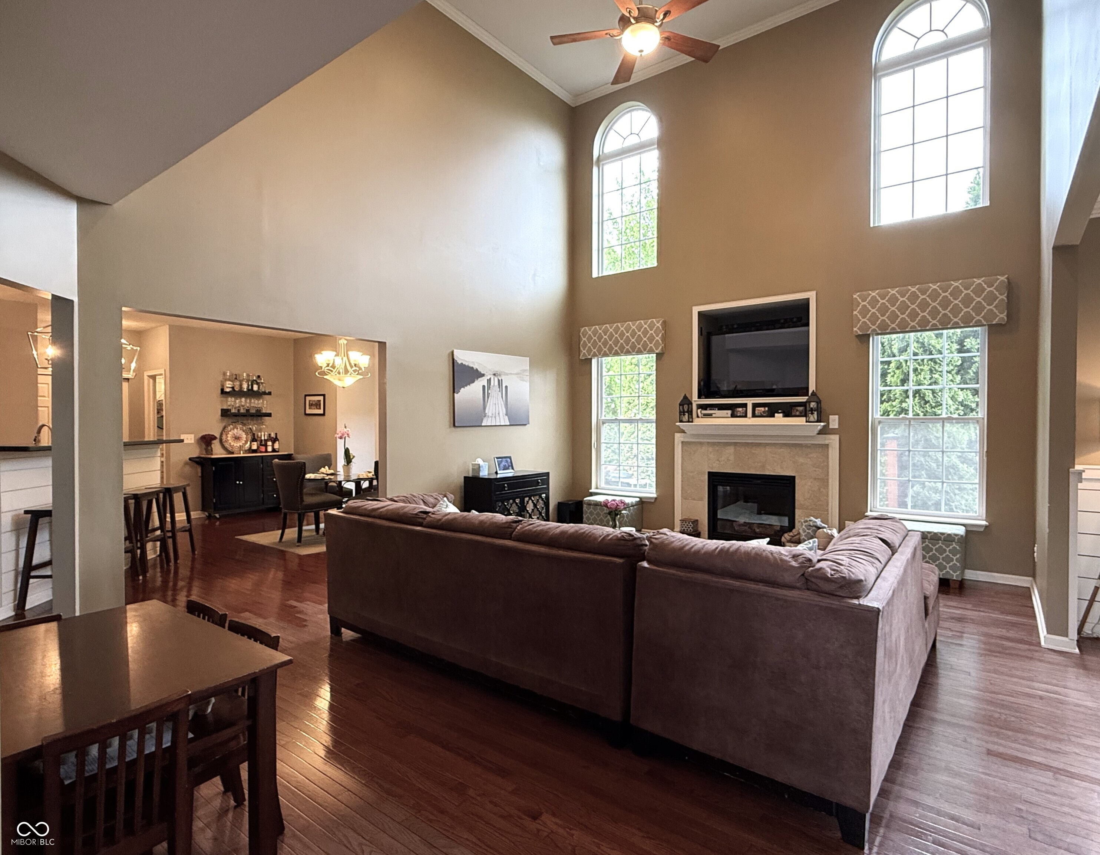
$2,053Don't miss this Spacious Move In Ready 4 BDRM 2.5 Bath home with a full basement & lots of updates!! Home features an open area floorplan with classic hardwood flooring in the main living areas. 2 story Great Room has a beautiful fireplace mantle, & lots of natural light. Formal Dining Room offers a separate area for entertaining. The gourmet kitchen features updated cabinets, built-in double oven & gas cooktop, stainless steel appliances, pantry & breakfast bar. Additional dining with the breakfast nook area with a bump out area that could be used as coffee/drink bar. Formal Living room adds a 2nd gathering space or work area. Front office could also be used as a separate gathering area or play room - lots of possibilities with the rooms & square footage in this home! Then 2 story foyer adds a bit grandness to the home as you enter. Primary bedroom offers a sitting area & full bathroom suite with double sinks, garden tub, & full shower. The unfinished FULL basement is just waiting for you to come add your personal touches. Egress windows allow for 5th bedroom, basement is plumbed for bathroom. Finish it out how you want or leave it unfinished as a rec/play area. The backyard patio has mature trees for privacy, built in grilling area, & lots of entertaining space. Enjoy the huge backyard with updated landscaping. Plenty of room for storage & parking in the oversized 3 car garage. Large driveway area adds additional room for parking. Housing addition offers walking paths, green space, playground, pool, & picnic area. Easy access to all that Plainfield and Avon have to offer for restaurants, school. Shopping, & access to downtown Indy.
| 2 weeks ago | Status changed to Pending | |
| 2 weeks ago | Listing updated with changes from the MLS® | |
| 2 weeks ago | Listing first seen on site |

Listings courtesy of Metropolitan Indianapolis Board of REALTORS® as distributed by MLS GRID. All information is provided exclusively for consumers’ personal, non-commercial use, and may not be used for any purpose other than to identify prospective properties that a consumer may be interested in purchasing. All information is believed to be reliable but is not guaranteed and should be independently verified.
Based on information submitted to the MLS GRID as of 2026-05-31 04:56 PM UTC. All data is obtained from various sources and may not have been verified by broker or MLS GRID. Supplied Open House Information is subject to change without notice. All information should be independently reviewed and verified for accuracy. Properties may or may not be listed by the office/agent presenting the information.
Copyright © 2026 Metropolitan Indianapolis Board of REALTORS®. All rights reserved.