
12742 Ashworth StreetCarmel, IN 46032
Mortgage Calculator
Monthly Payment (Est.)
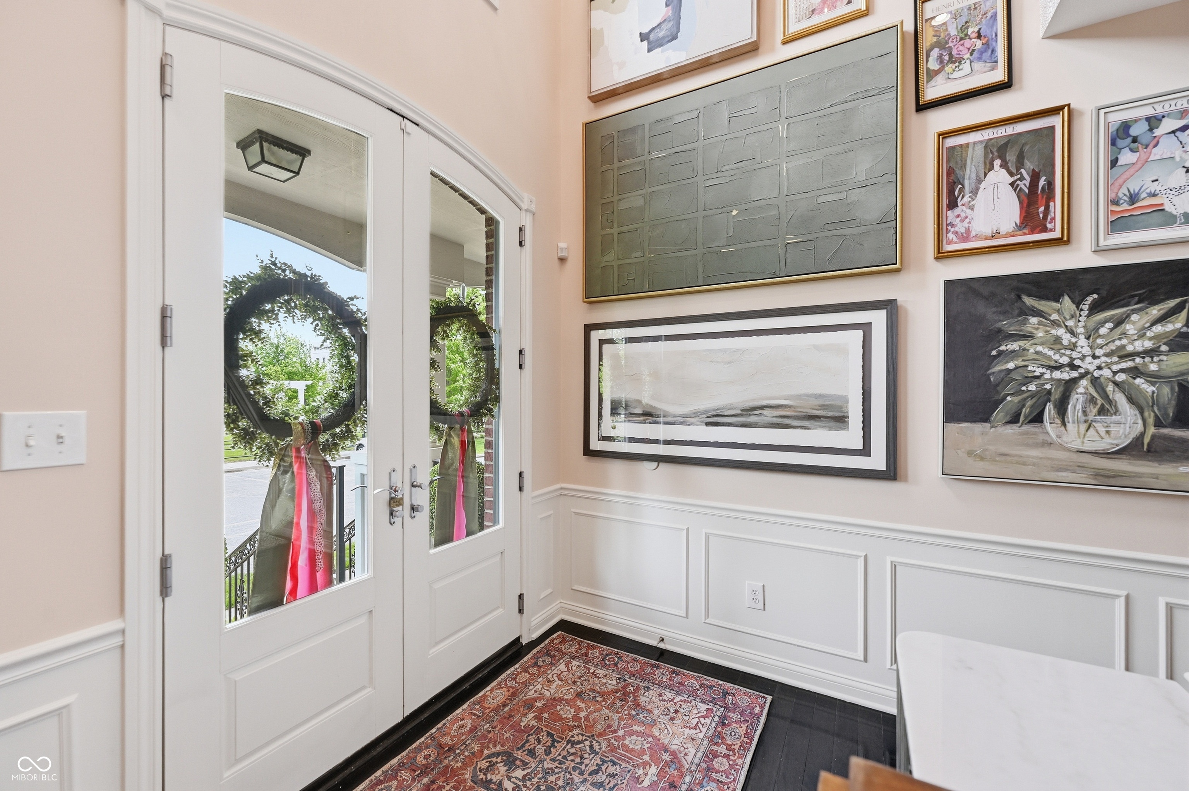
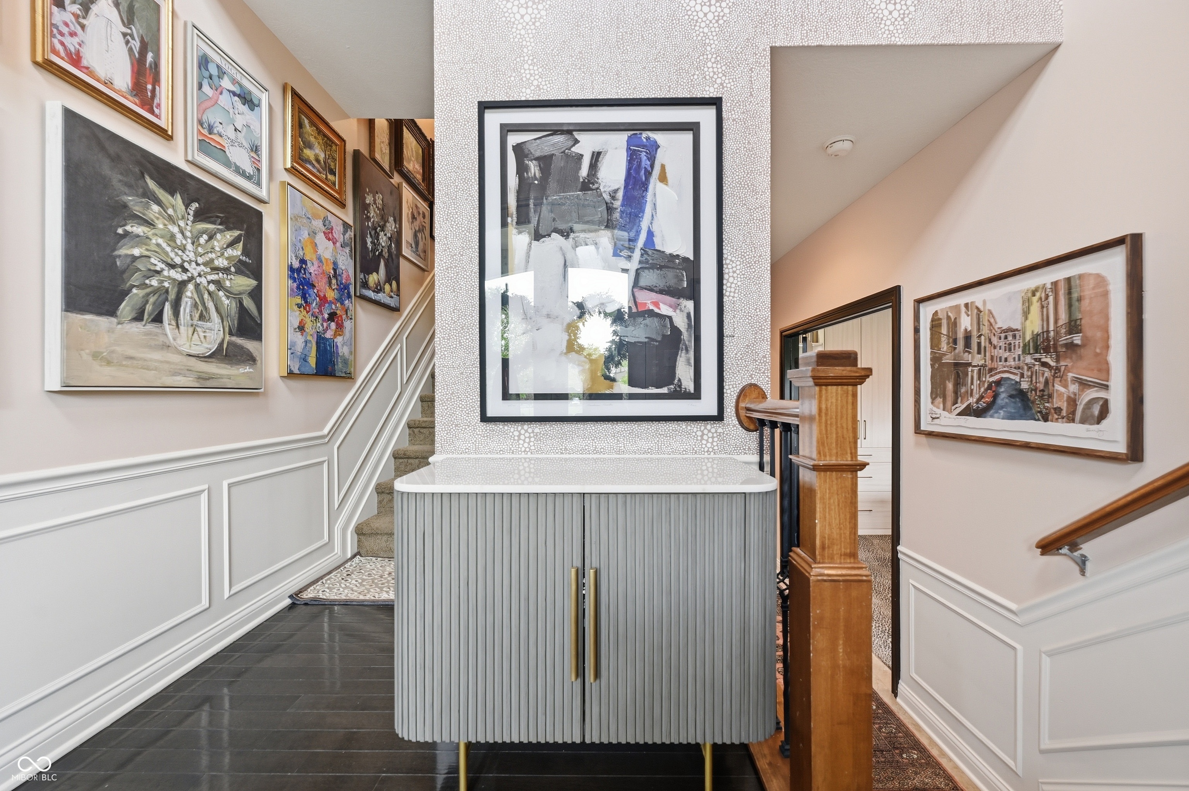
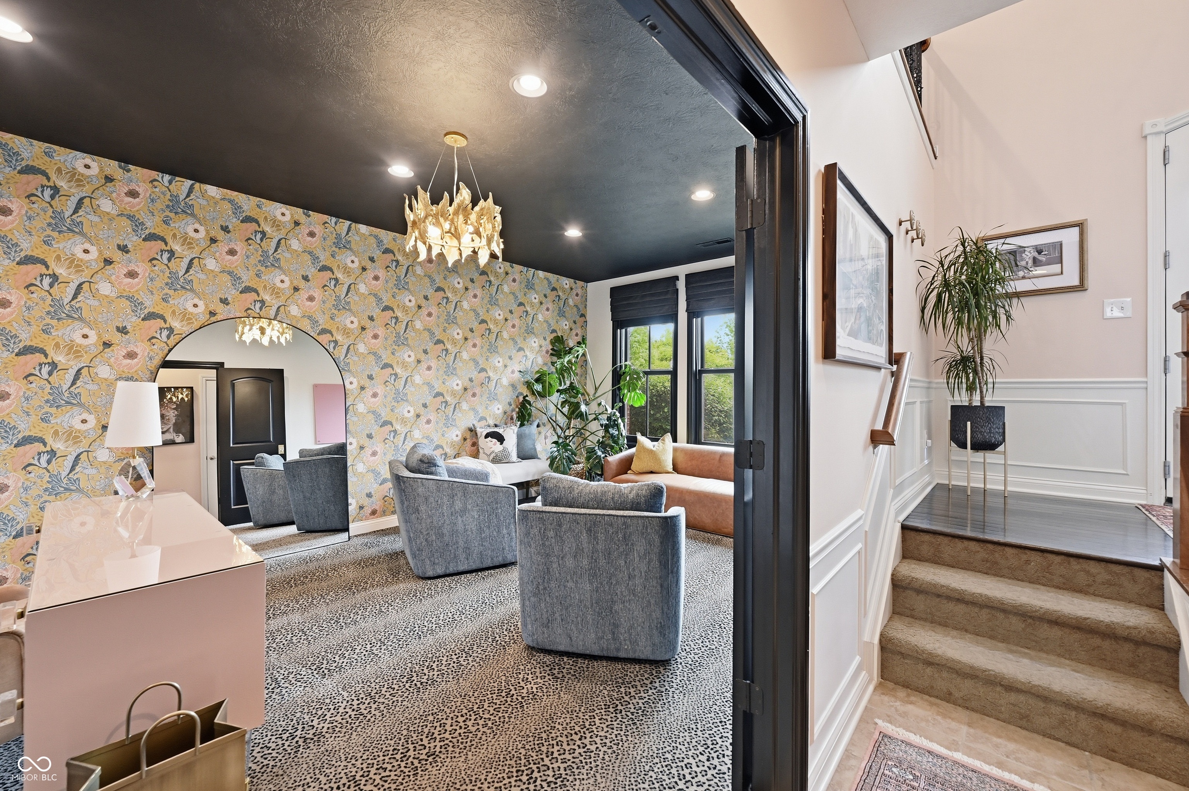
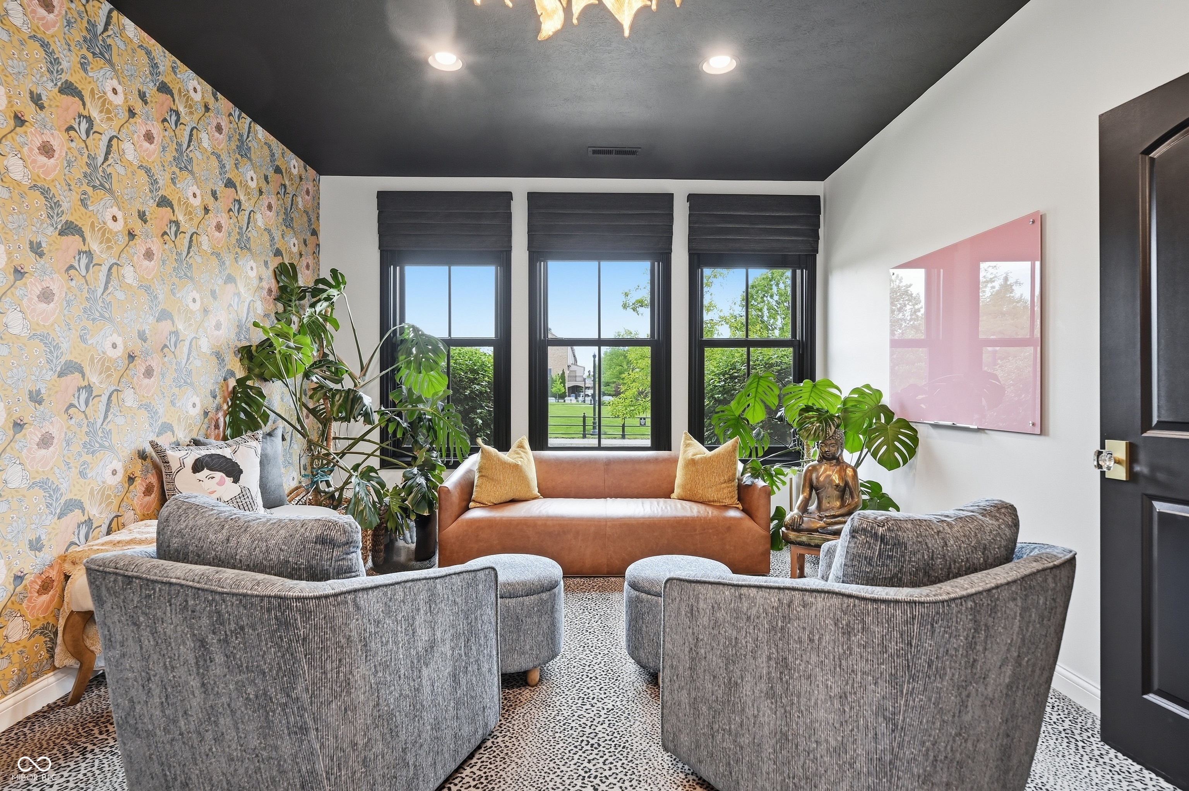
$3,098Within the desirable Village of West Clay community in Carmel, this exceptional townhome is a masterclass in thoughtful design, luxurious finishes & effortless comfort. Offering 3 bedrooms, 2 full baths, 2 half baths, a dedicated office & a finished garage, this residence is far more than a home-it is a carefully curated living experience, inspired by professional design & executed with remarkable attention to detail. From the moment you enter, the artistry is unmistakable. Custom designer wallpaper-created to scale-sets a sophisticated tone, complemented by rich textures, layered finishes & intentional design choices that create warmth, elegance & unmistakable personality throughout. The heart of the home is a stunning chef's kitchen, appointed with a premium Cafe appliance package, exquisite Cambria luxury-series quartz countertops & a customized pantry system by California Closets. A phantom screen door opens to the balcony, blending indoor luxury with outdoor enjoyment. The dining space is illuminated by a Murano crystal chandelier from Italy, one of several designer lighting statements found throughout the home. In the living room & primary suite, designer wall coverings & refined finishes create spaces that feel elevated yet inviting. The primary retreat features a custom built-in dresser & integrated closet system, while the baths showcase designer-grade Moen fixtures that add polish & sophistication. The private office is a standout feature, anchored by a custom built-in designed for both beauty & productivity, complete with one-touch adjustable lighting, electronic locking doors with remote access, hidden charging outlets & so much more. Even the utility spaces impress-from the highest-level garage flooring finish to a new water heater, water softener, & reverse osmosis. This is luxury with intention-an inspired home where every finish, fixture & feature was selected to create a lifestyle of beauty & comfort. Also offered fully furnished, if desired.
| 3 weeks ago | Listing first seen on site | |
| 3 weeks ago | Listing updated with changes from the MLS® |

Listings courtesy of Metropolitan Indianapolis Board of REALTORS® as distributed by MLS GRID. All information is provided exclusively for consumers’ personal, non-commercial use, and may not be used for any purpose other than to identify prospective properties that a consumer may be interested in purchasing. All information is believed to be reliable but is not guaranteed and should be independently verified.
Based on information submitted to the MLS GRID as of 2026-05-26 06:40 PM UTC. All data is obtained from various sources and may not have been verified by broker or MLS GRID. Supplied Open House Information is subject to change without notice. All information should be independently reviewed and verified for accuracy. Properties may or may not be listed by the office/agent presenting the information.
Copyright © 2026 Metropolitan Indianapolis Board of REALTORS®. All rights reserved.