
10058 Three Star CourtAvon, IN 46123
Mortgage Calculator
Monthly Payment (Est.)
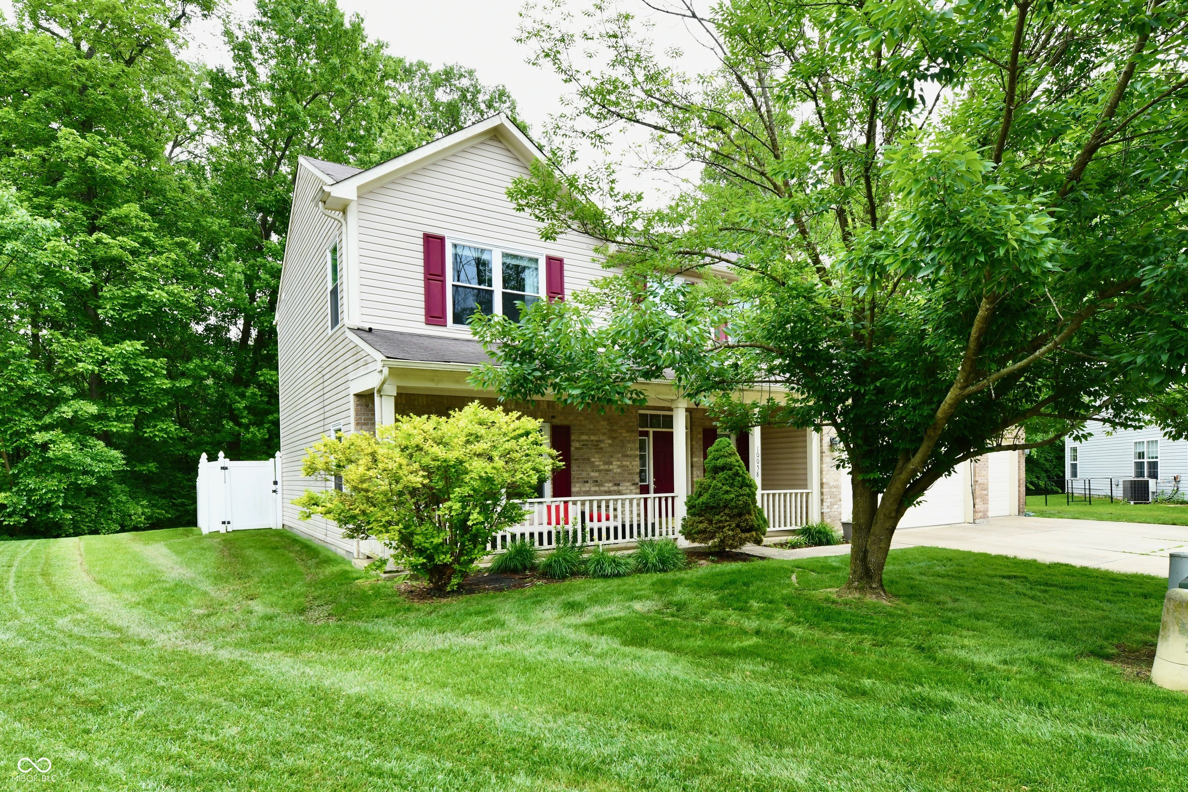
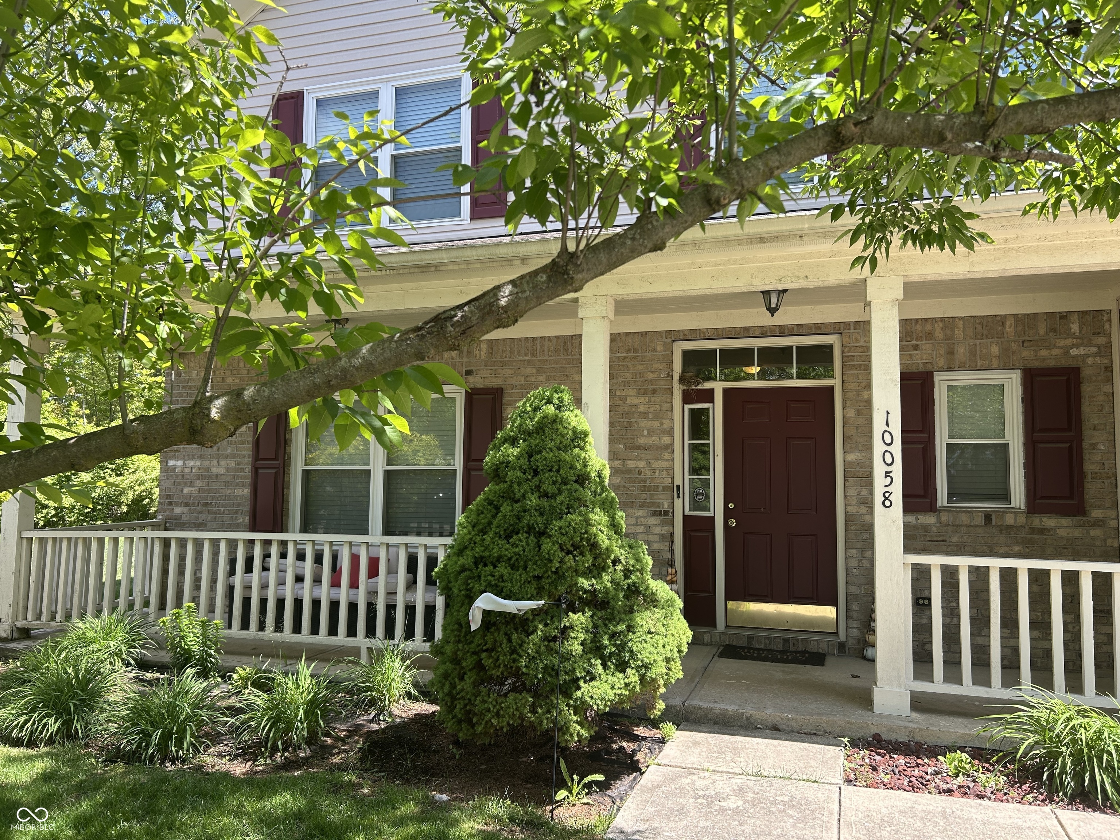
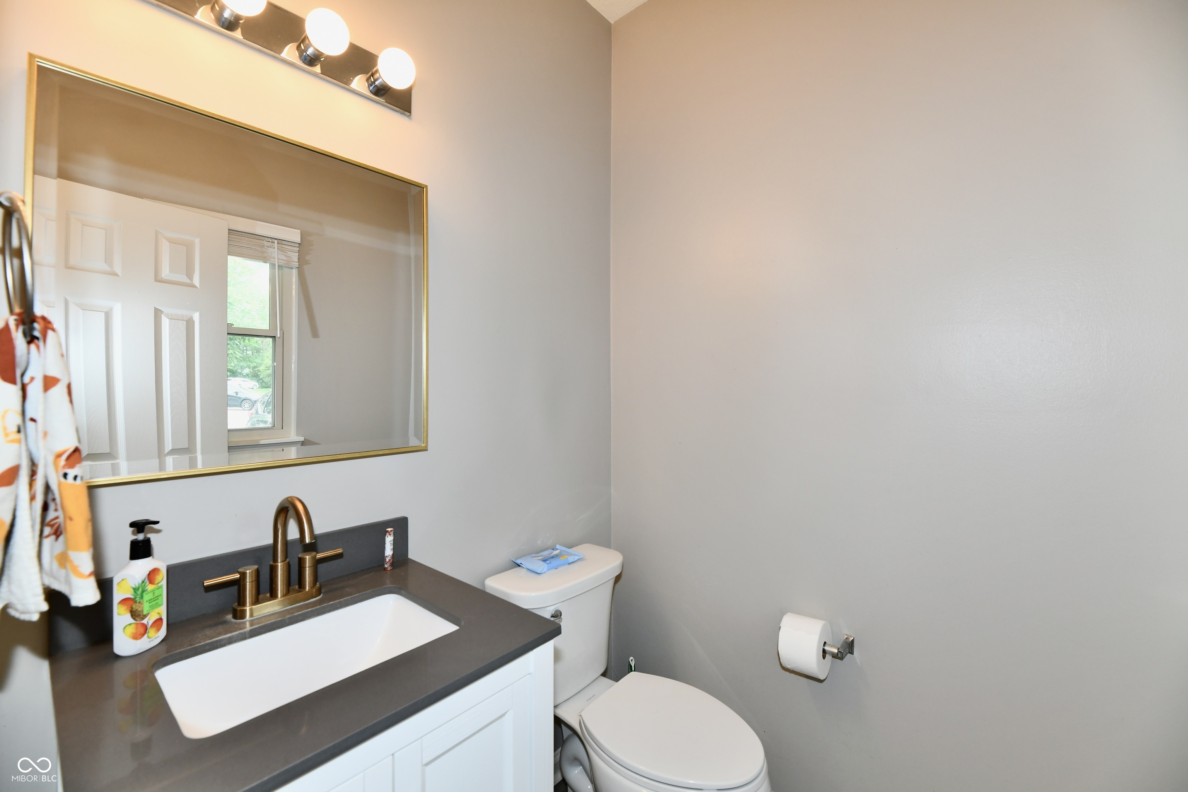
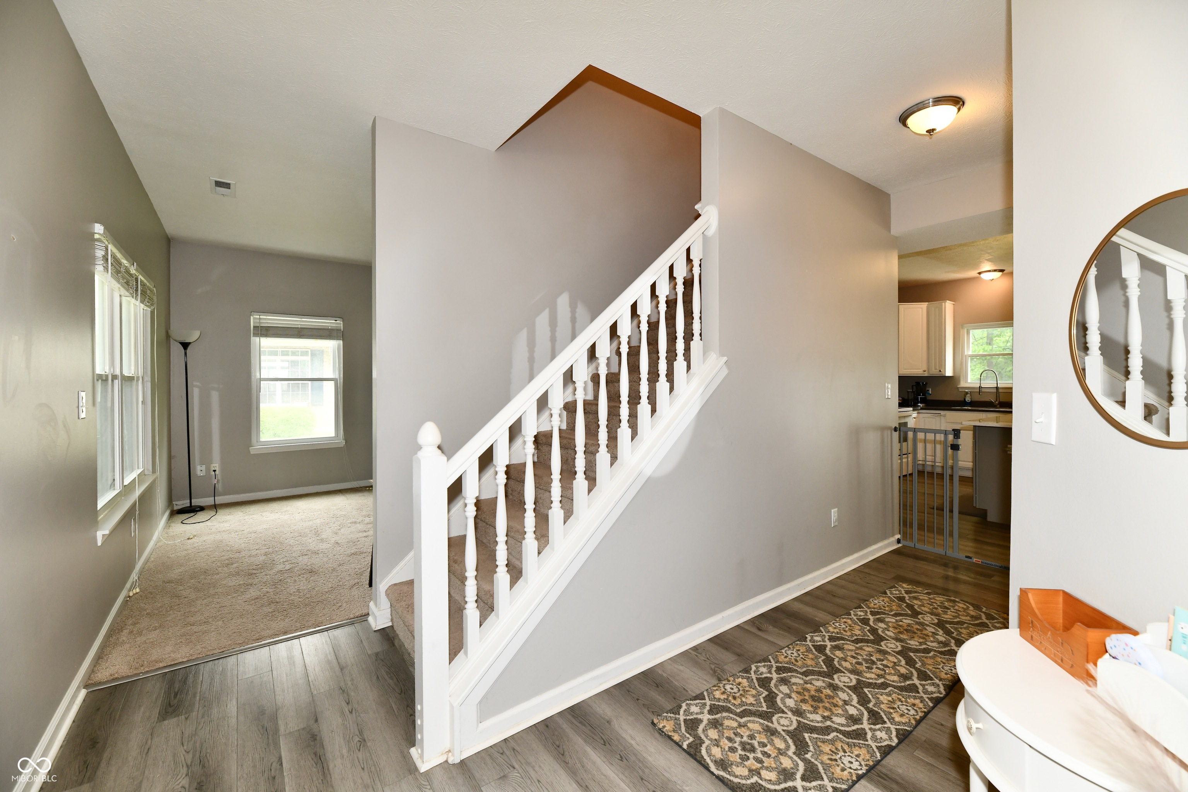
$1,551Welcome to the 4bedrooms 2-1/2 bath 3 car garage home in the Sunchase woods. This charming two-story home sits on a quiet cul-de-sac and offers comfortable, functional living Inside, outside front porch and private fenced backyard facing woods. Step inside to find a bright and welcoming layout with multiple living areas-ideal for both relaxing and entertaining Main level has formal living room, dining room, updated kitchen, great room and remodeled powder bathroom. Upstairs the large primary suite is truly a retreat that has completely remodeled bath in 2024 and large walk-in closet. Other good-sized bedrooms have a walk-in closet, laundry and full bath complete the upper level. Some of the updates kitchen appliances, island and laminated hardwood flooring, powder bath and all the windows and back sliding door replaced (2019). Fence installed, whole house humidifier and water heater (2022). Located just minutes from shopping, dining, parks, and top-rated Avon schools, this home combines suburban tranquility with easy access to everything you need. Don't miss your opportunity to own a move-in-ready home in one of Avon's most convenient and family-friendly neighborhoods!
| 5 days ago | Status changed to Active | |
| 5 days ago | Listing updated with changes from the MLS® | |
| 6 days ago | Listing first seen on site |

Listings courtesy of Metropolitan Indianapolis Board of REALTORS® as distributed by MLS GRID. All information is provided exclusively for consumers’ personal, non-commercial use, and may not be used for any purpose other than to identify prospective properties that a consumer may be interested in purchasing. All information is believed to be reliable but is not guaranteed and should be independently verified.
Based on information submitted to the MLS GRID as of 2026-05-26 05:32 PM UTC. All data is obtained from various sources and may not have been verified by broker or MLS GRID. Supplied Open House Information is subject to change without notice. All information should be independently reviewed and verified for accuracy. Properties may or may not be listed by the office/agent presenting the information.
Copyright © 2026 Metropolitan Indianapolis Board of REALTORS®. All rights reserved.