
Save
Ask
Tour
Hide
$360,000
26 Days On Site
4819 White Marlin DriveIndianapolis, IN 46239
For Sale|Single Family Residence|Active
4
Beds
3
Total Baths
2
Full Baths
1
Partial Bath
2,541
SqFt
$142
/SqFt
2015
Built
Subdivision:
Marlin Meadows
County:
Marion
Listing courtesy of eXp Realty, LLC (317) 701-5901
Call Now: 1(812) 343-4938
Is this the listing for you? We can help make it yours.
1(812) 343-4938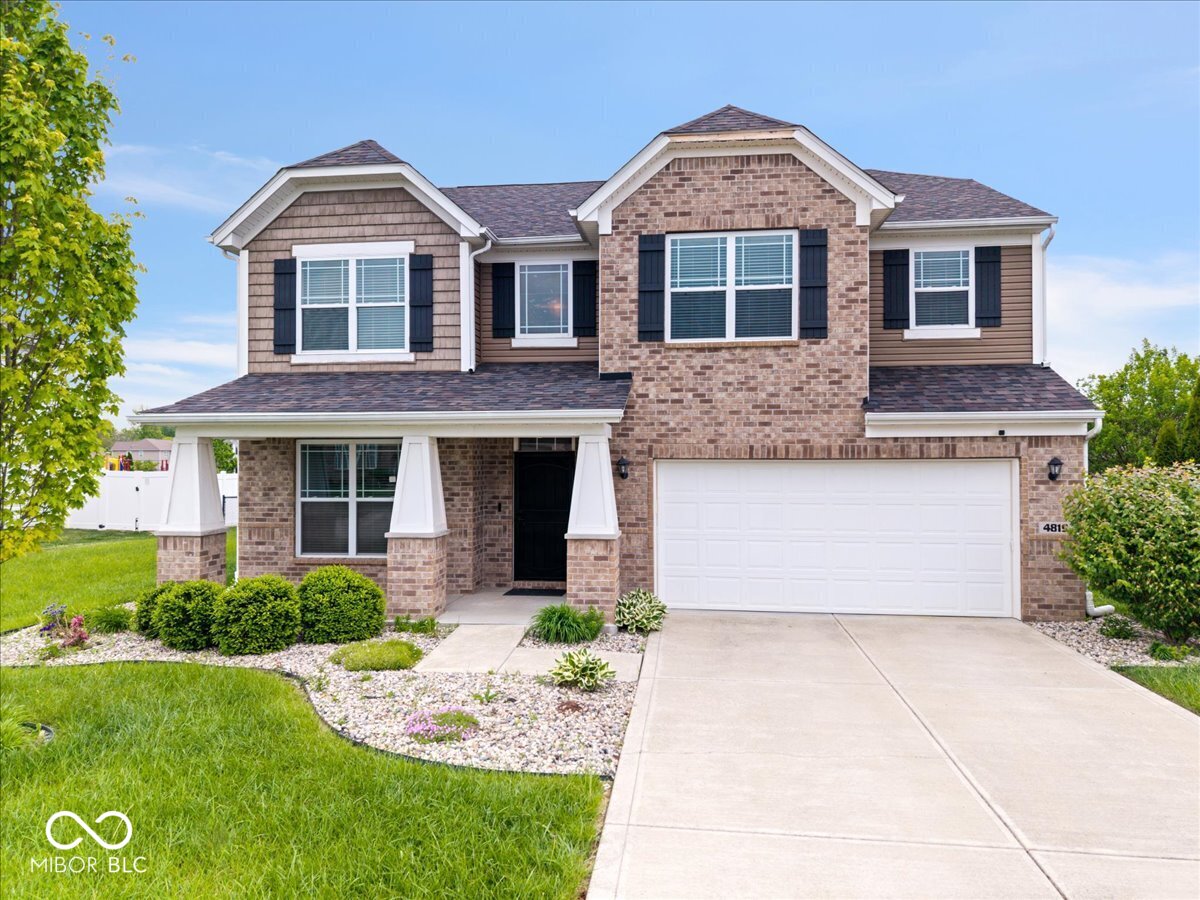
Save
Ask
Tour
Hide
Mortgage Calculator
Monthly Payment (Est.)
$1,642Calculator powered by Showcase IDX, a Constellation1 Company. Copyright ©2026 Information is deemed reliable but not guaranteed.
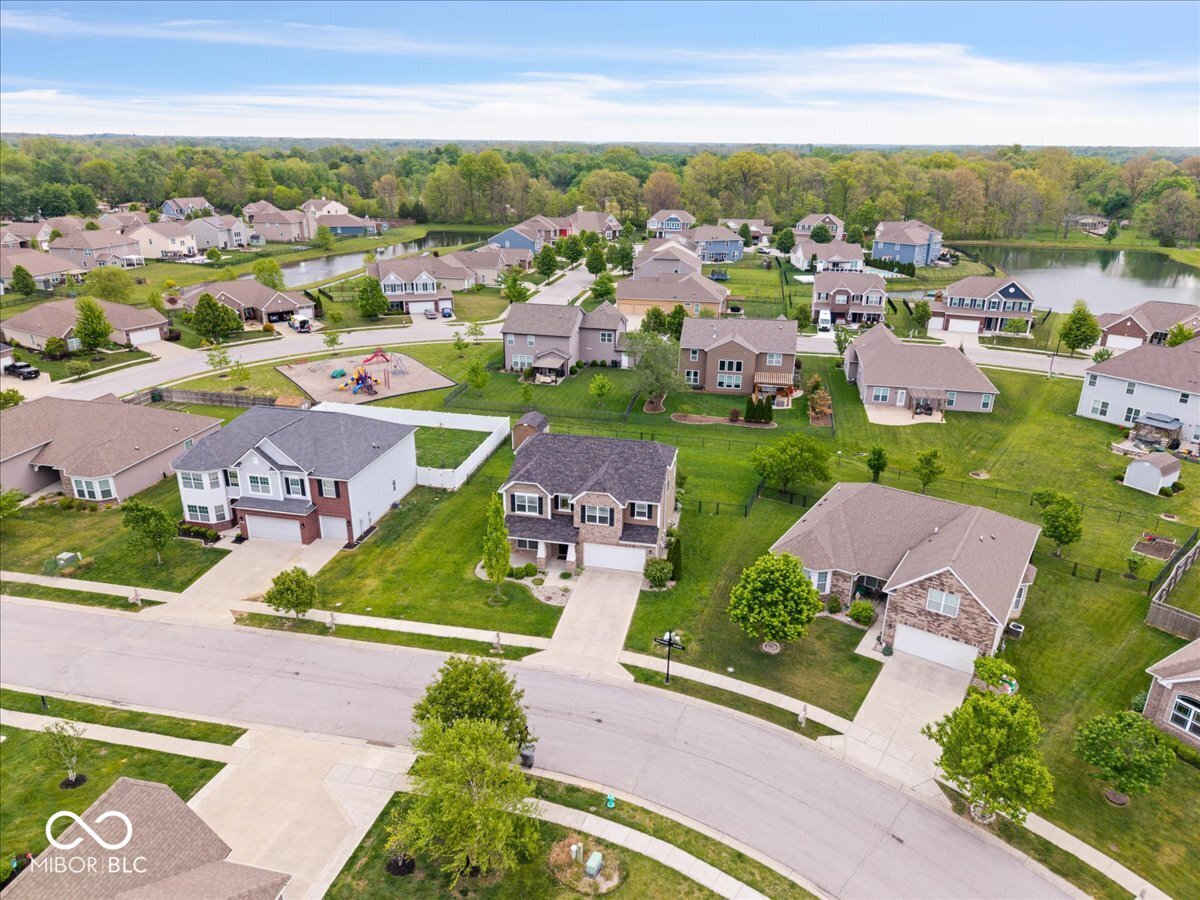
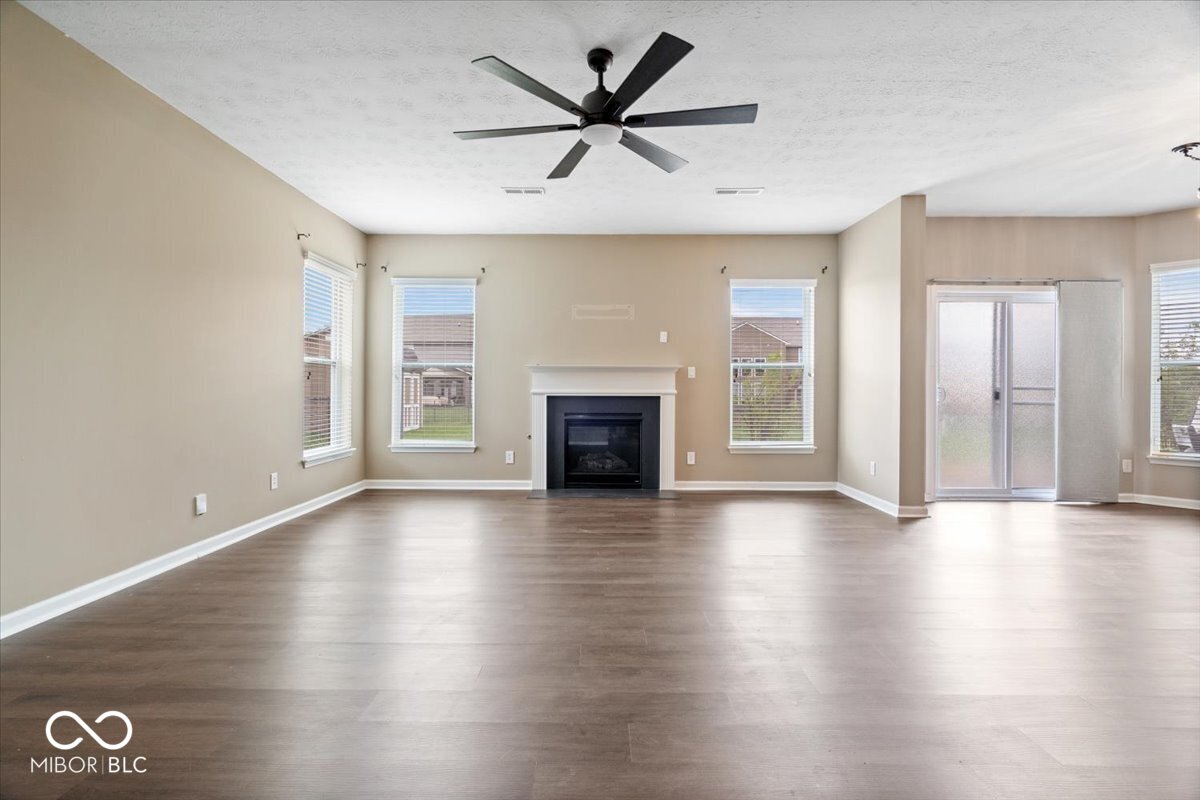
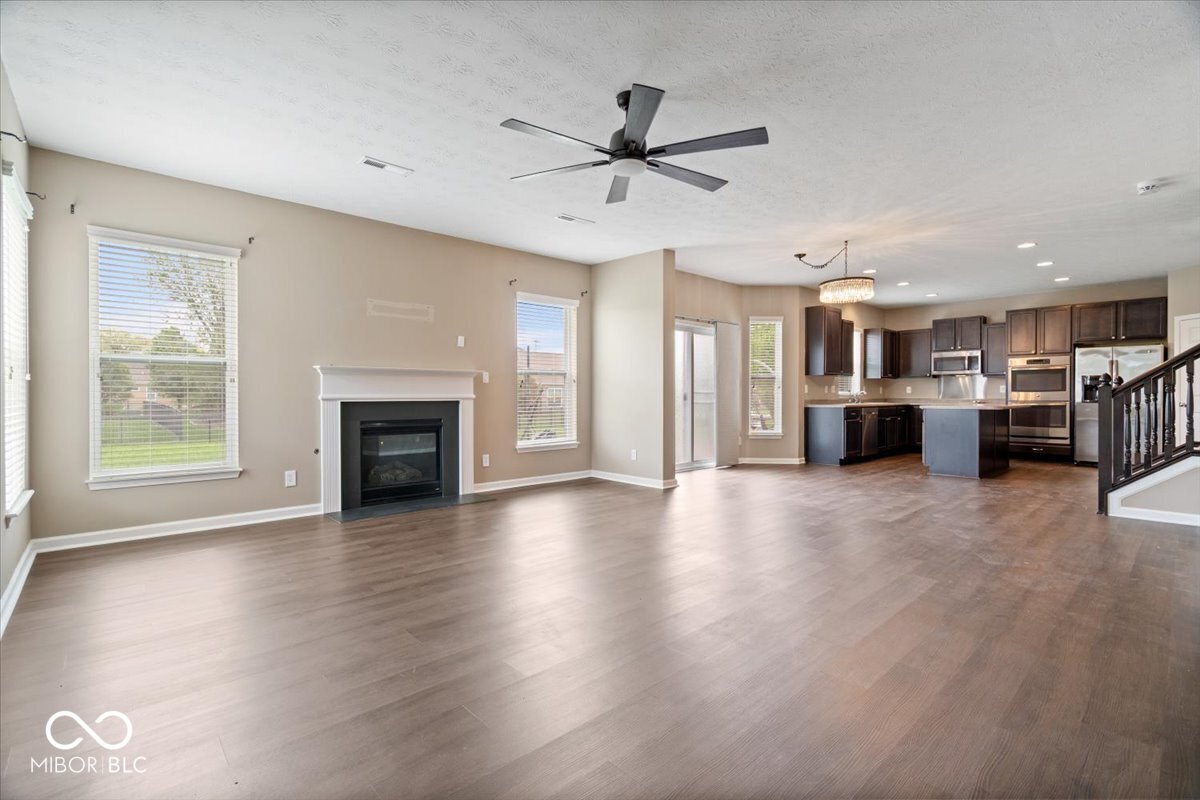
Welcome to this beautiful 4-bedroom, 2.5-bath home in the desirable Marlin Meadows community! Built in 2015 by M/I Homes, this property offers both comfort and flexibility with a versatile flex room-perfect for a home office, playroom, or additional living space. The inviting interior features a cozy gas fireplace and updated flooring installed in 2023, adding a fresh, modern touch. Enjoy peace of mind with major updates already completed, including a new water heater (2023) and a new roof (2024). Step outside to a fully fenced backyard with a patio-ideal for relaxing or entertaining. With its thoughtful layout, recent updates, and great location, this home is ready for you to move right in!
Save
Ask
Tour
Hide
Listing Snapshot
Price
$360,000
Days On Site
26 Days
Bedrooms
4
Inside Area (SqFt)
2,541 sqft
Total Baths
3
Full Baths
2
Partial Baths
1
Lot Size
0.28 Acres
Year Built
2015
MLS® Number
22098045
Status
Active
Property Tax
N/A
HOA/Condo/Coop Fees
$175 Semi-Annually
Sq Ft Source
Builder
Friends & Family
Recent Activity
| 4 weeks ago | Listing first seen on site | |
| 4 weeks ago | Listing updated with changes from the MLS® |
General Features
Acres
0.28
Foundation
Slab
Garage
Yes
Garage Spaces
2
Levels
Two
Parking
Attached
Property Sub Type
Single Family Residence
SqFt Total
2541
Style
CraftsmanTraditional
Utilities
Cable AvailableNatural Gas Available
Water Source
Public
Interior Features
Appliances
Electric CooktopDishwasherDisposalGas Water HeaterDouble OvenRefrigeratorWater Softener Owned
Cooling
Central Air
Fireplace
Yes
Fireplace Features
Family RoomGas Log
Fireplaces
1
Heating
Forced AirNatural Gas
Interior
Vaulted Ceiling(s)High CeilingsWalk-In Closet(s)Eat-in KitchenEntrance FoyerKitchen IslandPantry
Laundry Features
Upper Level
Save
Ask
Tour
Hide
Exterior Features
Construction Details
Vinyl Siding
Patio And Porch
PatioCovered
Community Features
Association Dues
175
HOA Fee Frequency
Semi-Annually
Horse Property
None
MLS Area
4906 - Marion - Franklin
School District
Franklin Township Com Sch Corp
Township
Franklin
Schools
School District
Franklin Township Com Sch Corp
Elementary School
Unknown
Middle School
Unknown
High School
Unknown
Listing courtesy of eXp Realty, LLC (317) 701-5901

Listings courtesy of Metropolitan Indianapolis Board of REALTORS® as distributed by MLS GRID. All information is provided exclusively for consumers’ personal, non-commercial use, and may not be used for any purpose other than to identify prospective properties that a consumer may be interested in purchasing. All information is believed to be reliable but is not guaranteed and should be independently verified.
Based on information submitted to the MLS GRID as of 2026-05-26 07:27 PM UTC. All data is obtained from various sources and may not have been verified by broker or MLS GRID. Supplied Open House Information is subject to change without notice. All information should be independently reviewed and verified for accuracy. Properties may or may not be listed by the office/agent presenting the information.
Copyright © 2026 Metropolitan Indianapolis Board of REALTORS®. All rights reserved.
Listings courtesy of Metropolitan Indianapolis Board of REALTORS® as distributed by MLS GRID. All information is provided exclusively for consumers’ personal, non-commercial use, and may not be used for any purpose other than to identify prospective properties that a consumer may be interested in purchasing. All information is believed to be reliable but is not guaranteed and should be independently verified.
Based on information submitted to the MLS GRID as of 2026-05-26 07:27 PM UTC. All data is obtained from various sources and may not have been verified by broker or MLS GRID. Supplied Open House Information is subject to change without notice. All information should be independently reviewed and verified for accuracy. Properties may or may not be listed by the office/agent presenting the information.
Copyright © 2026 Metropolitan Indianapolis Board of REALTORS®. All rights reserved.
Neighborhood & Commute
Source: Walkscore
Disclosure: Community information and market data powered by Constellation Data Labs. Information is deemed reliable but not guaranteed.
Save
Ask
Tour
Hide